Beautiful home sitting on 2.7 acres with mountian views! Built in 1995 with strong bones, this 3 bed 2 bath home offers spacious living, beautiful mountain views and plenty of room to grow! Situated on 2.7 acres jsut inside the Blount County line, this property combines the peace and privacy of country living with convenient access to shopping, resturants, and everyday amenities. Inside you will find a spacious, open layout featuring two living areas, perfect for entertaining family and friends or creating a space for relaxing. The large kitchen offers plenty of cabinet space, providing ample room for storage and meal preperation. Outside, enjoy the scenic surroundings and room to spread out. The property also features a two car garage and an additional storage shed in the backyard. Located in a great community with excellent schools, this property offers the space, convenience and setting you've been looking for! Schedule your showing today!!
For sale
$282,500
14259 State Highway 75, Remlap, AL 35133
3beds
1,718sqft
Single Family Residence
Built in 1995
2.7 Acres Lot
$276,800 Zestimate®
$164/sqft
$-- HOA
What's special
- 18 days
- 461
- 60
Zillow last checked:
Listing updated:
Listed by:
Tonja Carpenter 205-410-5721,
RealtySouth-Oneonta/Blount Co,
VJ Brown 205-368-6226,
RealtySouth-Oneonta/Blount Co
Source: GALMLS,MLS#: 21468132
Facts & features
Interior
Bedrooms & bathrooms
- Bedrooms: 3
- Bathrooms: 2
- Full bathrooms: 2
Rooms
- Room types: Bedroom, Den/Family (ROOM), Dining Room, Bathroom, Kitchen, Master Bathroom, Master Bedroom
Primary bedroom
- Level: First
Bedroom 1
- Level: First
Bedroom 2
- Level: First
Primary bathroom
- Level: First
Bathroom 1
- Level: First
Dining room
- Level: First
Family room
- Level: First
Kitchen
- Features: Laminate Counters, Kitchen Island
- Level: First
Living room
- Level: First
Basement
- Area: 0
Heating
- Central, Heat Pump
Cooling
- Central Air, Heat Pump, Ceiling Fan(s)
Appliances
- Included: Dishwasher, Electric Oven, Stainless Steel Appliance(s), Stove-Electric, Gas Water Heater
- Laundry: Electric Dryer Hookup, Washer Hookup, Main Level, Laundry Room, Laundry (ROOM), Yes
Features
- None, Smooth Ceilings, Linen Closet
- Flooring: Carpet, Hardwood, Tile, Vinyl
- Windows: Double Pane Windows
- Attic: Other,Yes
- Number of fireplaces: 1
- Fireplace features: Tile (FIREPL), Den, Wood Burning
Interior area
- Total interior livable area: 1,718 sqft
- Finished area above ground: 1,718
- Finished area below ground: 0
Video & virtual tour
Property
Parking
- Total spaces: 2
- Parking features: Driveway, Garage Faces Side
- Garage spaces: 2
- Has uncovered spaces: Yes
Features
- Levels: One
- Stories: 1
- Pool features: None
- Has view: Yes
- View description: Mountain(s)
- Waterfront features: No
Lot
- Size: 2.7 Acres
- Features: Acreage, Many Trees
Details
- Additional structures: Storage
- Parcel number: 2808340000003.000
- Special conditions: As Is
Construction
Type & style
- Home type: SingleFamily
- Property subtype: Single Family Residence
Materials
- Vinyl Siding
- Foundation: Slab
Condition
- Year built: 1995
Utilities & green energy
- Sewer: Septic Tank
- Water: Public
Green energy
- Energy efficient items: Lighting, Thermostat
Community & HOA
Community
- Subdivision: None
Location
- Region: Remlap
Financial & listing details
- Price per square foot: $164/sqft
- Tax assessed value: $215,460
- Annual tax amount: $715
- Price range: $282.5K - $282.5K
- Date on market: 10/20/2026
Estimated market value
$276,800
$263,000 - $291,000
$1,488/mo
Price history
| Date | Event | Price |
|---|---|---|
| 11/3/2026 | Listed for sale | $282,500+87.1%$164/sqft |
Source:  GALMLS #21468132 Report a problem | ||
| 5/30/2014 | Sold | $151,000-5.6%$88/sqft |
Source: GALMLS #592848 Report a problem | ||
| 4/23/2014 | Pending sale | $159,900$93/sqft |
Source: RE/MAX MarketPlace #592848 Report a problem | ||
| 4/4/2014 | Listed for sale | $159,900-50%$93/sqft |
Source: RE/MAX MarketPlace #592848 Report a problem | ||
| 5/2/2011 | Sold | $320,000$186/sqft |
Source: Agent Provided Report a problem | ||
Public tax history
| Year | Property taxes | Tax assessment |
|---|---|---|
| 2025 | $715 +2.1% | $21,560 |
| 2024 | $701 | $21,560 |
| 2023 | $701 +21.5% | $21,560 +21.5% |
| 2022 | $577 +16.3% | $17,740 +16.3% |
| 2021 | $496 +2.3% | $15,260 +2.3% |
| 2020 | $485 +4.2% | $14,920 +4.2% |
| 2019 | $465 +10.6% | $14,320 -2.6% |
| 2018 | $421 +0.2% | $14,700 +12.6% |
| 2017 | $420 +12.5% | $13,060 +1.9% |
| 2015 | $373 -0.9% | $12,820 +3.1% |
| 2014 | $376 | $12,440 -11.1% |
| 2013 | $376 | $14,000 |
| 2012 | -- | $14,000 -5% |
| 2011 | -- | $14,740 |
| 2010 | $428 +1.9% | $14,740 +5.7% |
| 2008 | $420 | $13,940 -87.3% |
| 2003 | -- | $110,020 -2.9% |
| 2002 | -- | $113,260 +991.1% |
| 2000 | -- | $10,380 |
Find assessor info on the county website
Monthly payment
Est. payment
Payment breakdown
Explore the cost of this home by adjusting the details. Changes won't be saved.Climate risks
Neighborhood: 35133
Nearby schools

Similar homes
- $275,0003 bd2 ba1.7k sqft528 Ridgewood Dr, Remlap, AL 35133For Sale
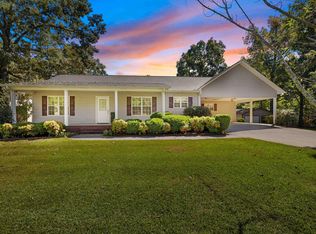
 MLS ID #21466875, Janet Carruth, eXp Realty, LLC Central. GALMLS
- $299,9004 bd3 ba2.4k sqft493 Kiowa Rd, Remlap, AL 35133For Sale
 MLS ID #21466649, Melanie Cox, Grace Realty Group, LLC. GALMLS
- $279,9003 bd2 ba2.3k sqft6009 Summer Crest Cir, Pinson, AL 35126For Sale
 MLS ID #21469381, Jessica Daviston, LAH Sotheby's International Realty Homewood. GALMLS
- $359,0004 bd3 ba1.8k sqftCharter, Remlap, AL 35133For Sale
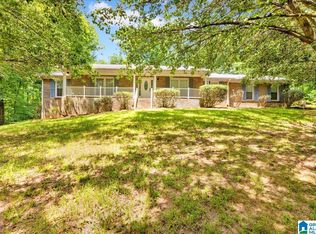 MLS ID #21463354, Erica Pannell, Keller Williams. GALMLS
- $359,9993 bd3 ba2.3k sqftTbd, Remlap, AL 35133For SaleMLS ID #21448145, Mindy Sparkman, Keller Williams Realty Blount. GALMLS
- $309,9004 bd2 ba1.7k sqft6505 Eagle Ridge Ln, Pinson, AL 35126For SaleMLS ID #21469110, Daphne Curtis, Prominence Real Estate Tuscaloosa. GALMLS
- $329,0003 bd2 ba1.6k sqftAtt, Remlap, AL 35133For SaleMLS ID #21449605, Mindy Sparkman, Keller Williams Realty Blount. GALMLS
- $299,9003 bd2 ba2k sqftAt&t / Charter, Warrior, AL 35180For SaleMLS ID #21469001, Jackie Lay, ERA King Real Estate - Moody. GALMLS
- $275,0003 bd3 ba2.2k sqft4748 Innsbrooke Pkwy, Pinson, AL 35126For SaleMLS ID #21462390, Dede Markle, Keller Williams. GALMLS
- $275,0003 bd3 ba1.8k sqft2040 Palmer Ave NE, Leeds, AL 35094For SaleMLS ID #21468984, Steven Koleno, Beycome Brokerage Realty. GALMLS
- $265,0004 bd2 ba1.5k sqft147 Joel Ct, Springville, AL 35146For SaleMLS ID #21455962, Megan Beane, EXIT Realty Crossroads. GALMLS
- $289,9004 bd3 ba2k sqftAtt, Trussville, AL 35173For SaleMLS ID #21454401, Dawn Jenkins, eXp Realty, LLC Central. GALMLS
- $279,9003 bd2 ba1.4k sqft120 Lynn Dr, Trussville, AL 35173For SaleMLS ID #21467840, Carlie Scroggins, Keller Williams Homewood. GALMLS
- $289,9004 bd3 ba1.7k sqft370 Nicole Trl, Hayden, AL 35079For SaleMLS ID #21464880, Wendy Soto, Magnolia Real Estate Group LLC. GALMLS
- $295,0003 bd2 ba1.9k sqft75 Chestnut Vw, Hayden, AL 35079For SaleMLS ID #21466209, Jan Martin, Avast Realty- Birmingham. GALMLS
- $225,0003 bd2 ba1.2k sqft240 Smith Mill Rd, Trafford, AL 35172For SaleMLS ID #21468224, Kristie Allred, Keller Williams Metro North. GALMLS
- $209,9003 bd2 ba1.3k sqftNa, Pinson, AL 35126For SaleMLS ID #21456545, Ty Taylor, Keller Williams Homewood. GALMLS
- $289,9003 bd3 ba2.3k sqftSpectrum, Springville, AL 35146For SaleMLS ID #21469038, Michael Jenkins, eXp Realty, LLC Central. GALMLS
- $275,0003 bd2 ba1.6k sqftOwner Uses At&t High Speed, Gardendale, AL 35071For SaleMLS ID #21458778, Darby Nichols, LAH Sotheby's International Realty Crestline. GALMLS
