This Blount County gem sits on a sprawling 1-acre lot, offering the perfect blend of hobby-farm charm and car-enthusiast utility. The 2,400+ sq. ft. interior features a cozy fireplace and a chef-ready kitchen complete with a gas stove. Outside, enjoy the breeze from your screened porch overlooking a fully fenced yard—already set up for sustainable living with an included chicken coop. For those with big hobbies, the garage is a standout, featuring 10ft ceiling clearance specifically designed to accommodate a car lift. If you're looking for a family compound check out 50 Oak Hill Drive. You can have one for the family and one for the in-laws.
For sale
Price cut: $10K (9/9)
$389,999
22 Oak Hill Dr, Remlap, AL 35133
5beds
2,359sqft
Single Family Residence
Built in 2007
1 Acres Lot
$386,100 Zestimate®
$165/sqft
$-- HOA
What's special
- 202 days
- 237
- 32
Zillow last checked:
Listing updated:
Listed by:
Mindy Sparkman CELL:2054103619,
Keller Williams Realty Blount
Source: GALMLS,MLS#: 21448145
Facts & features
Interior
Bedrooms & bathrooms
- Bedrooms: 5
- Bathrooms: 3
- Full bathrooms: 2
- 1/2 bathrooms: 1
Rooms
- Room types: Bedroom, Den/Family (ROOM), Bathroom, Half Bath (ROOM), Kitchen, Master Bathroom, Master Bedroom
Primary bedroom
- Level: First
Bedroom 1
- Level: First
Bedroom 2
- Level: First
Bedroom 3
- Level: Basement
Bedroom 4
- Level: Basement
Primary bathroom
- Level: First
Bathroom 1
- Level: First
Family room
- Level: Basement
Kitchen
- Features: Stone Counters, Eat-in Kitchen
- Level: First
Living room
- Level: First
Basement
- Area: 0
Heating
- Electric
Cooling
- Electric, Ceiling Fan(s)
Appliances
- Included: ENERGY STAR Qualified Appliances, Gas Cooktop, Dishwasher, Microwave, Electric Oven, Self Cleaning Oven, Stainless Steel Appliance(s), Electric Water Heater
- Laundry: Electric Dryer Hookup, Sink, Washer Hookup, Main Level, Laundry Room, Yes
Features
- Recessed Lighting, Split Bedroom, High Ceilings, Smooth Ceilings, Tray Ceiling(s), Soaking Tub, Linen Closet, Separate Shower, Double Vanity, Shared Bath, Split Bedrooms, Tub/Shower Combo, Walk-In Closet(s)
- Flooring: Laminate
- Doors: Insulated Door, Storm Door(s)
- Windows: Double Pane Windows, ENERGY STAR Qualified Windows
- Basement: Full,Partially Finished,Bath/Stubbed
- Attic: Other,Yes
- Number of fireplaces: 1
- Fireplace features: Brick (FIREPL), Living Room, Wood Burning
Interior area
- Total interior livable area: 2,359 sqft
- Finished area above ground: 2,359
- Finished area below ground: 0
Video & virtual tour
Property
Parking
- Total spaces: 2
- Parking features: Basement, Garage Faces Side
- Attached garage spaces: 2
Features
- Levels: 2+ story
- Patio & porch: Covered (DECK), Screened (DECK), Deck
- Pool features: None
- Has spa: Yes
- Spa features: Bath
- Fencing: Fenced
- Has view: Yes
- View description: Mountain(s)
- Waterfront features: No
Lot
- Size: 1 Acres
- Features: Corner Lot, Cul-De-Sac, Subdivision
Details
- Parcel number: 2806140000034.001
- Special conditions: N/A
Construction
Type & style
- Home type: SingleFamily
- Property subtype: Single Family Residence
Materials
- Vinyl Siding
- Foundation: Basement
Condition
- Year built: 2007
Utilities & green energy
- Sewer: Septic Tank
- Water: Public
Green energy
- Energy efficient items: Lighting, Thermostat
Community & HOA
Community
- Subdivision: Oak Hill
Location
- Region: Remlap
Financial & listing details
- Price per square foot: $165/sqft
- Tax assessed value: $312,980
- Annual tax amount: $684
- Price range: $390K - $390K
- Date on market: 3/30/2026
- Road surface type: Paved
Estimated market value
$386,100
$367,000 - $405,000
$2,120/mo
Price history
| Date | Event | Price |
|---|---|---|
| 9/9/2026 | Price change | $389,999-2.5%$165/sqft |
Source:  GALMLS #21448145 Report a problem GALMLS #21448145 Report a problem | ||
| 7/26/2026 | Price change | $399,999-3.6%$170/sqft |
Source: GALMLS #21448145 Report a problem | ||
| 4/25/2026 | Price change | $415,000-2.4%$176/sqft |
Source: GALMLS #21448145 Report a problem | ||
| 3/31/2026 | Listed for sale | $425,000$180/sqft |
Source: GALMLS #21448145 Report a problem | ||
Public tax history
| Year | Property taxes | Tax assessment |
|---|---|---|
| 2025 | $684 -13% | $31,300 -0.5% |
| 2024 | $786 -2.4% | $31,460 -2.3% |
| 2023 | $805 +21% | $32,200 +20.1% |
| 2022 | $665 | $26,820 +12.2% |
| 2021 | -- | $23,900 +3% |
| 2020 | $571 +4.7% | $23,200 +4.4% |
| 2019 | $546 -18.8% | $22,220 -1.1% |
| 2018 | $672 | $22,460 +11.4% |
| 2017 | $672 +12.5% | $20,160 +1.8% |
| 2015 | $597 -2.2% | $19,800 -3.8% |
| 2014 | $611 | $20,580 -1% |
| 2013 | $611 | $20,780 |
| 2012 | -- | $20,780 -4.9% |
| 2011 | -- | $21,860 |
| 2010 | $652 +0.7% | $21,860 +0.6% |
| 2008 | $648 | $21,720 |
Find assessor info on the county website
Monthly payment
Est. payment
Payment breakdown
Explore the cost of this home by adjusting the details. Changes won't be saved.Climate risks
Neighborhood: 35133
Nearby schools
Similar homes
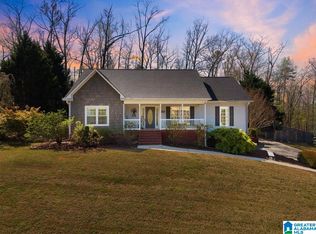
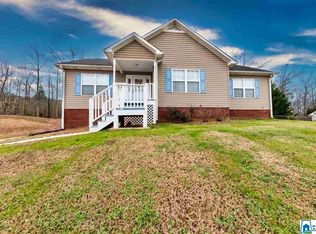
- $359,0004 bd3 ba1.8k sqftCharter, Remlap, AL 35133For Sale
 MLS ID #21463354, Erica Pannell, Keller Williams. GALMLS
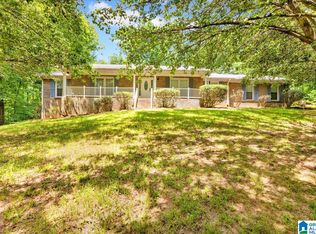
 - $439,0004 bd4 ba3.2k sqft1600 Pine Mountain Rd, Remlap, AL 35133For Sale
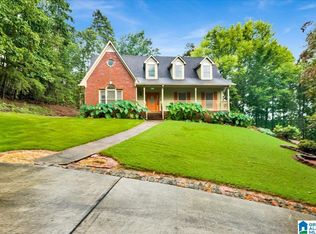 MLS ID #21464980, Bonita Stewart, EPI Real Estate. GALMLS
 - $390,0004 bd3 ba2.7k sqft9162 Thermal Rd, Warrior, AL 35180For Sale
 MLS ID #21458583, Lori Guillen, Sweet HOMElife Real Estate. GALMLS
 - $375,0004 bd3 ba2.2k sqftWindstream, Springville, AL 35146For Sale
 MLS ID #21458589, Kim Scherer, Keller Williams Metro South. GALMLS
 - $329,0003 bd2 ba1.6k sqftAtt, Remlap, AL 35133For SaleMLS ID #21449605, Mindy Sparkman, Keller Williams Realty Blount. GALMLS
- $435,0004 bd4 ba2.7k sqft8020 Creekstone Cir, Pinson, AL 35126For SaleMLS ID #21463185, Shun Randolph, RealtySouth-I459 Southwest. GALMLS
- $375,0004 bd3 ba2.2k sqft416 Still Oaks Cir, Trussville, AL 35173For SaleMLS ID #21461467, Carmen Cajilig-Burns, Sold South Realty. GALMLS
- $389,9003 bd3 ba2.6k sqft2024 Rising Fawn Dr, Warrior, AL 35180For SaleMLS ID #21456575, Toni Tucker, Sweet HOMElife Real Estate. GALMLS
- $354,9004 bd3 ba2.2k sqft140 Reuben Cir, Odenville, AL 35120For SaleMLS ID #21459135, Deborah Andrews, TMills Realty Group. GALMLS
- $389,9995 bd3 ba3.4k sqftSpectrum, Mount Olive, AL 35117For SaleMLS ID #21458500, Mindy Sparkman, Keller Williams Realty Blount. GALMLS
- $399,0004 bd3 ba2.4k sqftWindstream, Odenville, AL 35120For SaleMLS ID #21455608, Dawn Jenkins, eXp Realty, LLC Central. GALMLS
- $394,9903 bd2 ba1.9k sqft9608 County Road 31, Ashville, AL 35953For SaleMLS ID #21452334, Michelle Dickey, Keller Williams. GALMLS
- $379,0003 bd3 ba2k sqftT - Mobil, Trussville, AL 35173For SaleMLS ID #21451929, Heather Holmes, RE/MAX Marketplace. GALMLS
- $389,9003 bd3 ba3.3k sqftTbd, Blountsville, AL 35031For SaleMLS ID #21466840, Mindy Sparkman, Keller Williams Realty Blount. GALMLS
- $415,0004 bd4 ba3.4k sqft5445 Old Springville Rd, Pinson, AL 35126For SaleMLS ID #21462528, Ben Styes, Keller Williams. GALMLS
- $380,0004 bd4 ba3.3k sqft8700 Timber Ln, Kimberly, AL 35091For SaleMLS ID #21463620, Lisa Crane-Hebert, Knox Realty. GALMLS
- $415,0004 bd3 ba2.8k sqft3140 Trace Way, Trussville, AL 35173For SaleMLS ID #21464718, Patti Henderson, Smartway Real Estate LLC. GALMLS
- $318,0005 bd3 ba2k sqft675 Brookhaven Dr, Odenville, AL 35120For SaleMLS ID #21467485, Micah Martin, Keller Williams Pell City. GALMLS
- $424,9004 bd3 ba2.7k sqft8588 Highlands Trce, Trussville, AL 35173For SaleMLS ID #21465624, Roxanne Corbett, Keller Williams. GALMLS
- $379,9003 bd3 ba2.4k sqftGonetspeed And Verizon, Oneonta, AL 35121For SaleMLS ID #21463340, Jessica Sutherland, RE/MAX Realty Brokers. GALMLS
