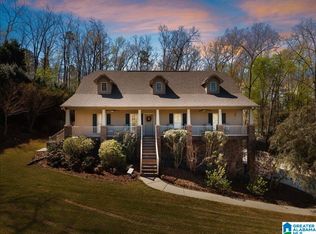
Welcome to 50 Oak Hill Drive located in Remlap area of Blount County. This well maintained home features elegant hardwood floors and a thoughtfully designed layout, including a large laundry room and all bedrooms equipped with custom closets for maximum organization. Relax year-round in the light-filled sunroom, or head outside to the expansive fenced back yard—an ideal space for pets, play, or gardening. Southeastern Schools. If you're looking for the family compound check out 22 Oak Hill Drive right next door! With 5 bedrooms - you could have one home for you and one for the in-laws.
For sale
$375,000
50 Oak Hill Dr, Remlap, AL 35133
3beds
1,706sqft
Single Family Residence
Built in 2003
1 Acres Lot
$365,800 Zestimate®
$220/sqft
$-- HOA
What's special
- 114 days |
- 114 |
- 5 |
Zillow last checked:
Listing updated:
Listed by:
Mindy Sparkman CELL:2054103619,
Keller Williams Realty Blount
Source: GALMLS,MLS#: 21448146
Facts & features
Interior
Bedrooms & bathrooms
- Bedrooms: 3
- Bathrooms: 2
- Full bathrooms: 2
Rooms
- Room types: Bedroom, Bathroom, Kitchen, Master Bathroom, Master Bedroom, Sunroom (ROOM)
Primary bedroom
- Level: First
Bedroom 1
- Level: First
Bedroom 2
- Level: First
Primary bathroom
- Level: First
Bathroom 1
- Level: First
Kitchen
- Features: Stone Counters, Eat-in Kitchen
- Level: First
Living room
- Level: First
Basement
- Area: 0
Heating
- Electric
Cooling
- Electric
Appliances
- Included: Convection Oven, Electric Cooktop, Dishwasher, Electric Oven, Electric Water Heater
- Laundry: Electric Dryer Hookup, Washer Hookup, Main Level, Laundry Room, Laundry (ROOM), Yes
Features
- Recessed Lighting, Smooth Ceilings, Split Bedrooms, Tub/Shower Combo
- Flooring: Laminate, Tile
- Basement: Full,Unfinished,Block
- Attic: Other,Yes
- Has fireplace: No
Interior area
- Total interior livable area: 1,706 sqft
- Finished area above ground: 1,706
- Finished area below ground: 0
Video & virtual tour
Property
Parking
- Total spaces: 3
- Parking features: Assigned, Basement, Driveway, Garage Faces Side
- Attached garage spaces: 3
- Has uncovered spaces: Yes
Features
- Levels: One
- Stories: 1
- Pool features: None
- Fencing: Fenced
- Has view: Yes
- View description: Mountain(s)
- Waterfront features: No
Lot
- Size: 1 Acres
- Features: Interior Lot, Subdivision
Details
- Parcel number: 2806140000034.002
- Special conditions: N/A
Construction
Type & style
- Home type: SingleFamily
- Property subtype: Single Family Residence
Materials
- Vinyl Siding
- Foundation: Basement
Condition
- Year built: 2003
Utilities & green energy
- Sewer: Septic Tank
- Water: Public
Community & HOA
Community
- Security: Safe Room/Storm Cellar
- Subdivision: Oak Hill
Location
- Region: Remlap
Financial & listing details
- Price per square foot: $220/sqft
- Tax assessed value: $192,200
- Annual tax amount: $567
- Price range: $375K - $375K
- Date on market: 3/30/2026
- Road surface type: Paved
Estimated market value
$365,800
$348,000 - $384,000
$1,728/mo
Price history
| Date | Event | Price |
|---|---|---|
| 4/21/2026 | Price change | $375,000-2.6%$220/sqft |
Source:  GALMLS #21448146 Report a problem GALMLS #21448146 Report a problem | ||
| 3/31/2026 | Listed for sale | $385,000$226/sqft |
Source: GALMLS #21448146 Report a problem | ||
Public tax history
| Year | Property taxes | Tax assessment |
|---|---|---|
| 2024 | $567 -1.4% | $19,220 -1.2% |
| 2023 | $574 +20.1% | $19,460 +17.9% |
| 2022 | $478 | $16,500 +11.6% |
| 2021 | -- | $14,780 +2.9% |
| 2020 | $409 +3.5% | $14,360 +3% |
| 2019 | $395 -1.3% | $13,940 -1.1% |
| 2018 | $400 | $14,100 +9.6% |
| 2017 | $400 +11.2% | $12,860 +1.7% |
| 2015 | $360 -3.5% | $12,640 -4.7% |
| 2014 | $373 | $13,260 -2.6% |
| 2013 | $373 | $13,620 |
| 2012 | -- | $13,620 -4.9% |
| 2011 | -- | $14,320 |
| 2010 | $407 +1.6% | $14,320 +1.4% |
| 2008 | $401 | $14,120 |
Find assessor info on the county website
Monthly payment
Est. payment
Payment breakdown
Explore the cost of this home by adjusting the details. Changes won't be saved.Climate risks
Neighborhood: 35133
Nearby schools
GreatSchools rating
- 6/10Southeastern Elementary SchoolGrades: PK-12Distance: 2.2 mi
Schools provided by the listing agent
- Elementary: Southeastern
- Middle: Southeastern
- High: Southeastern
Source: GALMLS. This data may not be complete. We recommend contacting the local school district to confirm school assignments for this home.
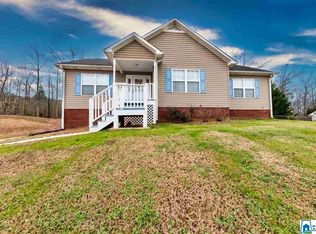
- $247,6003 bd2 ba1.2k sqft74 Oak Hill Dr, Remlap, AL 35133Off Market
- $415,0005 bd3 ba2.3k sqft22 Oak Hill Dr, Remlap, AL 35133For Sale
- $--0.356 Acres22 Oak Hill Dr LOT 22, Remlap, AL 35133Off Market
- $218,300-- bd0 ba1.4k sqft85 Oak Hill Dr, Remlap, AL 35133Off Market
- $274,4003 bd2 ba1.4k sqft115 Oak Hill Dr, Remlap, AL 35133Off Market
- $274,100-- bd1 ba1.3k sqft146 Oak Hill Dr, Remlap, AL 35133Off Market
- $257,900-- bd1 ba1.5k sqft145 Oak Hill Dr, Remlap, AL 35133Off Market
- $238,3003 bd2 ba1.4k sqft172 Oak Hill Dr, Remlap, AL 35133Off Market
A local agent can set up tours, give advice and negotiate with sellers.
Similar homes
- $415,0005 bd3 ba2.3k sqftTbd, Remlap, AL 35133For Sale
 MLS ID #21448145, Mindy Sparkman, Keller Williams Realty Blount. GALMLS
 - $349,9004 bd3 ba2k sqft5285 Red Valley Rd, Remlap, AL 35133For Sale
 MLS ID #21457587, Amber Collett, Re Vision Unlimited LLC Dba Re. GALMLS
 - $334,0003 bd2 ba1.6k sqftAtt, Remlap, AL 35133For Sale
 MLS ID #21449605, Mindy Sparkman, Keller Williams Realty Blount. GALMLS
 - $385,0004 bd3 ba2.2k sqftWindstream, Springville, AL 35146For Sale
 MLS ID #21458589, Kim Scherer, Keller Williams Metro South. GALMLS
 - $399,9003 bd2 ba1.7k sqft4705 County Highway 45, Hayden, AL 35079For SaleMLS ID #21458252, Anita Woods, RealtySouth-Northern Office. GALMLS
- $285,0003 bd2 ba1.6k sqftAtt, Hayden, AL 35079For SaleMLS ID #21459541, Mindy Sparkman, Keller Williams Realty Blount. GALMLS
- $330,0003 bd2 ba2.2k sqftSpectrum, Pinson, AL 35126For SaleMLS ID #21457693, Cassandra Churchill, Keller Williams Realty Vestavia. GALMLS
- $350,0004 bd3 ba2.2k sqft6904 Woodvale Ln, Trussville, AL 35173For SaleMLS ID #21455976, Leigh Ann Farrington, Keller Williams Realty Vestavia. GALMLS
- $399,0003 bd3 ba2k sqftT - Mobil, Trussville, AL 35173For SaleMLS ID #21451929, Heather Holmes, RE/MAX Marketplace. GALMLS
- $359,9003 bd3 ba1.6k sqft7681 Happy Hollow Rd, Trussville, AL 35173For SaleMLS ID #21440334, Tandi Smith, RE/MAX Realty Brokers. GALMLS
- $374,9004 bd3 ba2.4k sqft710 Small Lake Rd, Odenville, AL 35120For SaleMLS ID #21451283, Terica Nathan, Real Broker LLC. GALMLS
- $265,0003 bd2 ba1.5k sqft135 Bluff Ln, Locust Fork, AL 35097For SaleMLS ID #21457785, Brody Frost, Keller Williams. GALMLS
- $415,0003 bd2 ba1.9k sqft9608 County Road 31, Ashville, AL 35953For SaleMLS ID #21452334, Will Hicks, Keller Williams. GALMLS
- $330,0004 bd3 ba2.5k sqftAt&t, Pinson, AL 35126For SaleMLS ID #21457612, Cassandra Churchill, Keller Williams Realty Vestavia. GALMLS
- $395,0004 bd3 ba2.4k sqft1630 Village Springs Rd, Springville, AL 35146For SaleMLS ID #21455817, Lori Stokes, Keller Williams Realty Vestavia. GALMLS
- $187,5003 bd2 ba1.1k sqftSpectrum Fiber Optic, Hayden, AL 35079For SaleMLS ID #21459857, Michele Jennings, Keller Williams-Jasper. GALMLS
- $360,0004 bd3 ba2.1k sqftSeveral To Choose From, Springville, AL 35146For SaleMLS ID #21445595, Linsey Lawson, Vulcan Realty, LLC. GALMLS
- $335,0003 bd2 ba2.1k sqftUnknown, Trussville, AL 35173For SaleMLS ID #21442057, Candi Bresnahan, Keller Williams Realty Blount. GALMLS
- $385,0003 bd3 ba2.2k sqft1538 Shamrock Dr, Gardendale, AL 35071For SaleMLS ID #21456198, Bonnie Johnson, RE/MAX Advantage. GALMLS
- $275,0004 bd2 ba1.5k sqft147 Joel Ct, Springville, AL 35146For SaleMLS ID #21455962, Ryan Beane, EXIT Realty Crossroads. GALMLS
