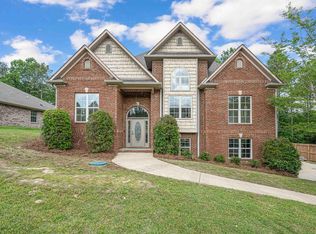
Stylishly updated 4 bed, 3 full bath home featuring elegant arched doorways & a functional floor plan! The main level offers the spacious primary suite plus 2 additional bedrooms, while the 4th bedroom upstairs includes its own private bath — perfect for guests or a bonus suite. The remodeled kitchen features painted cabinets, new granite countertops, added island, new appliances, & a sunny breakfast room. Enjoy entertaining in the formal dining room that opens to the living area & is separated by a stunning see-through fireplace. The primary suite has been beautifully renovated with a free-standing tub, walk-in shower, & double vanity. Additional updates include fresh interior paint, LVP flooring, updated lighting, & new ceiling fans throughout. . Outside you’ll find a large fenced backyard complete with a screened patio, grilling area, & storage shed. The 3 car garage features new epoxy flooring. Community amenities include a neighborhood pool, clubhouse, basketball court, & lake.
For sale
$399,000
40 Lakeside Dr, Odenville, AL 35120
4beds
2,491sqft
Single Family Residence
Built in 2010
0.34 Acres Lot
$-- Zestimate®
$160/sqft
$30/mo HOA
What's special
Added islandFresh interior paintLarge fenced backyardStunning see-through fireplaceFormal dining roomNew ceiling fans throughoutFree-standing tub
- 89 days
- 253
- 10
Zillow last checked:
Listing updated:
Listed by:
Dawn Jenkins CELL:2054278962,
eXp Realty, LLC Central,
Michael Jenkins 205-585-5549,
eXp Realty, LLC Central
Source: GALMLS,MLS#: 21455608
Facts & features
Interior
Bedrooms & bathrooms
- Bedrooms: 4
- Bathrooms: 3
- Full bathrooms: 3
Rooms
- Room types: Bedroom, Breakfast Room (ROOM), Dining Room, Bathroom, Kitchen, Master Bathroom, Master Bedroom
Primary bedroom
- Level: First
Bedroom 1
- Level: First
Bedroom 2
- Level: First
Bedroom 3
- Level: Second
Primary bathroom
- Level: First
Bathroom 1
- Level: First
Dining room
- Level: First
Kitchen
- Features: Stone Counters, Eat-in Kitchen, Kitchen Island, Pantry
- Level: First
Living room
- Level: First
Basement
- Area: 0
Heating
- Central, Natural Gas
Cooling
- Central Air, Electric, Ceiling Fan(s)
Appliances
- Included: Dishwasher, Microwave, Refrigerator, Stainless Steel Appliance(s), Stove-Electric, Electric Water Heater
- Laundry: Electric Dryer Hookup, Sink, Washer Hookup, Main Level, Laundry Room, Laundry (ROOM), Yes
Features
- Recessed Lighting, Split Bedroom, Cathedral/Vaulted, High Ceilings, Crown Molding, Smooth Ceilings, Tray Ceiling(s), Linen Closet, Separate Shower, Double Vanity, Tub/Shower Combo, Walk-In Closet(s)
- Flooring: Laminate
- Doors: French Doors
- Windows: Double Pane Windows
- Attic: Pull Down Stairs,Yes
- Number of fireplaces: 1
- Fireplace features: Gas Starter, Marble (FIREPL), See Through, Gas Log, Living Room, Gas
Interior area
- Total interior livable area: 2,491 sqft
- Finished area above ground: 2,491
- Finished area below ground: 0
Video & virtual tour
Property
Parking
- Total spaces: 3
- Parking features: Attached, Driveway, Parking (MLVL), Garage Faces Front
- Attached garage spaces: 3
- Has uncovered spaces: Yes
Features
- Levels: One
- Stories: 1
- Patio & porch: Covered, Screened, Patio
- Exterior features: Lighting, Sprinkler System
- Pool features: Cleaning System, In Ground, Fenced, Community
- Fencing: Fenced
- Has view: Yes
- View description: None
- Waterfront features: No
Lot
- Size: 0.34 Acres
- Features: Interior Lot, Few Trees, Subdivision
Details
- Additional structures: Storage
- Parcel number: 2403070001094.000
- Special conditions: N/A
Construction
Type & style
- Home type: SingleFamily
- Property subtype: Single Family Residence
Materials
- Brick
- Foundation: Slab
Condition
- Year built: 2010
Utilities & green energy
- Water: Public
- Utilities for property: Sewer Connected, Underground Utilities
Green energy
- Energy efficient items: Thermostat
Community & HOA
Community
- Features: Boats-Non Motor Only, Clubhouse, Fishing, Lake, Sidewalks, Street Lights, Swimming Allowed, Curbs
- Security: Security System
- Subdivision: Brookhaven Lakeside
HOA
- Has HOA: Yes
- Amenities included: Management, Recreation Facilities
- Services included: Utilities for Comm Areas
- HOA fee: $360 annually
Location
- Region: Odenville
Financial & listing details
- Price per square foot: $160/sqft
- Tax assessed value: $305,410
- Price range: $399K - $399K
- Date on market: 6/9/2026
- Road surface type: Paved
Estimated market value
Not available
Estimated sales range
Not available
Not available
Price history
| Date | Event | Price |
|---|---|---|
| 6/9/2026 | Listed for sale | $399,000+17.4%$160/sqft |
Source:  GALMLS #21455608 Report a problem GALMLS #21455608 Report a problem | ||
| 6/17/2024 | Sold | $339,900$136/sqft |
Source: GALMLS #21382831 Report a problem | ||
| 4/24/2024 | Contingent | $339,900$136/sqft |
Source: GALMLS #21382831 Report a problem | ||
| 4/18/2024 | Listed for sale | $339,900+7.9%$136/sqft |
Source: GALMLS #21382831 Report a problem | ||
| 7/15/2022 | Sold | $315,000-7.3%$126/sqft |
Source: GALMLS #1322540 Report a problem | ||
| 6/23/2022 | Pending sale | $339,900$136/sqft |
Source: GALMLS #1322540 Report a problem | ||
| 6/4/2022 | Listed for sale | $339,900+70%$136/sqft |
Source: GALMLS #1322540 Report a problem | ||
| 3/17/2010 | Sold | $199,900$80/sqft |
Source: Public Record Report a problem | ||
Public tax history
| Year | Property taxes | Tax assessment |
|---|---|---|
| 2025 | -- | $30,540 -0.4% |
| 2024 | $1,056 +2.6% | $30,660 +2.5% |
| 2023 | $1,029 +8.5% | $29,920 +8.1% |
| 2022 | $948 +16.5% | $27,680 +15.6% |
| 2021 | $814 | $23,940 |
| 2020 | $814 +2.1% | $23,940 +2% |
| 2019 | $797 +4.7% | $23,480 +4.4% |
| 2018 | $761 | $22,480 +5.4% |
| 2017 | -- | $21,320 |
| 2016 | -- | $21,320 |
| 2015 | $727 | $21,320 -1% |
| 2014 | $727 | $21,540 |
| 2013 | -- | $21,540 |
| 2012 | -- | $21,540 -6.8% |
| 2011 | -- | $23,100 |
Find assessor info on the county website
Monthly payment
Est. payment
Payment breakdown
Explore the cost of this home by adjusting the details. Changes won't be saved.Climate risks
Neighborhood: 35120
Nearby schools
Schools provided by the listing agent
- Elementary: Margaret
- Middle: Odenville
- High: St Clair County
Source: GALMLS. This data may not be complete. We recommend contacting the local school district to confirm school assignments for this home.
Similar homes
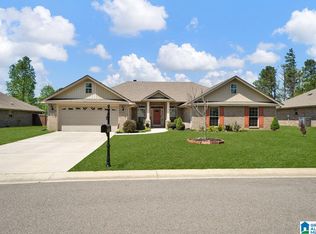
- $399,9004 bd3 ba2.7k sqft80 Lakeside Dr, Odenville, AL 35120For Sale
 MLS ID #21449460, Quinton Prothro, eXp Realty, LLC Central. GALMLS
 - $357,0004 bd3 ba2.5k sqft15 Lakeside Dr, Odenville, AL 35120For Sale
 MLS ID #21461288, Undrea Gladden, Sold South Realty. GALMLS
 - $319,0005 bd3 ba2k sqft675 Brookhaven Dr, Odenville, AL 35120For Sale
 MLS ID #21449539, Micah Martin, Keller Williams Pell City. GALMLS
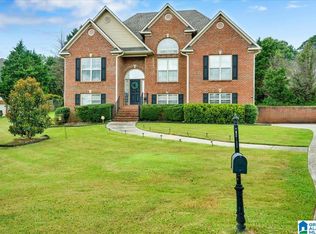
 - $365,0004 bd3 ba2.2k sqft140 Reuben Cir, Odenville, AL 35120For Sale
 MLS ID #21459135, Deborah Andrews, TMills Realty Group. GALMLS
 - $350,0004 bd2 ba2.4k sqft26 Fawns Way, Odenville, AL 35120For SaleMLS ID #21462124, Monica Thach, Keller Williams. GALMLS
- $329,9004 bd3 ba2k sqft1080 Summit Ridge Way, Odenville, AL 35120For SaleMLS ID #21460046, Steve Parker, Keller Williams Realty Hoover. GALMLS
- $299,9003 bd2 ba1.6k sqftKinetic / Sparklight / Starlink, Odenville, AL 35120For SaleMLS ID #21462925, Judy Loveless, Arcara Residential, LLC. GALMLS
- $400,0004 bd3 ba2.2k sqft391 Pats Way, Springville, AL 35146For SaleMLS ID #21460746, Mary Jo West, Keller Williams Realty Vestavia. GALMLS
- $399,0004 bd4 ba2.9k sqftCharter, Moody, AL 35004For SaleMLS ID #21450934, Dawn Jenkins, eXp Realty, LLC Central. GALMLS
- $342,4004 bd3 ba2.2k sqft150 Bailey Farms Dr, Odenville, AL 35120New ConstructionGALMLS
- $342,4004 bd3 ba2.2k sqft160 Bailey Farms Dr, Odenville, AL 35120New ConstructionGALMLS
- $409,9004 bd3 ba2.2k sqft416 Still Oaks Cir, Trussville, AL 35173For SaleMLS ID #21461467, Carmen Cajilig-Burns, Sold South Realty. GALMLS
- $289,9004 bd2 ba1.6k sqft77 Parkwood Ln, Odenville, AL 35120For SaleMLS ID #21462355, Bret Rogers, Keller Williams. GALMLS
- $400,0003 bd2 ba1.7k sqftN / A, Odenville, AL 35120For SaleMLS ID #21449627, Billy Brodie, Keller Williams. GALMLS
- $284,9004 bd2 ba1.7k sqft765 Sterling Pl, Odenville, AL 35120For SaleMLS ID #21458860, Amber Collett, Re Vision Unlimited LLC Dba Re. GALMLS
- $475,0004 bd4 ba2.4k sqft5716 Carrington Way, Trussville, AL 35173For SaleMLS ID #21458644, Krista Doss, Keller Williams Realty Vestavia. GALMLS
- $339,9004 bd3 ba2.2k sqft165 Bailey Farms Dr, Odenville, AL 35120New ConstructionGALMLS
- $390,0004 bd3 ba2.7k sqft9162 Thermal Rd, Warrior, AL 35180For SaleMLS ID #21458583, Lori Guillen, Sweet HOMElife Real Estate. GALMLS
- $399,9995 bd3 ba2.3k sqftTbd, Remlap, AL 35133For SaleMLS ID #21448145, Mindy Sparkman, Keller Williams Realty Blount. GALMLS
- $430,0003 bd3 ba2.6k sqft251 Robinson St, Springville, AL 35146For SaleMLS ID #21444689, Tobie Burns, Keller Williams. GALMLS
