Welcome to 8571 Highlands Trace! This beautiful 4BR/3.5BA home offers a functional floor plan. The main level features hardwood floors, a spacious living room with a gas fireplace and transom windows, formal dining room with wainscoting, and a half bath. The kitchen boasts white cabinetry, stainless steel appliances, a 4-burner gas cooktop, center island, eat-in area, and nearby laundry room. The main-level primary suite includes hardwood floors, a sitting area, barn door entry to the ensuite bath with double vanity, soaking tub, walk-in shower, and walk-in closet. Upstairs are two bedrooms with a Jack-and-Jill bath, double vanity, and walk-in attic storage. The finished basement offers a bonus room with a full bath, great for a fourth bedroom. Enjoy outdoor living on the screened porch, open deck, and private backyard. PLUS enjoy all the lifestyle amenities that Carrington Lakes has to offer & Trussville’s award winning schools.
Contingent
$449,000
8571 Highlands Trce, Trussville, AL 35173
4beds
2,346sqft
Single Family Residence
Built in 2005
0.4 Acres Lot
$-- Zestimate®
$191/sqft
$100/mo HOA
What's special
- 22 days
- 1,481
- 71
Likely to sell faster than
Zillow last checked:
Listing updated:
Listed by:
Ruwena Healy 205-612-8242,
Keller Williams Realty Vestavia
Source: GALMLS,MLS#: 21460092
Facts & features
Interior
Bedrooms & bathrooms
- Bedrooms: 4
- Bathrooms: 4
- Full bathrooms: 3
- 1/2 bathrooms: 1
Rooms
- Room types: Bedroom, Breakfast Room (ROOM), Den/Family (ROOM), Dining Room, Bathroom, Half Bath (ROOM), Kitchen, Master Bathroom, Master Bedroom
Primary bedroom
- Level: First
Bedroom 1
- Level: Second
Bedroom 2
- Level: Second
Bedroom 3
- Level: Basement
Primary bathroom
- Level: First
Bathroom 1
- Level: First
Bathroom 3
- Level: Basement
Dining room
- Level: First
Family room
- Level: First
Kitchen
- Level: First
Basement
- Area: 400
Heating
- Central
Cooling
- Central Air, Ceiling Fan(s)
Appliances
- Included: Gas Cooktop, Dishwasher, Microwave, Electric Oven, Refrigerator, Stainless Steel Appliance(s), Electric Water Heater
- Laundry: Electric Dryer Hookup, Washer Hookup, Main Level, Laundry Room, Yes
Features
- Recessed Lighting, High Ceilings, Crown Molding, Smooth Ceilings, Tray Ceiling(s), Soaking Tub, Linen Closet, Separate Shower, Double Vanity, Shared Bath, Sitting Area in Master, Tub/Shower Combo, Walk-In Closet(s)
- Flooring: Carpet, Hardwood, Tile
- Doors: French Doors
- Windows: Double Pane Windows
- Basement: Full,Finished,Block
- Attic: Walk-In,Yes
- Number of fireplaces: 1
- Fireplace features: Gas Starter, Gas Log, Family Room, Gas
Interior area
- Total interior livable area: 2,346 sqft
- Finished area above ground: 1,946
- Finished area below ground: 400
Video & virtual tour
Property
Parking
- Total spaces: 2
- Parking features: Basement, Circular Driveway, Driveway, Garage Faces Side
- Attached garage spaces: 2
- Has uncovered spaces: Yes
Features
- Levels: 2+ story
- Patio & porch: Porch, Covered (DECK), Screened (DECK), Deck
- Pool features: Cleaning System, In Ground, Fenced, Community
- Has view: Yes
- View description: None
- Waterfront features: No
Lot
- Size: 0.4 Acres
- Features: Subdivision
Details
- Parcel number: 2505150001004.183
- Special conditions: N/A
Construction
Type & style
- Home type: SingleFamily
- Property subtype: Single Family Residence
Materials
- 3 Sides Brick, Vinyl Siding
- Foundation: Basement
Condition
- Year built: 2005
Utilities & green energy
- Water: Public
- Utilities for property: Sewer Connected, Underground Utilities
Green energy
- Energy efficient items: Thermostat, Ridge Vent
Community & HOA
Community
- Features: Clubhouse, Fishing, Gated, Lake, Tennis Court(s), Walking Paths
- Security: Gated with Guard
- Subdivision: Carrington Lakes
HOA
- Has HOA: Yes
- Amenities included: Management, Recreation Facilities
- Services included: Maintenance Grounds, Reserve for Improvements
- HOA fee: $1,200 annually
Location
- Region: Trussville
Financial & listing details
- Price per square foot: $191/sqft
- Tax assessed value: $414,650
- Annual tax amount: $1,735
- Price range: $449K - $449K
- Date on market: 8/19/2026
Estimated market value
Not available
Estimated sales range
Not available
Not available
Price history
| Date | Event | Price |
|---|---|---|
| 9/5/2026 | Contingent | $449,000$191/sqft |
Source:  GALMLS #21460092 Report a problem GALMLS #21460092 Report a problem | ||
| 8/19/2026 | Listed for sale | $449,000+6.9%$191/sqft |
Source: GALMLS #21460092 Report a problem | ||
| 8/29/2024 | Sold | $420,000$179/sqft |
Source: GALMLS #21390288 Report a problem | ||
| 7/23/2024 | Contingent | $420,000$179/sqft |
Source: GALMLS #21390288 Report a problem | ||
| 7/7/2024 | Listed for sale | $420,000+44.8%$179/sqft |
Source: GALMLS #21390288 Report a problem | ||
| 3/30/2018 | Sold | $290,000+1.8%$124/sqft |
Source: GALMLS #804664 Report a problem | ||
| 1/21/2018 | Pending sale | $285,000$121/sqft |
Source: Birmingham - Trussville #804664 Report a problem | ||
| 1/19/2018 | Listed for sale | $285,000+37%$121/sqft |
Source: Keller Williams Realty Trussville #804664 Report a problem | ||
| 11/6/2013 | Sold | $208,000-2.1%$89/sqft |
Source: GALMLS #555495 Report a problem | ||
| 9/4/2013 | Price change | $212,500-10.5%$91/sqft |
Source: Benham Real Estate Group Birmingham #555495 Report a problem | ||
| 8/6/2013 | Price change | $237,500-5%$101/sqft |
Source: Benham Real Estate Group Birmingham #555495 Report a problem | ||
| 7/7/2013 | Price change | $249,900-2.6%$107/sqft |
Source: Benham Real Estate Group Birmingham #555495 Report a problem | ||
| 6/1/2013 | Price change | $256,500-3.2%$109/sqft |
Source: Benham Real Estate Group Birmingham #555495 Report a problem | ||
| 3/30/2013 | Price change | $264,900-3.6%$113/sqft |
Source: Benham Real Estate Group Birmingham #555495 Report a problem | ||
| 2/26/2013 | Listed for sale | $274,900+6.3%$117/sqft |
Source: Benham Real Estate Group Birmingham #555495 Report a problem | ||
| 11/27/2012 | Sold | $258,598-17.4%$110/sqft |
Source: Public Record Report a problem | ||
| 6/12/2008 | Listing removed | $312,900$133/sqft |
Source: NCI #381298 Report a problem | ||
| 3/15/2008 | Listed for sale | $312,900+6.1%$133/sqft |
Source: NCI #381298 Report a problem | ||
| 2/28/2006 | Sold | $295,000$126/sqft |
Source: Public Record Report a problem | ||
Public tax history
| Year | Property taxes | Tax assessment |
|---|---|---|
| 2025 | $1,735 +15.9% | $41,460 +15.4% |
| 2024 | $1,497 | $35,920 |
| 2023 | $1,497 +11.1% | $35,920 +10.7% |
| 2022 | $1,347 +9.9% | $32,440 +9.5% |
| 2021 | $1,226 | $29,620 |
| 2020 | $1,226 +0.7% | $29,620 +0.7% |
| 2019 | $1,217 +10.6% | $29,420 +10.2% |
| 2018 | $1,100 | $26,700 |
| 2017 | -- | $26,700 -1% |
| 2016 | -- | $26,980 |
| 2015 | $1,182 +19.4% | $26,980 -1.8% |
| 2014 | $989 | $27,480 -2.1% |
| 2013 | -- | $28,060 |
| 2012 | -- | $28,060 |
| 2011 | -- | $28,060 -1.1% |
| 2010 | -- | $28,360 -0.6% |
| 2009 | -- | $28,540 |
| 2008 | -- | $28,540 |
Find assessor info on the county website
Monthly payment
Est. payment
Payment breakdown
Explore the cost of this home by adjusting the details. Changes won't be saved.Climate risks
Neighborhood: 35173
Nearby schools
Schools provided by the listing agent
- Elementary: Paine
- Middle: Hewitt - Trussville
- High: Hewitt - Trussville
Source: GALMLS. This data may not be complete. We recommend contacting the local school district to confirm school assignments for this home.
Similar homes
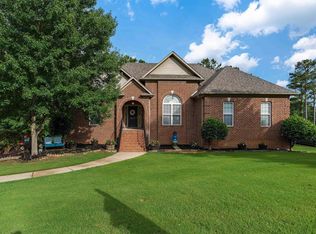
- $465,0004 bd3 ba2.5k sqft8657 Highlands Dr, Trussville, AL 35173For Sale

 MLS ID #21463723, Bret Rogers, Keller Williams. GALMLS
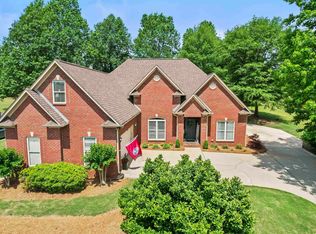
 - $469,9003 bd3 ba2.8k sqft123 Black Walnut Ln, Trussville, AL 35173For Sale
 MLS ID #21464414, Bret Rogers, Keller Williams. GALMLS
 - $459,9004 bd4 ba2.8k sqftBrightspeed, Trussville, AL 35173For Sale
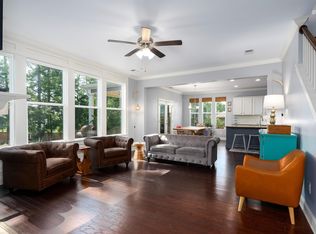 MLS ID #21458559, Mickey Drinkard, RE/MAX Marketplace. GALMLS
 - $399,9003 bd3 ba2.2k sqftVarious, Trussville, AL 35173For Sale
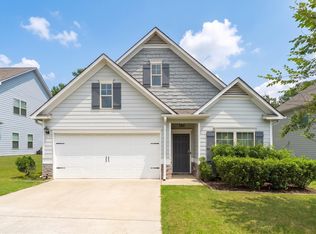 MLS ID #21461480, Jason Carnes, Keller Williams. GALMLS
 - $579,9004 bd3 ba2.7k sqftSpectrum / Spire, Trussville, AL 35173For SaleMLS ID #21461313, Carla Wise, Kelly Right Real Estate of Ala. GALMLS
- $479,9004 bd3 ba2.2k sqft7022 Chatham Dr, Trussville, AL 35173For SaleMLS ID #21459387, Kasey Blair, EXIT Legacy Realty. GALMLS
- $497,9004 bd3 ba2.4k sqft3469 Hampton Ct, Trussville, AL 35173For SaleMLS ID #21460406, Jerry Sager, Keller Williams Realty Hoover. GALMLS
- $409,9004 bd3 ba2.2k sqft416 Still Oaks Cir, Trussville, AL 35173For SaleMLS ID #21461467, Carmen Cajilig-Burns, Sold South Realty. GALMLS
- $399,9004 bd3 ba3.1k sqftSpectrum, Trussville, AL 35173For SaleMLS ID #21460391, Kevin Sargent, RealtySouth-Homewood. GALMLS
- $510,0004 bd3 ba2.9k sqftSpectrum / Spire, Trussville, AL 35173For SaleMLS ID #21461479, Billy Brodie, Keller Williams. GALMLS
- $389,9995 bd3 ba2.5k sqftSpectrum, At&t, Trussville, AL 35173For SaleMLS ID #21460408, Carol Bailey, RealtySouth-Inverness Office. GALMLS
- $618,9004 bd4 ba3.3k sqft8130 Carrington Dr, Trussville, AL 35173For SaleMLS ID #21461545, Ruwena Healy, Keller Williams Realty Vestavia. GALMLS
- $509,9004 bd3 ba3.4k sqft5116 River St, Trussville, AL 35173For SaleMLS ID #21439758, Kellie Drozdowicz, Keller Williams Homewood. GALMLS
- $489,9005 bd4 ba2.3k sqftSpectrum, Trussville, AL 35173For SaleMLS ID #21459574, Lee Marlow, RealtySouth-Trussville Office. GALMLS
- $399,0003 bd3 ba2k sqftT - Mobil, Trussville, AL 35173For SaleMLS ID #21451929, Heather Holmes, RE/MAX Marketplace. GALMLS
- $560,0004 bd3 ba2.7k sqftAtt, Trussville, AL 35173For SaleMLS ID #21461021, Hope Rhoades, Keller Williams. GALMLS
- $325,0003 bd2 ba2.1k sqftUnknown, Trussville, AL 35173For SaleMLS ID #21462757, Candi Bresnahan, Keller Williams Realty Blount. GALMLS
- $275,0002 bd2 ba1.4k sqft1165 Overlook Dr, Trussville, AL 35173For SaleMLS ID #21450738, Fran Aldridge, Keller Williams. GALMLS
- $645,5004 bd3 ba2.9k sqftSpectrum Or Dish, Trussville, AL 35173For SaleMLS ID #21463468, Jessica Sutherland, RE/MAX Realty Brokers. GALMLS
- $580,0004 bd3 ba3k sqft4733 Bradley Cir, Trussville, AL 35173For SaleMLS ID #21451479, Carlie Scroggins, Keller Williams Homewood. GALMLS
