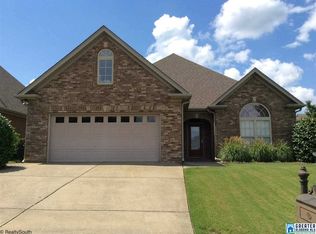
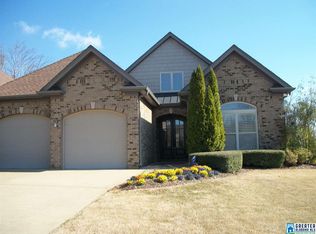
Welcome to 4949 Zoba Circle in Kidron, a beautifully updated full-brick home zoned award winning Trussville City Schools! Conveniently located near interstates, schools, shopping, and dining, this home offers both space, storage and comfortability. Situated on a rare double, private corner lot, this property provides exceptional outdoor living with a screened deck, open grilling area and covered patio. The main level features 3 bedrooms, 2 baths, NEW lighting, and NEW hardwood floors. The kitchen has been enhanced with NEW quartz counters, under cabinet lighting and NEW stainless steel appliances. NEW paint on all levels! Upstairs, you'll find a versatile bonus room, while the finished basement includes an additional bedroom with FP and full bath. With 2 fireplaces, poured concrete basement walls, a new security system, and both a main level 2-car garage AND basement 2-car garage, this home is packed with incredible features. Don't miss this exceptional Trussville home!
For sale
$650,000
4949 Zoba Cir, Trussville, AL 35173
4beds
2,909sqft
Single Family Residence
Built in 2007
0.27 Acres Lot
$-- Zestimate®
$223/sqft
$13/mo HOA
What's special
Finished basementNew lightingOpen grilling areaVersatile bonus roomExceptional outdoor livingUnder cabinet lightingNew hardwood floors
- 15 hours
- 188
- 8
Zillow last checked:
Listing updated:
Listed by:
Jessica Sutherland CELL:2058731348,
RE/MAX Realty Brokers
Source: GALMLS,MLS#: 21463468
Facts & features
Interior
Bedrooms & bathrooms
- Bedrooms: 4
- Bathrooms: 3
- Full bathrooms: 3
Rooms
- Room types: Bedroom, Bonus Room, Breakfast Room (ROOM), Den/Family (ROOM), Dining Room, Bathroom, Kitchen, Master Bathroom, Master Bedroom
Primary bedroom
- Level: First
Bedroom 1
- Level: First
Bedroom 2
- Level: First
Bedroom 3
- Level: Basement
Primary bathroom
- Level: First
Bathroom 1
- Level: First
Dining room
- Level: First
Family room
- Level: First
Kitchen
- Features: Stone Counters, Breakfast Bar, Eat-in Kitchen, Pantry
- Level: First
Basement
- Area: 1879
Heating
- Central, Electric
Cooling
- Central Air, Electric, Ceiling Fan(s)
Appliances
- Included: ENERGY STAR Qualified Appliances, Dishwasher, Microwave, Self Cleaning Oven, Refrigerator, Stainless Steel Appliance(s), Stove-Gas, Electric Water Heater
- Laundry: Electric Dryer Hookup, Washer Hookup, Main Level, Laundry Room, Laundry (ROOM), Yes
Features
- Recessed Lighting, Split Bedroom, Cathedral/Vaulted, High Ceilings, Crown Molding, Smooth Ceilings, Tray Ceiling(s), Linen Closet, Separate Shower, Split Bedrooms, Tub/Shower Combo, Walk-In Closet(s)
- Flooring: Concrete, Hardwood, Tile
- Doors: Insulated Door, Storm Door(s)
- Windows: Bay Window(s), Window Treatments, Double Pane Windows
- Basement: Full,Partially Finished,Daylight,Bath/Stubbed,Concrete
- Attic: Walk-In,Yes
- Number of fireplaces: 2
- Fireplace features: Tile (FIREPL), Den, Family Room, Gas
Interior area
- Total interior livable area: 2,909 sqft
- Finished area above ground: 2,051
- Finished area below ground: 858
Video & virtual tour
Property
Parking
- Total spaces: 4
- Parking features: Attached, Basement, Circular Driveway, Driveway, Lower Level, Parking (MLVL), Garage Faces Front
- Attached garage spaces: 4
- Has uncovered spaces: Yes
Features
- Levels: One and One Half
- Stories: 1.5
- Patio & porch: Covered, Patio, Porch, Open (DECK), Screened (DECK), Deck
- Pool features: None
- Has spa: Yes
- Spa features: Bath
- Has view: Yes
- View description: None
- Waterfront features: No
Lot
- Size: 0.27 Acres
- Features: Corner Lot, Few Trees, Subdivision
Details
- Parcel number: 1200142000001.011
- Special conditions: N/A
Construction
Type & style
- Home type: SingleFamily
- Property subtype: Single Family Residence
Materials
- Brick
- Foundation: Basement
Condition
- Year built: 2007
Utilities & green energy
- Water: Public
- Utilities for property: Sewer Connected, Underground Utilities
Green energy
- Energy efficient items: Thermostat, Ridge Vent
Community & HOA
Community
- Features: Sidewalks, Street Lights
- Security: Security System
- Subdivision: Kidron
HOA
- Has HOA: Yes
- Services included: Maintenance Grounds
- HOA fee: $150 annually
Location
- Region: Trussville
Financial & listing details
- Price per square foot: $223/sqft
- Price range: $650K - $650K
- Date on market: 8/28/2026
- Road surface type: Paved
Estimated market value
Not available
Estimated sales range
Not available
Not available
Price history
| Date | Event | Price |
|---|---|---|
| 8/28/2026 | Listed for sale | $650,000$223/sqft |
Source:  GALMLS #21463468 Report a problem GALMLS #21463468 Report a problem | ||
Public tax history
Tax history is unavailable.
Monthly payment
Est. payment
Payment breakdown
Explore the cost of this home by adjusting the details. Changes won't be saved.Climate risks
Neighborhood: 35173
Nearby schools
Schools provided by the listing agent
- Elementary: Paine
- Middle: Hewitt - Trussville
- High: Hewitt - Trussville
Source: GALMLS. This data may not be complete. We recommend contacting the local school district to confirm school assignments for this home.

Similar homes
- $595,0004 bd4 ba3.3k sqftT Mobile, Spectrum, Trussville, AL 35173For Sale

 MLS ID #21458850, Lee Marlow, RealtySouth-Trussville Office. GALMLS
 - $749,9004 bd4 ba3.8k sqft302 Palace Dr, Trussville, AL 35173For Sale
 MLS ID #21460239, James Savelle, Real Broker LLC. GALMLS
 - $599,9004 bd5 ba4.2k sqft213 Wimberly Dr, Trussville, AL 35173For Sale
 MLS ID #21434652, Brian Camp, Lovejoy Realty Inc. GALMLS
 - $479,0004 bd4 ba2.6k sqft5934 Limestone Ln, Trussville, AL 35173For Sale
 MLS ID #21457191, Missy Heard, RealtySouth-OTM-Acton Rd. GALMLS
 - $779,9005 bd4 ba4.1k sqft5025 Trussville Clay Rd, Trussville, AL 35173For SaleMLS ID #21459479, Christina Kallaher, Expert Realty, Inc. GALMLS
- $399,9004 bd3 ba2.9k sqft110 Woodland Cir, Trussville, AL 35173For SaleMLS ID #21456067, Steven Koleno, Beycome Brokerage Realty. GALMLS
- $560,0004 bd3 ba2.7k sqftAtt, Trussville, AL 35173For SaleMLS ID #21461021, Hope Rhoades, Keller Williams. GALMLS
- $629,0006 bd4 ba4k sqft315 Roundabout Dr, Trussville, AL 35173For SaleMLS ID #21423223, Monica Thach, Keller Williams. GALMLS
- $499,9005 bd4 ba2.3k sqftSpectrum, Trussville, AL 35173For SaleMLS ID #21459574, Lee Marlow, RealtySouth-Trussville Office. GALMLS
- $415,0004 bd3 ba2.4k sqftSpectrum, Birmingham, AL 35235For SaleMLS ID #21457729, Pam Carpri, ARC Realty - Hoover. GALMLS
- $399,9004 bd3 ba3.1k sqftSpectrum, Trussville, AL 35173For SaleMLS ID #21460391, Kevin Sargent, RealtySouth-Homewood. GALMLS
- $454,9004 bd3 ba3.2k sqftAtt, Trussville, AL 35173For SaleMLS ID #21451790, Brian Johnson, Barnes & Associates. GALMLS
- $529,0004 bd3 ba2.5k sqft4701 Boulder Dr, Trussville, AL 35173New ConstructionMLS ID #21451460, Nathan Wunderlich, Keller Williams Homewood. GALMLS
- $409,9004 bd3 ba2.2k sqft416 Still Oaks Cir, Trussville, AL 35173For SaleMLS ID #21461467, Carmen Cajilig-Burns, Sold South Realty. GALMLS
- $499,9003 bd2 ba2.2k sqftSpectrum, Trussville, AL 35173For SaleMLS ID #21441377, Cynthia Horrocks-Peck, Century 21 Advantage. GALMLS
- $399,9995 bd3 ba2.5k sqftSpectrum, At&t, Trussville, AL 35173For SaleMLS ID #21460408, Carol Bailey, RealtySouth-Inverness Office. GALMLS
- $430,0004 bd3 ba2.4k sqft511 Willow Ln, Trussville, AL 35173For SaleMLS ID #21459658, Rolanda Hollis, Sil-loH Metro Realty Brokers. GALMLS
- $430,0004 bd3 ba2.8k sqftSpectrum, Trussville, AL 35173For SaleMLS ID #21447867, Sherri Elkins, eXp Realty, LLC Central. GALMLS
- $360,0004 bd2 ba2.2k sqft5504 Moots Cir, Birmingham, AL 35235For SaleMLS ID #21451613, Christopher Nelson, RealtySouth-MB-Crestline. GALMLS
- $529,9004 bd4 ba2.6k sqft5806 Hatchers Run, Pinson, AL 35126For SaleMLS ID #21463088, Kathryn Romanchuk, RealtySouth-MB-Crestline. GALMLS
