Huge home 4 BR, 4 1/2 Ba corner lot. High end kitchen, Hardwood floors, Large hot tub in the back. Ready to move in! Home has custom kitchen appliances with all the upgrades. If you are looking for a great home this is one you need to consider. Wood lot and privacy in the rear yard. Large master and master bath. Upstairs guest bedrooms have a jack n jill bath.
For sale
Price cut: $20K (7/22)
$599,900
213 Wimberly Dr, Trussville, AL 35173
4beds
4,256sqft
:
Get pre-qualifiedN/A
Single Family Residence
Built in 1993
0.66 Acres Lot
$-- Zestimate®
$141/sqft
$8/mo HOA
What's special
Corner lotHardwood floorsHigh end kitchenCustom kitchen appliances
- 292 days |
- 525 |
- 46 |
Zillow last checked:
Listing updated:
Listed by:
Brian Camp 205-369-7154,
Lovejoy Realty Inc
Source: GALMLS,MLS#: 21434652
Facts & features
Interior
Bedrooms & bathrooms
- Bedrooms: 4
- Bathrooms: 5
- Full bathrooms: 4
- 1/2 bathrooms: 1
Rooms
- Room types: Bedroom, Den/Family (ROOM), Dining Room, Bathroom, Half Bath (ROOM), Kitchen, Loft, Master Bathroom, Master Bedroom, Office/Study (ROOM)
Primary bedroom
- Level: First
Bedroom 1
- Level: Second
Bedroom 2
- Level: Second
Bedroom 3
- Level: Second
Primary bathroom
- Level: First
Bathroom 1
- Level: First
Bathroom 3
- Level: Second
Dining room
- Level: First
Family room
- Level: Basement
Kitchen
- Features: Stone Counters
- Level: First
Living room
- Level: First
Basement
- Area: 1936
Office
- Level: First
Heating
- Central
Cooling
- Central Air
Appliances
- Included: Gas Cooktop, Dishwasher, Microwave, Refrigerator, Gas Water Heater
- Laundry: Electric Dryer Hookup, Sink, Washer Hookup, Main Level, Laundry Room, Laundry (ROOM), Yes
Features
- Recessed Lighting, Split Bedroom, High Ceilings, Crown Molding, Smooth Ceilings, Double Shower, Soaking Tub, Linen Closet, Separate Shower, Double Vanity, Split Bedrooms, Tub/Shower Combo, Walk-In Closet(s)
- Flooring: Carpet, Hardwood, Tile
- Basement: Full,Partially Finished,Daylight
- Attic: Pull Down Stairs,Yes
- Number of fireplaces: 1
- Fireplace features: Gas Starter, Living Room, Gas
Interior area
- Total interior livable area: 4,256 sqft
- Finished area above ground: 3,214
- Finished area below ground: 1,042
Video & virtual tour
Property
Parking
- Total spaces: 2
- Parking features: Driveway, Garage Faces Side
- Garage spaces: 2
- Has uncovered spaces: Yes
Features
- Levels: One and One Half
- Stories: 1.5
- Patio & porch: Covered, Patio, Porch, Open (DECK), Deck
- Pool features: None
- Has spa: Yes
- Spa features: Bath
- Has view: Yes
- View description: None
- Waterfront features: No
Lot
- Size: 0.66 Acres
Details
- Parcel number: 1200223000016.000
- Special conditions: N/A
Construction
Type & style
- Home type: SingleFamily
- Property subtype: Single Family Residence
Materials
- 3 Sides Brick
- Foundation: Basement
Condition
- Year built: 1993
Utilities & green energy
- Water: Public
- Utilities for property: Sewer Connected, Underground Utilities
Community & HOA
Community
- Features: Sidewalks, Street Lights, Walking Paths
- Subdivision: Tutwiler Farm
HOA
- Has HOA: Yes
- Amenities included: Other
- HOA fee: $100 annually
Location
- Region: Trussville
Financial & listing details
- Price per square foot: $141/sqft
- Tax assessed value: $483,300
- Annual tax amount: $2,949
- Price range: $599.9K - $599.9K
- Date on market: 10/20/2025
Estimated market value
Not available
Estimated sales range
Not available
Not available
Price history
| Date | Event | Price |
|---|---|---|
| 7/22/2026 | Price change | $599,900-3.2%$141/sqft |
Source:  GALMLS #21434652 Report a problem GALMLS #21434652 Report a problem | ||
| 7/9/2026 | Price change | $619,900-0.8%$146/sqft |
Source: GALMLS #21434652 Report a problem | ||
| 6/24/2026 | Price change | $624,900-0.8%$147/sqft |
Source: GALMLS #21434652 Report a problem | ||
| 6/16/2026 | Price change | $629,900-1.6%$148/sqft |
Source: GALMLS #21434652 Report a problem | ||
| 6/8/2026 | Price change | $639,900-0.6%$150/sqft |
Source: GALMLS #21434652 Report a problem | ||
| 4/22/2026 | Price change | $644,000-0.8%$151/sqft |
Source: GALMLS #21434652 Report a problem | ||
| 3/27/2026 | Listed for sale | $649,000$152/sqft |
Source: GALMLS #21434652 Report a problem | ||
| 3/15/2026 | Contingent | $649,000$152/sqft |
Source: GALMLS #21434652 Report a problem | ||
| 2/6/2026 | Price change | $649,000-1.5%$152/sqft |
Source: GALMLS #21434652 Report a problem | ||
| 10/28/2025 | Price change | $659,000-2.4%$155/sqft |
Source: GALMLS #21434652 Report a problem | ||
| 10/20/2025 | Listed for sale | $675,000$159/sqft |
Source: GALMLS #21434652 Report a problem | ||
| 10/20/2025 | Listing removed | $675,000$159/sqft |
Source: GALMLS #21432969 Report a problem | ||
| 10/2/2025 | Listed for sale | $675,000$159/sqft |
Source: GALMLS #21432969 Report a problem | ||
| 10/2/2025 | Listing removed | $675,000$159/sqft |
Source: GALMLS #21423703 Report a problem | ||
| 9/23/2025 | Price change | $675,000-1.5%$159/sqft |
Source: GALMLS #21423703 Report a problem | ||
| 9/10/2025 | Price change | $685,000-2.1%$161/sqft |
Source: GALMLS #21423703 Report a problem | ||
| 8/19/2025 | Price change | $699,900-5.4%$164/sqft |
Source: GALMLS #21423703 Report a problem | ||
| 7/27/2025 | Price change | $739,900-1.3%$174/sqft |
Source: GALMLS #21423703 Report a problem | ||
| 7/9/2025 | Price change | $750,000-6.1%$176/sqft |
Source: GALMLS #21423703 Report a problem | ||
| 7/1/2025 | Listed for sale | $799,000$188/sqft |
Source: GALMLS #21423703 Report a problem | ||
| 7/1/2025 | Listing removed | -- |
Source: Owner Report a problem | ||
| 6/12/2025 | Listed for sale | $799,000+77.5%$188/sqft |
Source: Owner Report a problem | ||
| 8/16/2021 | Sold | $450,100$106/sqft |
Source: GALMLS #1292026 Report a problem | ||
Public tax history
| Year | Property taxes | Tax assessment |
|---|---|---|
| 2025 | $2,949 +5% | $48,340 +5% |
| 2024 | $2,807 | $46,060 |
| 2023 | $2,807 +18% | $46,060 +20.2% |
| 2022 | $2,380 +22.2% | $38,320 +19% |
| 2021 | $1,947 | $32,200 |
| 2020 | $1,947 | $32,200 |
| 2019 | $1,947 +5.1% | $32,200 +5% |
| 2018 | $1,852 | $30,680 |
| 2017 | $1,852 +2.4% | $30,680 +2.3% |
| 2016 | $1,809 | $29,980 |
| 2015 | $1,809 +14.5% | $29,980 +1.5% |
| 2014 | $1,580 -2.9% | $29,540 |
| 2013 | $1,627 | $29,540 +0.1% |
| 2012 | $1,627 +1.8% | $29,525 +1.7% |
| 2011 | $1,599 -4.1% | $29,020 -4.1% |
| 2010 | $1,667 -3% | $30,250 -3% |
| 2009 | $1,719 -10.1% | $31,200 -10.1% |
| 2008 | $1,913 +0.6% | $34,720 +0.6% |
| 2007 | $1,902 +5.3% | $34,510 +5.2% |
| 2006 | $1,807 +4.5% | $32,790 +4.5% |
| 2005 | $1,729 +2.6% | $31,390 -48.7% |
| 2004 | $1,685 +4.1% | $61,180 +4.1% |
| 2003 | $1,619 +12% | $58,760 +124.1% |
| 2002 | $1,445 | $26,220 |
| 2001 | $1,445 | $26,220 |
| 2000 | $1,445 | $26,220 |
Find assessor info on the county website
Monthly payment
Est. payment
Payment breakdown
Explore the cost of this home by adjusting the details. Changes won't be saved.Climate risks
Neighborhood: 35173
Nearby schools
GreatSchools rating
- 10/10Cahaba Elementary SchoolGrades: K-5Distance: 1.6 mi
- 10/10Hewitt-Trussville Middle SchoolGrades: 6-8Distance: 3.2 mi
- 10/10Hewitt-Trussville High SchoolGrades: 9-12Distance: 3.9 mi
Schools provided by the listing agent
- Elementary: Cahaba - Trussville
- Middle: Hewitt - Trussville
- High: Hewitt - Trussville
Source: GALMLS. This data may not be complete. We recommend contacting the local school district to confirm school assignments for this home.
- $456,5003 bd2 ba2.9k sqft505 Davis Dr, Trussville, AL 35173Off Market
- $535,8005 bd3 ba3.2k sqft212 Wimberly Dr, Trussville, AL 35173Off Market
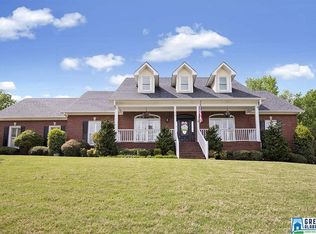
- $511,2004 bd3 ba3.4k sqft205 Wimberly Dr, Trussville, AL 35173Off Market
- $493,0003 bd3 ba2.8k sqft303 Bradford Cir, Trussville, AL 35173Sold
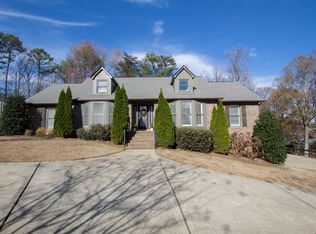
- $520,6003 bd3 ba3.5k sqft208 Wimberly Dr, Trussville, AL 35173Off Market
- $532,8005 bd2 ba2.9k sqft500 Davis Dr, Trussville, AL 35173Off Market
- $610,9004 bd4 ba3.4k sqft216 Wimberly Dr, Trussville, AL 35173Off Market
- $495,7003 bd3 ba2.6k sqft305 Bradford Cir, Trussville, AL 35173Off Market
A local agent can set up tours, give advice and negotiate with sellers.
A local lender can help you make sure your offer is ready when you are.
Similar homes
- $699,0004 bd5 ba4.7k sqft130 Wimberly Dr, Trussville, AL 35173For Sale

 MLS ID #21459338, Ann Marie Cusimano, Ironwood Realty LLC. GALMLS
 - $629,0006 bd4 ba4k sqft315 Roundabout Dr, Trussville, AL 35173For Sale
 MLS ID #21423223, Monica Thach, Keller Williams. GALMLS
 - $399,9995 bd3 ba2.5k sqftSpectrum, At&t, Trussville, AL 35173For Sale
 MLS ID #21460408, Carol Bailey, RealtySouth-Inverness Office. GALMLS
 - $427,0004 bd3 ba2.3k sqftSpectrum, Trussville, AL 35173For Sale
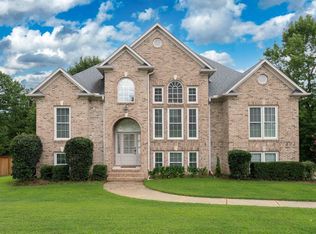 MLS ID #21461265, Billy Brodie, Keller Williams. GALMLS
 - $469,9004 bd3 ba2.6k sqft4420 Coach Dr, Trussville, AL 35173For SaleMLS ID #21458016, T.J. Johnson, GRIT Land Company LLC. GALMLS
- $350,0004 bd3 ba2.2k sqft6413 Mountain Ridge Rd, Trussville, AL 35173For SaleMLS ID #21460864, Lori Stokes, Keller Williams Realty Vestavia. GALMLS
- $475,0004 bd4 ba2.4k sqft5716 Carrington Way, Trussville, AL 35173For SaleMLS ID #21458644, Krista Doss, Keller Williams Realty Vestavia. GALMLS
- $709,9005 bd4 ba4.6k sqftSpectrum, Trussville, AL 35173For SaleMLS ID #21452041, Billy Brodie, Keller Williams. GALMLS
- $499,9004 bd3 ba3.3k sqft5938 Mountain View Trce, Trussville, AL 35173For SaleMLS ID #21455885, Kandace Brigman, Keller Williams. GALMLS
- $365,0004 bd3 ba2.6k sqftSpectrum, Trussville, AL 35173For SaleMLS ID #21460438, Brandi Miller, Keller Williams. GALMLS
- $580,0004 bd3 ba3k sqft4733 Bradley Cir, Trussville, AL 35173For SaleMLS ID #21451479, Carlie Scroggins, Keller Williams Homewood. GALMLS
- $595,0004 bd3 ba2.7k sqftAt&t, Spectrum And Many More Options, Pinson, AL 35126For SaleMLS ID #21450605, VJ Brown, RealtySouth-Oneonta/Blount Co. GALMLS
- $659,9005 bd4 ba3.5k sqftBuyer Choice, Trussville, AL 35173For SaleMLS ID #21452892, Kellie Drozdowicz, Keller Williams Homewood. GALMLS
- $500,0006 bd5 ba4.2k sqftSpectrum, Birmingham, AL 35235For SaleMLS ID #21456551, Kelli Gilmer, EXIT Realty Southern Select. GALMLS
- $509,9004 bd3 ba3.4k sqft5116 River St, Trussville, AL 35173For SaleMLS ID #21439758, Kellie Drozdowicz, Keller Williams Homewood. GALMLS
- $505,9004 bd3 ba2.7k sqft5732 Long View Trl, Trussville, AL 35173For SaleMLS ID #21449781, Brian Camp, Lovejoy Realty Inc. GALMLS
- $599,0004 bd4 ba3.2k sqft3557 Chippenham Dr, Birmingham, AL 35242For SaleMLS ID #21449506, Lisa Perry, Keller Williams Realty Vestavia. GALMLS
- $649,9004 bd4 ba3.9k sqftAt&t, Vestavia, AL 35216For SaleMLS ID #21461262, Kim Grumley, RealtySouth-MB-Crestline. GALMLS
- $599,9004 bd4 ba3.6k sqft3201 Berkeley Ln, Birmingham, AL 35242For SaleMLS ID #21453790, Erica Pannell, Keller Williams. GALMLS
- $739,9005 bd5 ba4.3k sqft394 Greystone Glen Cir, Birmingham, AL 35242For SaleMLS ID #21461415, Sandy Nguyen (Binh), Goal Realty LLC. GALMLS
