Nestled on a private 1.45-acre lot in the desirable Greystone Glen Estates, this beautiful all-brick home offers space, elegance, and comfort. The main-level owner's suite features a tray ceiling, sitting area, spa-like bath, and dual walk-in closets. A dramatic two-story foyer opens to formal living and dining rooms, leading into a spacious great room and gourmet kitchen with granite countertops, stainless steel appliances, a large island, and breakfast area. Upstairs offers four oversized bedrooms with large walk-in closets and two Jack-and-Jill baths. The finished daylight basement includes a media room, recreation area, and full bath, providing exceptional space for entertaining and family living. Enjoy the privacy of the expansive backyard and the convenience of main-level parking, all in one of Birmingham's most sought-after communities. Seller is ready for a good offer at this deep price reduction.
For sale
Price cut: $20K (10/13)
$699,900
394 Greystone Glen Cir, Birmingham, AL 35242
5beds
4,379sqft
Single Family Residence
Built in 2003
1.45 Acres Lot
$686,700 Zestimate®
$160/sqft
$-- HOA
What's special
Finished daylight basementFour oversized bedroomsLarge islandLarge walk-in closetsDual walk-in closetsRecreation areaTwo jack-and-jill baths
- 79 days
- 814
- 73
Zillow last checked:
Listing updated:
Listed by:
Sandy Nguyen (Binh) 205-253-2500,
Goal Realty LLC
Source: GALMLS,MLS#: 21461415
Facts & features
Interior
Bedrooms & bathrooms
- Bedrooms: 5
- Bathrooms: 5
- Full bathrooms: 4
- 1/2 bathrooms: 1
Rooms
- Room types: Bedroom, Den/Family (ROOM), Dining Room, Bathroom, Half Bath (ROOM), Kitchen, Master Bathroom, Master Bedroom, Media Room
Primary bedroom
- Level: First
Bedroom 1
- Level: Second
Bedroom 2
- Level: Second
Bedroom 3
- Level: Second
Bedroom 4
- Level: Second
Primary bathroom
- Level: First
Bathroom 1
- Level: Second
Bathroom 3
- Level: Second
Bathroom 4
- Level: First
Dining room
- Level: First
Family room
- Level: First
Kitchen
- Features: Stone Counters
- Level: First
Living room
- Level: First
Basement
- Area: 1924
Heating
- Central
Cooling
- Central Air
Appliances
- Included: Gas Cooktop, Dishwasher, Microwave, Double Oven, Refrigerator, Stove-Electric, Gas Water Heater
- Laundry: Electric Dryer Hookup, Washer Hookup, Main Level, Laundry Room, Yes
Features
- Multiple Staircases, Recessed Lighting, Split Bedroom, High Ceilings, Crown Molding, Smooth Ceilings, Tray Ceiling(s), Double Shower, Linen Closet, Separate Shower, Double Vanity, Shared Bath, Sitting Area in Master, Split Bedrooms, Tub/Shower Combo, Walk-In Closet(s)
- Flooring: Hardwood, Tile, Vinyl
- Doors: French Doors
- Basement: Full,Partially Finished,Daylight
- Attic: Pull Down Stairs,Yes
- Number of fireplaces: 1
- Fireplace features: Gas Starter, Living Room, Gas
Interior area
- Total interior livable area: 4,379 sqft
- Finished area above ground: 3,795
- Finished area below ground: 584
Video & virtual tour
Property
Parking
- Total spaces: 2
- Parking features: Attached, Garage Faces Side
- Attached garage spaces: 2
Features
- Levels: 2+ story
- Patio & porch: Porch Screened, Open (DECK), Deck
- Exterior features: Sprinkler System
- Pool features: None
- Has spa: Yes
- Spa features: Bath
- Has view: Yes
- View description: Mountain(s)
- Waterfront features: No
Lot
- Size: 1.45 Acres
Details
- Parcel number: 093050001049.013
- Special conditions: N/A
Construction
Type & style
- Home type: SingleFamily
- Property subtype: Single Family Residence
Materials
- Brick
- Foundation: Basement
Condition
- Year built: 2003
Utilities & green energy
- Water: Public
- Utilities for property: Sewer Connected
Community & HOA
Community
- Subdivision: Greystone Glen
HOA
- Amenities included: Management
- Services included: Maintenance Grounds, Reserve for Improvements
Location
- Region: Birmingham
Financial & listing details
- Price per square foot: $160/sqft
- Tax assessed value: $618,100
- Annual tax amount: $4,070
- Price range: $699.9K - $699.9K
- Date on market: 8/6/2026
Estimated market value
$686,700
$652,000 - $721,000
$4,728/mo
Price history
| Date | Event | Price |
|---|---|---|
| 10/13/2026 | Price change | $699,900-2.8%$160/sqft |
Source:  GALMLS #21461415 Report a problem GALMLS #21461415 Report a problem | ||
| 8/28/2026 | Price change | $719,900-2.7%$164/sqft |
Source: GALMLS #21461415 Report a problem | ||
| 8/6/2026 | Listed for sale | $739,900$169/sqft |
Source: GALMLS #21461415 Report a problem | ||
| 8/3/2026 | Listing removed | $739,900$169/sqft |
Source: GALMLS #21455631 Report a problem | ||
| 7/21/2026 | Price change | $739,900-1.3%$169/sqft |
Source: GALMLS #21455631 Report a problem | ||
| 6/15/2026 | Listed for sale | $749,900+73.6%$171/sqft |
Source: GALMLS #21455631 Report a problem | ||
| 7/22/2019 | Sold | $432,000+1.6%$99/sqft |
Source: GALMLS #853407 Report a problem | ||
| 7/22/2019 | Listed for sale | $425,000$97/sqft |
Source: RE/MAX Southern Homes-280 #853407 Report a problem | ||
| 6/21/2019 | Pending sale | $425,000$97/sqft |
Source: RE/MAX Southern Homes-280 #853407 Report a problem | ||
| 6/18/2019 | Listed for sale | $425,000+12.6%$97/sqft |
Source: RE/MAX Southern Homes-280 #853407 Report a problem | ||
| 11/12/2009 | Sold | $377,500+19.1%$86/sqft |
Source: Public Record Report a problem | ||
| 12/3/2008 | Sold | $316,900+25.5%$72/sqft |
Source: Public Record Report a problem | ||
| 2/12/2008 | Sold | $252,500-42.3%$58/sqft |
Source: Agent Provided Report a problem | ||
| 1/10/2006 | Sold | $437,500+4.2%$100/sqft |
Source: Public Record Report a problem | ||
| 8/19/2003 | Sold | $419,900$96/sqft |
Source: Public Record Report a problem | ||
Public tax history
| Year | Property taxes | Tax assessment |
|---|---|---|
| 2025 | $4,070 +0% | $61,820 +0% |
| 2024 | $4,069 +12.1% | $61,800 +12% |
| 2023 | $3,630 +8.1% | $55,200 +8.3% |
| 2022 | $3,358 +5.2% | $50,960 +5.1% |
| 2021 | $3,193 +11.8% | $48,480 +11.7% |
| 2020 | $2,855 +5.1% | $43,400 -4.7% |
| 2019 | $2,716 | $45,520 +0.8% |
| 2017 | $2,716 +5.9% | $45,180 +9.6% |
| 2015 | $2,565 -1.7% | $41,220 +3.5% |
| 2014 | $2,608 | $39,840 |
| 2013 | $2,608 +1.8% | $39,840 +1.8% |
| 2012 | $2,562 +1% | $39,140 +1% |
| 2011 | $2,537 -5.8% | $38,760 -5.7% |
| 2010 | $2,692 -9.7% | $41,100 -8.3% |
| 2009 | $2,982 +2.3% | $44,840 +0.9% |
| 2007 | $2,916 +14.1% | $44,460 -88.6% |
| 2005 | $2,555 | $390,400 |
Find assessor info on the county website
Monthly payment
Est. payment
Payment breakdown
Explore the cost of this home by adjusting the details. Changes won't be saved.Climate risks
Neighborhood: 35242
Nearby schools
Schools provided by the listing agent
- Elementary: Greystone
- Middle: Berry
- High: Hoover
Source: GALMLS. This data may not be complete. We recommend contacting the local school district to confirm school assignments for this home.
- $778,500-- bd4 ba4.4k sqft390 Greystone Glen Cir, Birmingham, AL 35242Off Market
- $775,0005 bd6 ba4.8k sqft393 Greystone Glen Cir, Birmingham, AL 35242For Sale
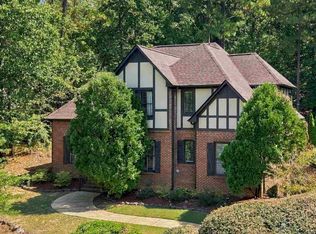
- $55,000-- bd-- ba-- sqft400 Greystone Glen Cir, Birmingham, AL 35242Off Market
- $873,8005 bd5 ba4.7k sqft384 Greystone Glen Cir, Birmingham, AL 35242Off Market

Similar homes
- $775,0005 bd6 ba4.8k sqftAt&t, Birmingham, AL 35242For Sale
 MLS ID #21464831, Julie McDonnell, Keller Williams Metro South. GALMLS
 - $699,5005 bd4 ba4.5k sqft4256 Milner Rd E, Birmingham, AL 35242For Sale
 MLS ID #21465023, Leighton Harbuck, ARC Realty - Hoover. GALMLS
 - $679,0005 bd4 ba3.7k sqftAt & T, Birmingham, AL 35242For Sale
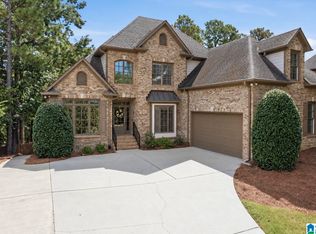 MLS ID #21464773, Terry Marlowe, Keller Williams Realty Vestavia. GALMLS
 - $799,5005 bd5 ba4.6k sqftSpectrum, Birmingham, AL 35242For Sale
 MLS ID #21462866, Anna Fowler, RealtySouth-Homewood. GALMLS
 - $649,9004 bd5 ba2.6k sqft1058 Highland Park Pl, Birmingham, AL 35242For SaleMLS ID #21467946, Sissy Barrett, RE/MAX Advantage. GALMLS
- $630,0004 bd5 ba3.7k sqftSpectrum, Att, Birmingham, AL 35242For SaleMLS ID #21462024, Naser Odeh, Keller Williams Realty Vestavia. GALMLS
- $779,0007 bd5 ba4.3k sqftVarius Companies, Birmingham, AL 35242For SaleMLS ID #21462856, Tesa Brown, RealtySouth-OTM-Acton Rd. GALMLS
- $749,9005 bd5 ba4.6k sqft4227 Ashington Dr, Birmingham, AL 35242For SaleMLS ID #21462981, Lisa Perry, Keller Williams Realty Vestavia. GALMLS
- $825,0004 bd5 ba4.2k sqftOptions, Vestavia, AL 35242For SaleMLS ID #21468039, Debi Mestre, MD Realty LLC. GALMLS
- $589,9004 bd4 ba3.4k sqftAt&t, Birmingham, AL 35242For SaleMLS ID #21460269, Terry Marlowe, Keller Williams Realty Vestavia. GALMLS
- $499,0004 bd3 ba2.5k sqft3026 Belvedere Ln, Birmingham, AL 35242For SaleMLS ID #21468204, Christina James, Keller Williams Realty Hoover. GALMLS
- $699,0005 bd4 ba3.2k sqft4852 Heritage Hills Way, Vestavia, AL 35242For SaleMLS ID #21466298, Katie Crommelin, Ray & Poynor Properties. GALMLS
- $699,0005 bd5 ba3.5k sqftAt&t, Spectrum, Sterrett, AL 35147For SaleMLS ID #21456134, Sheila Pownall, Real Broker LLC. GALMLS
- $534,9004 bd5 ba3.5k sqft4700 Eagle Wood Ct, Birmingham, AL 35242For SaleMLS ID #21457031, Christy Larry, Keller Williams Metro South. GALMLS
- $449,9004 bd4 ba3k sqft1278 Eagle Park Rd, Birmingham, AL 35242For SaleMLS ID #21467414, Mike Kim, LAH Sotheby's International Realty Hoover. GALMLS
- $544,9005 bd4 ba3.3k sqftMultiple, Birmingham, AL 35242For SaleMLS ID #21458834, Rhonda Hagemore, Weichert Realtors Cullman. GALMLS
- $539,9004 bd4 ba4.7k sqft2371 Ridge Trl, Birmingham, AL 35242For SaleMLS ID #21454813, Christian Kelly, ARC Realty Vestavia. GALMLS
- $699,9005 bd4 ba4.3k sqftSpectrum, Birmingham, AL 35244For SaleMLS ID #21460577, Shannon Pernell, Keller Williams Metro South. GALMLS
- $454,5004 bd4 ba3k sqft845 Meadow Ridge Ln, Birmingham, AL 35242For SaleMLS ID #21462301, Tina Baum, RE/MAX Advantage. GALMLS
- $695,0003 bd3 ba2.8k sqft922 Caledonian Way, Vestavia, AL 35242For SaleMLS ID #21464876, Michelle Creamer, ARC Realty Vestavia-Liberty Pk. GALMLS
