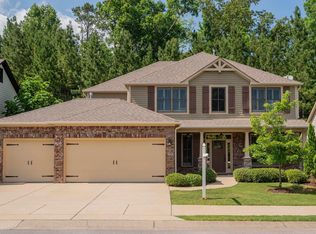
Nestled on a quiet cul-de-sac, this exceptional 5-bedroom, 3.5-bath residence offers timeless elegance, thoughtful design, and a private setting. The spacious primary suite on the main level provides a peaceful retreat, while rich hardwood flooring enhances the beauty of the main living areas. Designed for both everyday living and entertaining, the home's generous layout offers ample space for family and guests. Step outside to a beautifully private backyard that backs to a common area, providing the rare advantage of no rear neighbors and a serene natural backdrop. Enjoy the perfect blend of luxury, comfort, and privacy in one of Birmingham's most desirable locations, with convenient access to premier shopping, dining, recreation, and highly regarded schools. This is a home where sophistication meets everyday living. (Professional photos to be uploaded on Tuesday, 7/14)
For sale
Price cut: $5K (9/12)
$544,900
1120 Monaghan Dr, Birmingham, AL 35242
5beds
3,330sqft
Single Family Residence
Built in 2014
5,662 Square Feet Lot
$-- Zestimate®
$164/sqft
$82/mo HOA
What's special
- 93 days
- 491
- 19
Zillow last checked:
Listing updated:
Listed by:
Rhonda Hagemore 256-736-3220,
Weichert Realtors Cullman
Source: GALMLS,MLS#: 21458834
Facts & features
Interior
Bedrooms & bathrooms
- Bedrooms: 5
- Bathrooms: 4
- Full bathrooms: 3
- 1/2 bathrooms: 1
Rooms
- Room types: Bedroom, Dining Room, Bathroom, Half Bath (ROOM), Kitchen, Master Bathroom, Master Bedroom
Primary bedroom
- Level: First
Bedroom 1
- Level: Second
Bedroom 2
- Level: Second
Bedroom 3
- Level: Second
Bedroom 4
- Level: Second
Primary bathroom
- Level: First
Bathroom 1
- Level: Second
Bathroom 3
- Level: First
Dining room
- Level: First
Kitchen
- Features: Stone Counters, Breakfast Bar, Pantry
- Level: First
Living room
- Level: First
Basement
- Area: 0
Heating
- Heat Pump, Zoned
Cooling
- Heat Pump, Zoned, Ceiling Fan(s)
Appliances
- Included: Dishwasher, Disposal, Microwave, Refrigerator, Stainless Steel Appliance(s), Stove-Gas, Gas Water Heater
- Laundry: Electric Dryer Hookup, Washer Hookup, Main Level, Laundry Room, Laundry (ROOM), Yes
Features
- Recessed Lighting, Split Bedroom, High Ceilings, Cathedral/Vaulted, Crown Molding, Smooth Ceilings, Tray Ceiling(s), Linen Closet, Separate Shower, Double Vanity, Split Bedrooms, Walk-In Closet(s)
- Flooring: Carpet, Hardwood, Tile
- Windows: Double Pane Windows
- Attic: Pull Down Stairs,Yes
- Number of fireplaces: 1
- Fireplace features: Gas Starter, Gas Log, Living Room, Gas
Interior area
- Total interior livable area: 3,330 sqft
- Finished area above ground: 3,330
- Finished area below ground: 0
Video & virtual tour
Property
Parking
- Total spaces: 2
- Parking features: Attached, Parking (MLVL), On Street, Garage Faces Front
- Attached garage spaces: 2
- Has uncovered spaces: Yes
Features
- Levels: 2+ story
- Patio & porch: Open (PATIO), Patio, Porch Screened
- Pool features: None
- Has spa: Yes
- Spa features: Bath
- Fencing: Fenced
- View description: None
- Waterfront features: No
Lot
- Size: 5,662 Square Feet
- Features: Cul-De-Sac, Subdivision
Details
- Parcel number: 092033301084.000
- Special conditions: N/A
Construction
Type & style
- Home type: SingleFamily
- Property subtype: Single Family Residence
Materials
- Shingle Siding, HardiPlank Type
- Foundation: Slab
Condition
- Year built: 2014
Utilities & green energy
- Water: Public
- Utilities for property: Sewer Connected, Underground Utilities
Community & HOA
Community
- Subdivision: Dunnavant Square
HOA
- Has HOA: Yes
- Services included: Maintenance Grounds
- HOA fee: $82 monthly
Location
- Region: Birmingham
Financial & listing details
- Price per square foot: $164/sqft
- Tax assessed value: $505,400
- Annual tax amount: $1,880
- Price range: $544.9K - $544.9K
- Date on market: 7/13/2026
- Road surface type: Paved
Estimated market value
Not available
Estimated sales range
Not available
Not available
Price history
| Date | Event | Price |
|---|---|---|
| 9/12/2026 | Price change | $544,900-0.9%$164/sqft |
Source:  GALMLS #21458834 Report a problem GALMLS #21458834 Report a problem | ||
| 7/17/2026 | Listed for sale | $549,900+97.8%$165/sqft |
Source: GALMLS #21458834 Report a problem | ||
| 7/31/2013 | Sold | $278,014+531.9%$83/sqft |
Source: GALMLS #555820 Report a problem | ||
| 3/8/2013 | Sold | $44,000$13/sqft |
Source: Public Record Report a problem | ||
Public tax history
| Year | Property taxes | Tax assessment |
|---|---|---|
| 2025 | $1,880 -12.7% | $50,540 +1.3% |
| 2024 | $2,155 +9.3% | $49,900 +9.1% |
| 2023 | $1,971 +20.6% | $45,720 +20.1% |
| 2022 | $1,635 +1.2% | $38,080 +1.2% |
| 2021 | $1,615 +5% | $37,640 +4.8% |
| 2020 | $1,539 +11.1% | $35,900 +10.7% |
| 2019 | $1,385 | $32,420 +1% |
| 2017 | $1,385 +3.4% | $32,100 +5.7% |
| 2015 | $1,340 +1.7% | $30,380 -1.6% |
| 2014 | $1,318 | $30,880 |
Find assessor info on the county website
Monthly payment
Est. payment
Payment breakdown
Explore the cost of this home by adjusting the details. Changes won't be saved.Climate risks
Neighborhood: Highland Lakes
Nearby schools
Schools provided by the listing agent
- Elementary: Mt Laurel
- Middle: Oak Mountain
- High: Oak Mountain
Source: GALMLS. This data may not be complete. We recommend contacting the local school district to confirm school assignments for this home.
Similar homes
- $599,9004 bd3 ba3.2k sqftSpectrum, A T & T, Birmingham, AL 35242For Sale
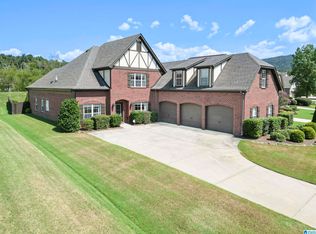
 MLS ID #21465499, Pam Grant, ARC Realty 280. GALMLS
 - $534,9004 bd5 ba3.5k sqft4700 Eagle Wood Ct, Birmingham, AL 35242For Sale
 MLS ID #21457031, Christy Larry, Keller Williams Metro South. GALMLS
 - $589,9004 bd4 ba3.4k sqftAt&t, Birmingham, AL 35242For Sale
 MLS ID #21460269, Terry Marlowe, Keller Williams Realty Vestavia. GALMLS
 - $630,0004 bd5 ba3.7k sqftSpectrum, Att, Birmingham, AL 35242For Sale
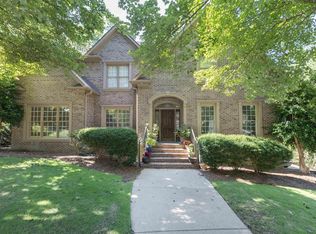 MLS ID #21462024, Naser Odeh, Keller Williams Realty Vestavia. GALMLS
 - $539,9004 bd4 ba4.7k sqft2371 Ridge Trl, Birmingham, AL 35242For SaleMLS ID #21454813, Christian Kelly, ARC Realty Vestavia. GALMLS
- $699,9005 bd4 ba4.5k sqft4256 Milner Rd E, Birmingham, AL 35242For SaleMLS ID #21465023, Leighton Harbuck, ARC Realty - Hoover. GALMLS
- $699,9005 bd5 ba4.3k sqft394 Greystone Glen Cir, Birmingham, AL 35242For SaleMLS ID #21461415, Sandy Nguyen (Binh), Goal Realty LLC. GALMLS
- $499,9004 bd5 ba2.8k sqft1177 Eagle Park Rd, Birmingham, AL 35242For SaleMLS ID #21456952, Scott Boudreaux, LAH Sotheby's International Realty Crestline. GALMLS
- $749,9004 bd4 ba3.3k sqftAt&t, Birmingham, AL 35242For SaleMLS ID #21460936, Wayne Goodrich, Fathom Realty AL LLC. GALMLS
- $454,5004 bd4 ba3k sqft845 Meadow Ridge Ln, Birmingham, AL 35242For SaleMLS ID #21462301, Tina Baum, RE/MAX Advantage. GALMLS
- $775,0005 bd6 ba4.8k sqftAt&t, Birmingham, AL 35242For SaleMLS ID #21464831, Julie McDonnell, Keller Williams Metro South. GALMLS
- $439,0003 bd2 ba2k sqft304 Eaton Cir, Birmingham, AL 35242For SaleMLS ID #21464668, Jeremy Galloway, EXP Realty LLC. GALMLS
- $799,5005 bd5 ba4.6k sqftSpectrum, Birmingham, AL 35242For SaleMLS ID #21462866, Anna Fowler, RealtySouth-Homewood. GALMLS
- $419,0005 bd6 ba3.6k sqft145 Cliff Rd, Sterrett, AL 35147For SaleMLS ID #21466903, Brian Thomas, RE/MAX Advantage. GALMLS
- $540,0003 bd5 ba3.1k sqft2908 Deer Run Ln, Trussville, AL 35173For SaleMLS ID #21467060, Josh Vernon, Keller Williams Realty Vestavia. GALMLS
- $699,9004 bd5 ba4.3k sqftSpectrum; At&t, Birmingham, AL 35242For SaleMLS ID #21463529, Melissa Wise, RealtySouth-Inverness Office. GALMLS
- $539,9004 bd5 ba3k sqftSpectrum, Chelsea, AL 35043For SaleMLS ID #21456474, Wayne Goodrich, Fathom Realty AL LLC. GALMLS
- $574,9004 bd4 ba2.9k sqft53 Maple Trce, Birmingham, AL 35244For SaleMLS ID #21466526, Britt Patterson, ARC Realty - Hoover. GALMLS
- $475,9002 bd2 ba2k sqftVerizon, Leeds, AL 35094For SaleMLS ID #21466637, Janet Bourassa, ARC Realty 280. GALMLS
- $569,9004 bd3 ba2.8k sqft817 Grey Oaks Cv, Pelham, AL 35124For SaleMLS ID #21452497, Allison Beck, Lokation Real Estate LLC. GALMLS
