HUGE PRICE REDUCTION in the Award-Winning Oak Mt School system in the heart of the coveted Eagle Point community! Do you wish for a serene outdoor space, screened porch & open deck? Do you want light-filled spacious living complete with molding, transom windows and more? If so, this is it! The large eat-in kitchen features granite, a center island, abundant cabinetry, and generous dining space. The main-level primary suite is complete with a BEAUTIFUL tile shower and ample closet space. Upstairs are 3 oversized bedrooms and 2 full baths, one with a separate sink area for additional privacy. The finished basement includes a large rec/media room/flex space with a full bath. Car enthusiasts will appreciate how the oversized garage accommodates up to four vehicles. Minutes from Hwy 280, Lee Branch shopping, dining, and more. This beautiful home offers the perfect blend of elegance, comfort, and location.
For sale
Price cut: $5K (8/12)
$545,000
4700 Eagle Wood Ct, Birmingham, AL 35242
4beds
3,561sqft
Single Family Residence
Built in 1993
0.46 Acres Lot
$-- Zestimate®
$153/sqft
$25/mo HOA
What's special
Finished basementOpen deckMain-level primary suiteLarge eat-in kitchenGenerous dining spaceSerene outdoor spaceTransom windows
- 73 days
- 764
- 68
Zillow last checked:
Listing updated:
Listed by:
Christy Larry 205-910-3450,
Keller Williams Metro South
Source: GALMLS,MLS#: 21457031
Facts & features
Interior
Bedrooms & bathrooms
- Bedrooms: 4
- Bathrooms: 5
- Full bathrooms: 4
- 1/2 bathrooms: 1
Rooms
- Room types: Bedroom, Den/Family (ROOM), Dining Room, Bathroom, Half Bath (ROOM), Kitchen, Master Bathroom, Master Bedroom, Play/Rec (ROOM)
Primary bedroom
- Level: First
Bedroom 1
- Level: Second
Bedroom 2
- Level: Second
Bedroom 3
- Level: Second
Primary bathroom
- Level: First
Bathroom 1
- Level: First
Bathroom 3
- Level: Second
Bathroom 4
- Level: Basement
Dining room
- Level: First
Family room
- Level: First
Kitchen
- Features: Stone Counters, Eat-in Kitchen, Kitchen Island, Pantry
- Level: First
Living room
- Level: First
Basement
- Area: 1932
Heating
- Central, Natural Gas
Cooling
- Central Air, Dual, Ceiling Fan(s)
Appliances
- Included: Convection Oven, Gas Cooktop, Dishwasher, Disposal, Microwave, Stainless Steel Appliance(s), Gas Water Heater
- Laundry: Electric Dryer Hookup, Washer Hookup, Main Level, Laundry Room, Laundry (ROOM), Yes
Features
- Recessed Lighting, Cathedral/Vaulted, High Ceilings, Crown Molding, Smooth Ceilings, Soaking Tub, Linen Closet, Separate Shower, Double Vanity, Shared Bath, Tub/Shower Combo, Walk-In Closet(s)
- Flooring: Carpet, Hardwood, Tile
- Windows: Double Pane Windows
- Basement: Partial,Partially Finished,Bath/Stubbed
- Attic: Other,Yes
- Number of fireplaces: 1
- Fireplace features: Gas Starter, Den, Wood Burning
Interior area
- Total interior livable area: 3,561 sqft
- Finished area above ground: 2,857
- Finished area below ground: 704
Video & virtual tour
Property
Parking
- Total spaces: 2
- Parking features: Basement, Lower Level, Garage Faces Side
- Attached garage spaces: 2
Features
- Levels: 2+ story
- Patio & porch: Covered (DECK), Open (DECK), Screened (DECK), Deck
- Exterior features: None
- Pool features: In Ground, Community
- Has spa: Yes
- Spa features: Bath
- Has view: Yes
- View description: None
- Waterfront features: No
Lot
- Size: 0.46 Acres
- Features: Corner Lot, Few Trees
Details
- Parcel number: 093080003016.000
- Special conditions: N/A
Construction
Type & style
- Home type: SingleFamily
- Property subtype: Single Family Residence
Materials
- Brick, HardiPlank Type
- Foundation: Basement
Condition
- Year built: 1993
Utilities & green energy
- Water: Public
- Utilities for property: Sewer Connected, Underground Utilities
Community & HOA
Community
- Features: Street Lights
- Subdivision: Eagle Point
HOA
- Has HOA: Yes
- Amenities included: Management
- Services included: Utilities for Comm Areas
- HOA fee: $300 annually
Location
- Region: Birmingham
Financial & listing details
- Price per square foot: $153/sqft
- Tax assessed value: $476,400
- Price range: $545K - $545K
- Date on market: 6/23/2026
- Road surface type: Paved
Estimated market value
Not available
Estimated sales range
Not available
Not available
Price history
| Date | Event | Price |
|---|---|---|
| 8/12/2026 | Price change | $545,000-0.9%$153/sqft |
Source:  GALMLS #21457031 Report a problem GALMLS #21457031 Report a problem | ||
| 7/18/2026 | Price change | $550,000-4.3%$154/sqft |
Source: GALMLS #21457031 Report a problem | ||
| 6/27/2026 | Listed for sale | $575,000-4.2%$161/sqft |
Source: GALMLS #21457031 Report a problem | ||
| 5/29/2026 | Listing removed | $599,900$168/sqft |
Source: GALMLS #21441318 Report a problem | ||
| 3/31/2026 | Price change | $599,900-2.5%$168/sqft |
Source: GALMLS #21441318 Report a problem | ||
| 1/20/2026 | Price change | $615,000-0.8%$173/sqft |
Source: GALMLS #21441318 Report a problem | ||
| 12/9/2025 | Price change | $620,000-1.6%$174/sqft |
Source: GALMLS #21432546 Report a problem | ||
| 10/11/2025 | Listed for sale | $630,000+93.8%$177/sqft |
Source: GALMLS #21432546 Report a problem | ||
| 8/18/2017 | Sold | $325,000-3.5%$91/sqft |
Source: GALMLS #784638 Report a problem | ||
| 8/11/2017 | Pending sale | $336,900$95/sqft |
Source: RE/MAX Southern Homes 280 #784638 Report a problem | ||
| 7/14/2017 | Price change | $336,900-0.9%$95/sqft |
Source: RE/MAX Southern Homes 280 #784638 Report a problem | ||
| 5/27/2017 | Price change | $339,900-2.9%$95/sqft |
Source: RE/MAX Southern Homes 280 #784638 Report a problem | ||
| 4/17/2017 | Price change | $349,900-2.5%$98/sqft |
Source: RE/MAX Southern Homes 280 #774968 Report a problem | ||
| 4/1/2017 | Price change | $359,000-0.3%$101/sqft |
Source: RE/MAX Southern Homes 280 #774968 Report a problem | ||
| 11/23/2016 | Listed for sale | $359,900+14.3%$101/sqft |
Source: RE/MAX Southern Homes 280 #768072 Report a problem | ||
| 7/31/2009 | Sold | $315,000+5.4%$88/sqft |
Source: Public Record Report a problem | ||
| 7/18/2002 | Sold | $299,000$84/sqft |
Source: Public Record Report a problem | ||
Public tax history
| Year | Property taxes | Tax assessment |
|---|---|---|
| 2025 | -- | $47,640 +2% |
| 2024 | -- | $46,720 +4.3% |
| 2023 | -- | $44,800 +22.9% |
| 2022 | $1,604 | $36,460 +6.9% |
| 2021 | -- | $34,120 +3.5% |
| 2020 | -- | $32,960 +0.4% |
| 2019 | -- | $32,840 -1.4% |
| 2017 | $1,425 +3.1% | $33,320 +4.6% |
| 2015 | $1,382 +4.2% | $31,840 +2.4% |
| 2014 | $1,327 | $31,080 |
| 2013 | $1,327 +1.6% | $31,080 +1.6% |
| 2012 | $1,305 -2.4% | $30,600 -2.4% |
| 2011 | $1,338 -3.2% | $31,340 -3.1% |
| 2010 | $1,382 -3.7% | $32,340 -0.8% |
| 2009 | $1,434 -1.2% | $32,600 -1.2% |
| 2007 | $1,451 +18.8% | $32,980 -88.1% |
| 2005 | $1,221 +3.9% | $277,600 +3.9% |
| 2004 | $1,176 | $267,100 |
| 2003 | $1,176 +12.1% | -- |
| 2002 | $1,048 | -- |
| 2001 | $1,048 | -- |
Find assessor info on the county website
Monthly payment
Est. payment
Payment breakdown
Explore the cost of this home by adjusting the details. Changes won't be saved.Climate risks
Neighborhood: Eagle Point
Nearby schools
Schools provided by the listing agent
- Elementary: Oak Mountain
- Middle: Oak Mountain
- High: Oak Mountain
Source: GALMLS. This data may not be complete. We recommend contacting the local school district to confirm school assignments for this home.


Similar homes
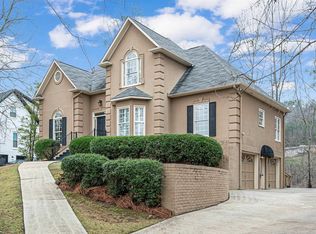
- $575,0005 bd5 ba4k sqftSpectrum, Birmingham, AL 35242For Sale
 MLS ID #21456375, Susette Clark-Walker, RealtySouth-OTM-Acton Rd. GALMLS
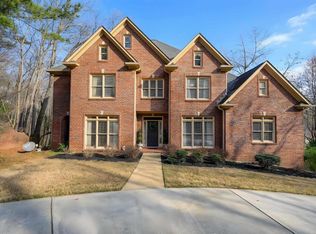
 - $624,9004 bd4 ba3k sqft4516 Eagle Point Dr, Birmingham, AL 35242For Sale
 MLS ID #21451871, Dawn Kirkland, RE/MAX Advantage. GALMLS
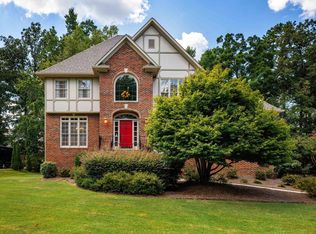
 - $484,9004 bd4 ba3k sqft1278 Eagle Park Rd, Birmingham, AL 35242For Sale
 MLS ID #21457814, Mike Kim, LAH Sotheby's International Realty Hoover. GALMLS
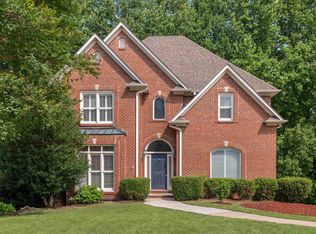
 - $595,0004 bd4 ba3.4k sqftAt&t, Birmingham, AL 35242For Sale
 MLS ID #21460269, Terry Marlowe, Keller Williams Realty Vestavia. GALMLS
 - $549,9004 bd4 ba4.7k sqft2371 Ridge Trl, Birmingham, AL 35242For SaleMLS ID #21454813, Christian Kelly, ARC Realty Vestavia. GALMLS
- $499,0003 bd3 ba2.8k sqft1054 Dunnavant Pl, Birmingham, AL 35242For SaleMLS ID #21463300, Angel Sharp, RealtySouth Chelsea Branch. GALMLS
- $534,0005 bd3 ba2.7k sqftSpectrum, Birmingham, AL 35242For SaleMLS ID #21460871, Betsy Carver, ARC Realty Vestavia. GALMLS
- $465,0004 bd4 ba3k sqft845 Meadow Ridge Ln, Birmingham, AL 35242For SaleMLS ID #21462301, Tina Baum, RE/MAX Advantage. GALMLS
- $630,0004 bd5 ba3.7k sqftSpectrum, Att, Birmingham, AL 35242For SaleMLS ID #21462024, Naser Odeh, Keller Williams Realty Vestavia. GALMLS
- $574,9004 bd3 ba3k sqft4000 Alston Way, Vestavia, AL 35242For SaleMLS ID #21463197, Mike Wald, RealtySouth-OTM-Acton Rd. GALMLS
- $599,0004 bd4 ba3.2k sqft3557 Chippenham Dr, Birmingham, AL 35242For SaleMLS ID #21449506, Lisa Perry, Keller Williams Realty Vestavia. GALMLS
- $599,9005 bd3 ba3.2k sqftSpectrum / At&t, Birmingham, AL 35242For SaleMLS ID #21459293, Angie Smith, Ellis Realty. GALMLS
- $689,9004 bd5 ba3.9k sqftCharter, Birmingham, AL 35242For SaleMLS ID #21461540, Courtney Turner, ARC Realty 280. GALMLS
- $649,9005 bd4 ba3.7k sqft1048 Grove Park Way, Birmingham, AL 35242For SaleMLS ID #21455755, Lisa Perry, Keller Williams Realty Vestavia. GALMLS
- $695,0005 bd5 ba4k sqft1006 Fairmont Cir, Birmingham, AL 35242For SaleMLS ID #21455534, Rachel Mooney, ARC Realty - Hoover. GALMLS
- $579,9005 bd4 ba3.6k sqftBuyer Choice, Birmingham, AL 35242For SaleMLS ID #21455983, Kellie Drozdowicz, Keller Williams Homewood. GALMLS
- $719,9005 bd5 ba4.3k sqft394 Greystone Glen Cir, Birmingham, AL 35242For SaleMLS ID #21461415, Sandy Nguyen (Binh), Goal Realty LLC. GALMLS
- $700,0005 bd5 ba3.4k sqftOwner Choice, Birmingham, AL 35242For SaleMLS ID #21453165, Beth Thomas, Keller Williams Realty Vestavia. GALMLS
- $489,9004 bd3 ba2.6k sqft2723 Stevens Creek Rd, Birmingham, AL 35244For SaleMLS ID #21463447, Liza Roitman, RealtySouth-MB-Crestline. GALMLS
- $539,9004 bd5 ba3k sqftSpectrum, Chelsea, AL 35043For SaleMLS ID #21456474, Wayne Goodrich, Fathom Realty AL LLC. GALMLS
