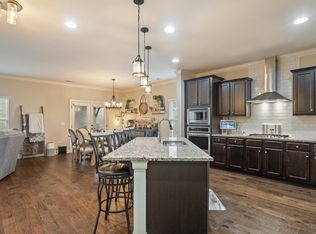
PRICE REDUCTION on this amazing home! Welcome to Hunters Gate, a sought-after Hoover community offering easy access to shopping, dining, schools, and more! This beautiful home has 5 bedrooms and 2.5 baths, plus a bonus room and an open-concept kitchen and great room. The spacious primary suite offers a comfortable retreat, while hardwood floors, mosaic tile backsplash, and crown molding & classic style throughout. The kitchen includes a commercial-style stainless gas cooktop, architectural hood vent, built-in oven, and crowned cabinetry. Step outside to an open deck with peaceful views, ideal for relaxing or entertaining. A well-designed layout and quality finishes make this home a standout in one of Hoover's most desirable neighborhoods located near stores, restaurants, and schools. If you are needing extra bedrooms, or space for an office or gym, this could be the perfect home for you! Come check it out and send us an offer! Schedule a showing today! Desirable location and great lot!
For sale
Price cut: $8K (9/29)
$525,000
1233 Hunters Gate Dr, Birmingham, AL 35242
5beds
2,791sqft
Single Family Residence
Built in 2015
7,405 Square Feet Lot
$520,300 Zestimate®
$188/sqft
$92/mo HOA
What's special
- 69 days
- 564
- 51
Zillow last checked:
Listing updated:
Listed by:
Betsy Carver 205-790-2916,
ARC Realty Vestavia
Source: GALMLS,MLS#: 21460871
Facts & features
Interior
Bedrooms & bathrooms
- Bedrooms: 5
- Bathrooms: 3
- Full bathrooms: 2
- 1/2 bathrooms: 1
Rooms
- Room types: Bedroom, Bonus Room, Bathroom, Great Room, Half Bath (ROOM), Kitchen, Living/Dining (ROOM), Master Bathroom, Master Bedroom
Primary bedroom
- Level: First
Bedroom 1
- Level: Second
Bedroom 2
- Level: Second
Bedroom 3
- Level: Second
Bedroom 4
- Level: Second
Primary bathroom
- Level: First
Bathroom 1
- Level: First
Kitchen
- Features: Stone Counters, Breakfast Bar, Eat-in Kitchen, Kitchen Island, Pantry
- Level: First
Basement
- Area: 0
Heating
- Natural Gas, Zoned
Cooling
- Central Air, Electric, Zoned, Ceiling Fan(s)
Appliances
- Included: Convection Oven, Gas Cooktop, Dishwasher, Disposal, Microwave, Self Cleaning Oven, Plumbed for Gas in Kit, Refrigerator, Stainless Steel Appliance(s), Stove-Gas, Gas Water Heater
- Laundry: Electric Dryer Hookup, Washer Hookup, Main Level, Laundry Room, Laundry (ROOM), Yes
Features
- Split Bedroom, Crown Molding, Smooth Ceilings, Linen Closet, Separate Shower, Shared Bath, Split Bedrooms, Tub/Shower Combo, Walk-In Closet(s)
- Flooring: Carpet, Hardwood, Tile
- Windows: Double Pane Windows
- Attic: Walk-In,Yes
- Number of fireplaces: 1
- Fireplace features: Gas Starter, Insert, Gas Log, Living Room, Gas
Interior area
- Total interior livable area: 2,791 sqft
- Finished area above ground: 2,791
- Finished area below ground: 0
Video & virtual tour
Property
Parking
- Total spaces: 2
- Parking features: Driveway, Garage Faces Front
- Garage spaces: 2
- Has uncovered spaces: Yes
Features
- Levels: 2+ story
- Patio & porch: Open (PATIO), Patio, Porch
- Exterior features: Outdoor Grill, Lighting, Sprinkler System
- Pool features: None
- Fencing: Fenced
- View description: None
- Waterfront features: No
Lot
- Size: 7,405 Square Feet
- Features: Interior Lot, Few Trees, Subdivision
Details
- Parcel number: 093050009021.000
- Special conditions: N/A
Construction
Type & style
- Home type: SingleFamily
- Property subtype: Single Family Residence
Materials
- Brick, HardiPlank Type
- Foundation: Slab
Condition
- Year built: 2015
Utilities & green energy
- Water: Public
- Utilities for property: Sewer Connected, Underground Utilities
Green energy
- Energy efficient items: Thermostat
Community & HOA
Community
- Features: Sidewalks, Street Lights
- Subdivision: Hunters Gate
HOA
- Has HOA: Yes
- Amenities included: Management
- Services included: Maintenance Grounds, Utilities for Comm Areas
- HOA fee: $1,100 annually
Location
- Region: Birmingham
Financial & listing details
- Price per square foot: $188/sqft
- Tax assessed value: $435,900
- Annual tax amount: $2,858
- Price range: $525K - $525K
- Date on market: 7/31/2026
- Road surface type: Paved
Estimated market value
$520,300
$494,000 - $546,000
$3,063/mo
Price history
| Date | Event | Price |
|---|---|---|
| 9/29/2026 | Price change | $525,000-1.5%$188/sqft |
Source:  GALMLS #21460871 Report a problem GALMLS #21460871 Report a problem | ||
| 9/16/2026 | Price change | $533,000-0.2%$191/sqft |
Source: GALMLS #21460871 Report a problem | ||
| 9/3/2026 | Price change | $534,000-0.2%$191/sqft |
Source: GALMLS #21460871 Report a problem | ||
| 8/12/2026 | Listed for sale | $535,000+63%$192/sqft |
Source: GALMLS #21460871 Report a problem | ||
| 9/28/2016 | Sold | $328,195$118/sqft |
Source: GALMLS #734887 Report a problem | ||
Public tax history
| Year | Property taxes | Tax assessment |
|---|---|---|
| 2025 | $2,858 +1.3% | $43,600 +1.3% |
| 2024 | $2,822 -4.9% | $43,060 -4.8% |
| 2023 | $2,967 +8.3% | $45,240 +8.6% |
| 2022 | $2,739 +6.5% | $41,660 +6.4% |
| 2021 | $2,572 +3% | $39,140 +3% |
| 2020 | $2,496 +7% | $38,000 +6.9% |
| 2019 | $2,334 | $35,560 +8.7% |
| 2017 | $2,334 +170% | $32,720 +151.7% |
| 2015 | $865 | $13,000 |
Find assessor info on the county website
Monthly payment
Est. payment
Payment breakdown
Explore the cost of this home by adjusting the details. Changes won't be saved.Climate risks
Neighborhood: 35242
Nearby schools
Schools provided by the listing agent
- Elementary: Greystone
- Middle: Berry
- High: Spain Park
Source: GALMLS. This data may not be complete. We recommend contacting the local school district to confirm school assignments for this home.
- $595,200-- bd3 ba4.5k sqft1237 Hunters Gate Dr, Birmingham, AL 35242Off Market
- $636,3006 bd5 ba4k sqft1229 Hunters Gate Dr, Birmingham, AL 35242Off Market
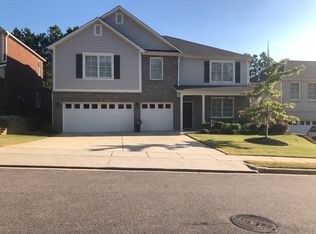
- $520,100-- bd3 ba3.4k sqft1241 Hunters Gate Dr, Birmingham, AL 35242Off Market
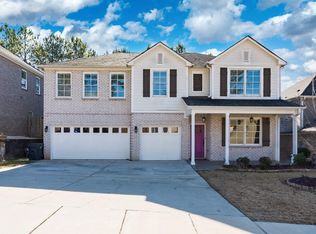
- $453,9005 bd4 ba3.5k sqft1225 Hunters Gate Dr, Birmingham, AL 35242Sold
Similar homes
- $580,0005 bd4 ba3.5k sqft1245 Hunters Gate Dr, Birmingham, AL 35242For Sale
 MLS ID #21461039, Jacy Richardson, Keller Williams Homewood. GALMLS
 - $534,9004 bd5 ba3.5k sqft4700 Eagle Wood Ct, Birmingham, AL 35242For Sale
 MLS ID #21457031, Christy Larry, Keller Williams Metro South. GALMLS
 - $599,0005 bd4 ba2.6k sqftMultiple, Birmingham, AL 35242For Sale
 MLS ID #21454839, Christie White, eXp Realty, LLC Central. GALMLS
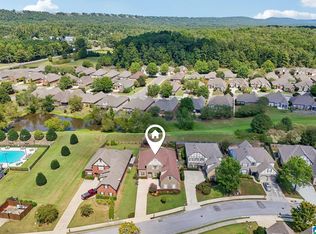
 - $489,0004 bd3 ba3k sqftAtt, Spectrum, Birmingham, AL 35242For Sale
 MLS ID #21465088, Carrie Lusk, Keller Williams Realty Vestavia. GALMLS
 - $599,9004 bd3 ba3.2k sqftSpectrum, A T & T, Birmingham, AL 35242For SaleMLS ID #21465499, Pam Grant, ARC Realty 280. GALMLS
- $589,9004 bd4 ba3.4k sqftAt&t, Birmingham, AL 35242For SaleMLS ID #21460269, Terry Marlowe, Keller Williams Realty Vestavia. GALMLS
- $525,0004 bd5 ba3.3k sqft161 Essex Dr, Sterrett, AL 35147For SaleMLS ID #21466467, Sheila Pownall, Real Broker LLC. GALMLS
- $389,9004 bd3 ba2.2k sqftAtt / Spectrum, Birmingham, AL 35242For SaleMLS ID #21466347, Molly Smith, LAH Sotheby's International Realty Hoover. GALMLS
- $685,0005 bd5 ba4k sqft1006 Fairmont Cir, Birmingham, AL 35242For SaleMLS ID #21455534, Rachel Mooney, ARC Realty - Hoover. GALMLS
- $689,9004 bd5 ba3.9k sqftCharter, Birmingham, AL 35242For SaleMLS ID #21461540, Courtney Turner, ARC Realty 280. GALMLS
- $525,0004 bd3 ba3.1k sqft2085 Arbor Hill Pkwy, Hoover, AL 35244For SaleMLS ID #21460146, Kulsum Budhwani, Keller Williams Realty Hoover. GALMLS
- $529,9004 bd3 ba3.1k sqftWindstream, Moody, AL 35004For SaleMLS ID #21466888, Erik Tibbs, Keller Williams. GALMLS
- $749,9005 bd4 ba3.4k sqftAt&t And Spectrum, Vestavia Hills, AL 35242For SaleMLS ID #21466651, Karen Scott, ARC Realty Vestavia-Liberty Pk. GALMLS
- $479,0004 bd5 ba2.5k sqft417 Bent Creek Trce, Chelsea, AL 35043For SaleMLS ID #21460168, Ashlyn Smith, Keller Williams Realty Vestavia. GALMLS
- $515,0004 bd3 ba3.3k sqftAt&t, Maylene, AL 35114For SaleMLS ID #21466670, Cindy Hilbrich, Keller Williams Metro South. GALMLS
- $475,9002 bd2 ba2k sqftVerizon, Leeds, AL 35094For SaleMLS ID #21466637, Janet Bourassa, ARC Realty 280. GALMLS
- $539,9005 bd3 ba2.6k sqft3881 Ross Park Dr, Hoover, AL 35226For SaleMLS ID #21463907, Amanda Dabbs, RealtySouth-Homewood. GALMLS
- $574,9004 bd4 ba2.9k sqft53 Maple Trce, Birmingham, AL 35244For SaleMLS ID #21466526, Britt Patterson, ARC Realty - Hoover. GALMLS
- $535,0004 bd3 ba2.5k sqftAtt / Spectrum, Hoover, AL 35226For SaleMLS ID #21464338, Jana Woodruff, RealtySouth-Inverness Office. GALMLS
- $497,9004 bd3 ba2.4k sqft3469 Hampton Ct, Trussville, AL 35173For SaleMLS ID #21460406, Jerry Sager, Keller Williams Realty Hoover. GALMLS
