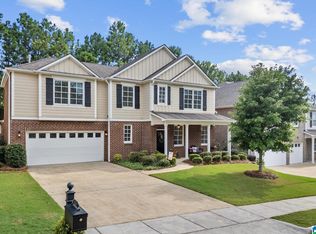
Enjoy the space of a larger home with the convenience of main-level living in Cotswolds! Offering 3,510 sq ft, this move-in-ready home features 4 bedrooms, 3.5 baths, and a thoughtfully designed floor plan. The main level welcomes you with formal dining, a dedicated office, and an open kitchen and living area with soaring ceilings, eat in area, and raised bar seating for at least 4. The spacious primary suite offers its own sitting area, while two additional bedrooms complete the main level. Upstairs, discover a fourth bedroom, full bath, versatile bonus room, and walk-in attic storage. Beautifully maintained flooring, light cabinetry, and neutral finishes provide a fresh canvas for your style. Outside, enjoy a low-maintenance lot with covered and open patios, irrigation, and accessible concrete pathways. A brick and hardi-shake exterior, two-car garage, and extra parking complete the home, just moments from Cotswolds' pool, clubhouse, walking trails, and pond!
For sale
$555,000
1402 Bristol Mnr, Birmingham, AL 35242
4beds
3,510sqft
Single Family Residence
Built in 2012
-- sqft lot
$544,000 Zestimate®
$158/sqft
$55/mo HOA
What's special
- 11 days
- 1,066
- 48
Likely to sell faster than
Zillow last checked:
Listing updated:
Listed by:
Macey Franklin 334-221-6577,
LAH Sotheby's International Realty Hoover,
Chad Franklin 205-965-9136,
LAH Sotheby's International Realty Hoover
Source: GALMLS,MLS#: 21468596
Facts & features
Interior
Bedrooms & bathrooms
- Bedrooms: 4
- Bathrooms: 4
- Full bathrooms: 3
- 1/2 bathrooms: 1
Rooms
- Room types: Bedroom, Breakfast Room (ROOM), Den/Family (ROOM), Dining Room, Bathroom, Half Bath (ROOM), Kitchen, Master Bathroom, Master Bedroom, Office/Study (ROOM)
Primary bedroom
- Level: First
Bedroom 1
- Level: First
Bedroom 2
- Level: First
Bedroom 3
- Level: Second
Primary bathroom
- Level: First
Bathroom 1
- Level: First
Bathroom 3
- Level: Second
Dining room
- Level: First
Family room
- Level: Second
Kitchen
- Features: Stone Counters, Breakfast Bar, Eat-in Kitchen, Pantry
- Level: First
Living room
- Level: First
Basement
- Area: 0
Office
- Level: First
Heating
- Central
Cooling
- Central Air, Ceiling Fan(s)
Appliances
- Included: ENERGY STAR Qualified Appliances, Gas Cooktop, Dishwasher, Disposal, Microwave, Gas Oven, Self Cleaning Oven, Refrigerator, Stainless Steel Appliance(s), Gas Water Heater
- Laundry: Electric Dryer Hookup, Washer Hookup, Main Level, Laundry Room, Yes
Features
- Recessed Lighting, Split Bedroom, High Ceilings, Crown Molding, Smooth Ceilings, Tray Ceiling(s), Soaking Tub, Linen Closet, Separate Shower, Shared Bath, Sitting Area in Master, Split Bedrooms, Tub/Shower Combo, Walk-In Closet(s)
- Flooring: Carpet, Laminate, Tile
- Attic: Walk-In,Yes
- Number of fireplaces: 1
- Fireplace features: Stone, Living Room, Gas
Interior area
- Total interior livable area: 3,510 sqft
- Finished area above ground: 3,510
- Finished area below ground: 0
Video & virtual tour
Property
Parking
- Total spaces: 2
- Parking features: Driveway, Lower Level, Parking (MLVL), On Street, Unassigned, Garage Faces Side
- Attached garage spaces: 2
- Has uncovered spaces: Yes
Features
- Levels: 2+ story
- Patio & porch: Covered, Patio, Porch
- Exterior features: Sprinkler System
- Pool features: Cleaning System, In Ground, Fenced, Community
- Fencing: Fenced
- View description: None
- Waterfront features: No
Lot
- Features: Interior Lot, Subdivision
Details
- Parcel number: 2700181000151.000
- Special conditions: N/A
Construction
Type & style
- Home type: SingleFamily
- Property subtype: Single Family Residence
Materials
- Brick, HardiPlank Type, Vinyl Siding
- Foundation: Slab
Condition
- Year built: 2012
Utilities & green energy
- Water: Public
- Utilities for property: Sewer Connected, Underground Utilities
Green energy
- Energy efficient items: Lighting
Community & HOA
Community
- Features: BBQ Area, Bike Trails, Boats Not Allowed, Fishing, Park, Pond, Sidewalks, Street Lights, Walking Paths, Curbs
- Subdivision: Cotswolds
HOA
- Has HOA: Yes
- Amenities included: Management, Recreation Facilities
- Services included: Maintenance Grounds, Insurance, Reserve for Improvements, Utilities for Comm Areas
- HOA fee: $660 annually
Location
- Region: Birmingham
Financial & listing details
- Price per square foot: $158/sqft
- Tax assessed value: $484,000
- Annual tax amount: $4,850
- Price range: $555K - $555K
- Date on market: 10/26/2026
- Road surface type: Paved
Estimated market value
$544,000
$517,000 - $571,000
$4,393/mo
Price history
| Date | Event | Price |
|---|---|---|
| 10/27/2026 | Listed for sale | $555,000+32.9%$158/sqft |
Source:  GALMLS #21468596 Report a problem | ||
| 5/4/2021 | Sold | $417,500$119/sqft |
Source: GALMLS #1281624 Report a problem | ||
| 4/12/2021 | Contingent | $417,500$119/sqft |
Source: GALMLS #1281624 Report a problem | ||
| 4/8/2021 | Listed for sale | $417,500+36.9%$119/sqft |
Source: GALMLS #1281624 Report a problem | ||
| 3/1/2021 | Sold | $305,000+10.9%$87/sqft |
Source: Public Record Report a problem | ||
| 9/21/2011 | Sold | $274,900$78/sqft |
Source: Public Record Report a problem | ||
Public tax history
| Year | Property taxes | Tax assessment |
|---|---|---|
| 2025 | $4,850 +1.2% | $96,800 +1.2% |
| 2024 | $4,792 +9% | $95,640 +9% |
| 2023 | $4,396 +11% | $87,740 +11% |
| 2022 | $3,960 +116.1% | $79,040 +110% |
| 2021 | $1,833 +9.2% | $37,640 +8.9% |
| 2020 | $1,678 | $34,560 |
| 2019 | $1,678 +8.7% | $34,560 +8.4% |
| 2018 | $1,544 +4.6% | $31,880 +4.5% |
| 2017 | $1,476 +6.6% | $30,520 +6.3% |
| 2016 | $1,385 | $28,700 |
| 2015 | $1,385 -2.3% | $28,700 -2.4% |
| 2014 | $1,417 | $29,400 -2.2% |
| 2013 | $1,417 | $30,060 +6.3% |
| 2012 | $1,417 | $28,280 |
Find assessor info on the county website
Monthly payment
Est. payment
Payment breakdown
Explore the cost of this home by adjusting the details. Changes won't be saved.Climate risks
Neighborhood: 35242
Nearby schools
Schools provided by the listing agent
- Elementary: Irondale
- Middle: Irondale
- High: Shades Valley
Source: GALMLS. This data may not be complete. We recommend contacting the local school district to confirm school assignments for this home.

Similar homes
- $534,9004 bd3 ba2.5k sqftSpectrum & Att, Birmingham, AL 35242For Sale
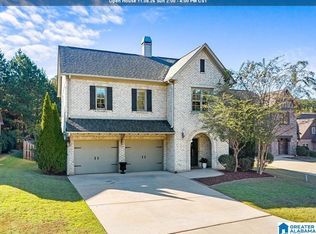
 MLS ID #21468462, Macey Franklin, LAH Sotheby's International Realty Hoover. GALMLS
- $559,0004 bd3 ba2.8k sqft1088 Grove Park Way, Birmingham, AL 35242For Sale
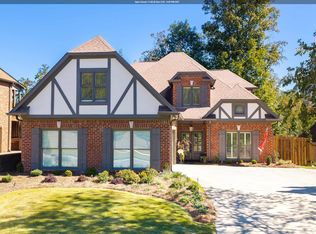 MLS ID #21468460, Jenny St John, Keller Williams Homewood. GALMLS
- $540,0005 bd3 ba2.7k sqftSpectrum, Birmingham, AL 35242For Sale
 MLS ID #21460871, Betsy Carver, ARC Realty Vestavia. GALMLS
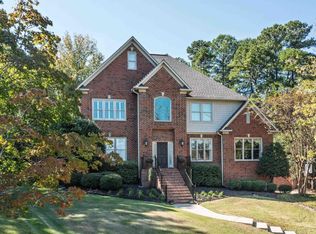
- $825,0004 bd5 ba4.2k sqftOptions, Vestavia, AL 35242For Sale
 MLS ID #21468039, Debi Mestre, MD Realty LLC. GALMLS
- $389,9004 bd3 ba2.2k sqftAtt / Spectrum, Birmingham, AL 35242For SaleMLS ID #21466347, Molly Smith, LAH Sotheby's International Realty Hoover. GALMLS
- $630,0004 bd5 ba3.7k sqftSpectrum, Att, Birmingham, AL 35242For SaleMLS ID #21462024, Naser Odeh, Keller Williams Realty Vestavia. GALMLS
- $444,5004 bd4 ba3k sqft845 Meadow Ridge Ln, Birmingham, AL 35242For SaleMLS ID #21462301, Tina Baum, RE/MAX Advantage. GALMLS
- $649,9004 bd5 ba2.6k sqft1058 Highland Park Pl, Birmingham, AL 35242For SaleMLS ID #21467946, Sissy Barrett, RE/MAX Advantage. GALMLS
- $694,0004 bd5 ba4.2k sqftSpectrum & At&t, Birmingham, AL 35242For SaleMLS ID #21468925, Tina Baum, RE/MAX Advantage. GALMLS
- $443,9003 bd2 ba2.2k sqftAt&t And Others, Birmingham, AL 35242For SaleMLS ID #21469346, Becky Hicks, ARC Realty Vestavia. GALMLS
- $670,0003 bd3 ba2.9k sqft309 Strathdon Pl, Vestavia, AL 35242For SaleMLS ID #21466560, Michelle Creamer, ARC Realty Vestavia-Liberty Pk. GALMLS
- $549,9003 bd2 ba2.3k sqftSpectrum, Birmingham, AL 35242For SaleMLS ID #21467812, Annette Carra, Platinum Realty. GALMLS
- $699,9005 bd4 ba2.8k sqft4271 Hamlin Pl, Vestavia, AL 35242For SaleMLS ID #21463082, Michelle Creamer, ARC Realty Vestavia-Liberty Pk. GALMLS
- $749,9005 bd4 ba3.4k sqftAt&t And Spectrum, Vestavia Hills, AL 35242For SaleMLS ID #21466651, Karen Scott, ARC Realty Vestavia-Liberty Pk. GALMLS
- $685,0005 bd5 ba4k sqft1006 Fairmont Cir, Birmingham, AL 35242For SaleMLS ID #21455534, Rachel Mooney, ARC Realty - Hoover. GALMLS
- $699,5005 bd4 ba4.5k sqft4256 Milner Rd E, Birmingham, AL 35242For SaleMLS ID #21465023, Leighton Harbuck, ARC Realty - Hoover. GALMLS
- $525,0004 bd5 ba3.3k sqft161 Essex Dr, Sterrett, AL 35147For SaleMLS ID #21466467, Sheila Pownall, Real Broker LLC. GALMLS
- $559,9004 bd4 ba2.9k sqftAt&t, Pelham, AL 35124For SaleMLS ID #21467470, Tanya Stephens, ERA King Real Estate. GALMLS
- $449,0005 bd3 ba2.3k sqft127 Narrows Creek Dr, Birmingham, AL 35242For SaleMLS ID #21467363, Donna Savage, RealtySouth-MB-Crestline. GALMLS
