Tucked away on a peaceful culdesac street in Liberty Park, this custom built five bedroom beauty offers the perfect blend of comfortable living and effortless outdoor entertaining. The new, expansive covered rear deck was designed for year round enjoyment. Have a cup of morning coffee or enjoy a quiet afternoon with a good book out back in this thoughtfully designed space. This nature lover's paradise will make you never want to leave your own backyard! Multiple living spaces and a formal dining room too! The spacious primary suite offers a formal sitting area and an updated spa like retreat with a soaking tub and walk in closet. Upstairs offers plenty of space for a busy family, with four bedrooms and two full baths. Take a golf cart ride to the neighborhood pool! A private lake is just steps away from your own front door. Award-winning, Vestavia Hills City Schools are located only minutes away. Don't miss your opportunity on this gorgeous home. OPEN HOUSE ON SUNDAY, AUGUST 30, 2-4 PM
For sale
Price cut: $5.1K (9/21)
$739,900
4271 Hamlin Pl, Vestavia, AL 35242
5beds
2,816sqft
Single Family Residence
Built in 2015
0.3 Acres Lot
$730,600 Zestimate®
$263/sqft
$101/mo HOA
What's special
- 48 days
- 1,576
- 98
Likely to sell faster than
Zillow last checked:
Listing updated:
Listed by:
Michelle Creamer CELL:2059998164,
ARC Realty Vestavia-Liberty Pk,
Karen Scott 205-639-7266,
ARC Realty Vestavia-Liberty Pk
Source: GALMLS,MLS#: 21463082
Facts & features
Interior
Bedrooms & bathrooms
- Bedrooms: 5
- Bathrooms: 4
- Full bathrooms: 3
- 1/2 bathrooms: 1
Rooms
- Room types: Bedroom, Den/Family (ROOM), Dining Room, Bathroom, Half Bath (ROOM), Kitchen, Master Bathroom, Master Bedroom
Primary bedroom
- Level: First
Bedroom 1
- Level: Second
Bedroom 2
- Level: Second
Bedroom 3
- Level: Second
Bedroom 4
- Level: Second
Primary bathroom
- Level: First
Bathroom 1
- Level: First
Bathroom 3
- Level: Second
Dining room
- Level: First
Family room
- Level: First
Kitchen
- Features: Stone Counters, Breakfast Bar, Eat-in Kitchen, Kitchen Island, Pantry
- Level: First
Living room
- Level: First
Basement
- Area: 0
Heating
- Central, Forced Air, Natural Gas
Cooling
- Central Air, Dual, Ceiling Fan(s)
Appliances
- Included: Dishwasher, Disposal, Microwave, Stainless Steel Appliance(s), Stove-Gas, Gas Water Heater
- Laundry: Electric Dryer Hookup, Washer Hookup, Main Level, Laundry Room, Laundry (ROOM), Yes
Features
- Recessed Lighting, High Ceilings, Crown Molding, Smooth Ceilings, Soaking Tub, Linen Closet, Separate Shower, Double Vanity, Shared Bath, Tub/Shower Combo, Walk-In Closet(s)
- Flooring: Carpet, Hardwood, Tile
- Basement: Crawl Space
- Attic: Walk-In,Yes
- Number of fireplaces: 1
- Fireplace features: Gas Starter, Marble (FIREPL), Family Room, Gas
Interior area
- Total interior livable area: 2,816 sqft
- Finished area above ground: 2,816
- Finished area below ground: 0
Video & virtual tour
Property
Parking
- Total spaces: 2
- Parking features: Driveway, Parking (MLVL), Garage Faces Front
- Garage spaces: 2
- Has uncovered spaces: Yes
Features
- Levels: One and One Half
- Stories: 1.5
- Patio & porch: Open (PATIO), Patio, Covered (DECK), Deck
- Exterior features: Sprinkler System
- Pool features: In Ground, Fenced, Community
- Fencing: Fenced
- View description: None
- Waterfront features: No
Lot
- Size: 0.3 Acres
- Features: Cul-De-Sac, Interior Lot
Details
- Parcel number: 2700054000113.000
- Special conditions: N/A
Construction
Type & style
- Home type: SingleFamily
- Property subtype: Single Family Residence
Materials
- Brick
Condition
- Year built: 2015
Utilities & green energy
- Water: Public
- Utilities for property: Sewer Connected, Underground Utilities
Community & HOA
Community
- Features: Boat Launch, Boats-Non Motor Only, Fishing, Golf Cart Path, Park, Pond, Lake, Sidewalks, Street Lights, Tennis Court(s), Walking Paths, Curbs
- Security: Security System
- Subdivision: Liberty Park
HOA
- Has HOA: Yes
- Amenities included: Management, Recreation Facilities
- Services included: Maintenance Grounds, Reserve for Improvements, Utilities for Comm Areas
- HOA fee: $1,210 annually
Location
- Region: Vestavia
Financial & listing details
- Price per square foot: $263/sqft
- Tax assessed value: $707,000
- Annual tax amount: $6,494
- Price range: $739.9K - $739.9K
- Date on market: 8/25/2026
- Road surface type: Paved
Estimated market value
$730,600
$694,000 - $767,000
$4,623/mo
Price history
| Date | Event | Price |
|---|---|---|
| 9/21/2026 | Price change | $739,900-0.7%$263/sqft |
Source:  GALMLS #21463082 Report a problem GALMLS #21463082 Report a problem | ||
| 9/8/2026 | Price change | $745,000-0.7%$265/sqft |
Source: GALMLS #21463082 Report a problem | ||
| 8/27/2026 | Listed for sale | $750,000+8.7%$266/sqft |
Source: GALMLS #21463082 Report a problem | ||
| 3/24/2025 | Sold | $690,000-1.4%$245/sqft |
Source: GALMLS #21408159 Report a problem | ||
| 2/27/2025 | Contingent | $699,900$249/sqft |
Source: GALMLS #21408159 Report a problem | ||
| 2/7/2025 | Listed for sale | $699,900+1066.5%$249/sqft |
Source: GALMLS #21408159 Report a problem | ||
| 6/3/2015 | Sold | $60,000$21/sqft |
Source: Public Record Report a problem | ||
Public tax history
| Year | Property taxes | Tax assessment |
|---|---|---|
| 2025 | $6,494 +4.1% | $70,700 +4% |
| 2024 | $6,240 +6.8% | $67,960 +6.7% |
| 2023 | $5,844 +10% | $63,680 +9.9% |
| 2022 | $5,314 +2.6% | $57,960 +2.6% |
| 2021 | $5,177 +2.3% | $56,480 +8.5% |
| 2020 | $5,062 +6.2% | $52,060 |
| 2019 | $4,768 +11.8% | $52,060 +11.7% |
| 2018 | $4,264 +0.7% | $46,620 +0.6% |
| 2017 | $4,236 +2.7% | $46,320 +2.7% |
| 2016 | $4,125 +193.1% | $45,120 +493.7% |
| 2015 | $1,408 +100% | $7,600 -50% |
| 2014 | $704 | $15,200 |
| 2013 | $704 | $15,200 +100% |
| 2012 | $704 -52.9% | $7,600 -53% |
| 2005 | $1,496 | $16,160 |
Find assessor info on the county website
Monthly payment
Est. payment
Payment breakdown
Explore the cost of this home by adjusting the details. Changes won't be saved.Climate risks
Neighborhood: 35242
Nearby schools
Schools provided by the listing agent
- Elementary: Vestavia - Liberty Park
- Middle: Liberty Park
- High: Vestavia Hills
Source: GALMLS. This data may not be complete. We recommend contacting the local school district to confirm school assignments for this home.

Similar homes
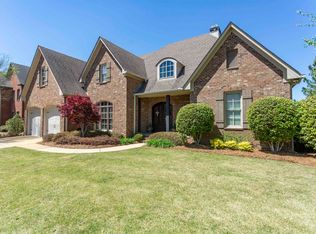
- $749,9005 bd4 ba3.4k sqftAt&t And Spectrum, Vestavia Hills, AL 35242For Sale
 MLS ID #21466651, Karen Scott, ARC Realty Vestavia-Liberty Pk. GALMLS
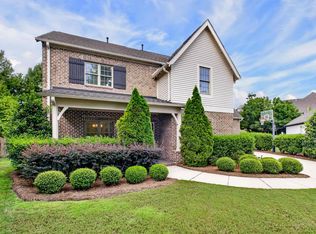
 - $675,0003 bd3 ba2.9k sqft309 Strathdon Pl, Vestavia, AL 35242For Sale
 MLS ID #21466560, Michelle Creamer, ARC Realty Vestavia-Liberty Pk. GALMLS
 - $699,9003 bd3 ba2.8k sqft922 Caledonian Way, Vestavia, AL 35242For Sale
 MLS ID #21464876, Michelle Creamer, ARC Realty Vestavia-Liberty Pk. GALMLS
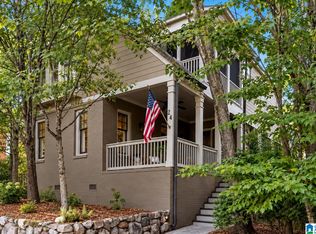
 - $724,9004 bd4 ba3.1k sqftVerizon, Birmingham, AL 35242For Sale
 MLS ID #21459611, Danny Dambro, ARC Realty 280. GALMLS
 - $685,0005 bd5 ba4k sqft1006 Fairmont Cir, Birmingham, AL 35242For SaleMLS ID #21455534, Rachel Mooney, ARC Realty - Hoover. GALMLS
- $699,0005 bd5 ba3.4k sqftOwner Choice, Birmingham, AL 35242For SaleMLS ID #21453165, Beth Thomas, Keller Williams Realty Vestavia. GALMLS
- $449,9004 bd4 ba3k sqft1278 Eagle Park Rd, Birmingham, AL 35242For SaleMLS ID #21467414, Mike Kim, LAH Sotheby's International Realty Hoover. GALMLS
- $824,0004 bd4 ba3.4k sqftAt&t, Birmingham, AL 35242For SaleMLS ID #21466505, Sarah Eddy, ARC Realty Vestavia. GALMLS
- $584,9004 bd4 ba3.2k sqft3557 Chippenham Dr, Birmingham, AL 35242For SaleMLS ID #21449506, Lisa Perry, Keller Williams Realty Vestavia. GALMLS
- $599,9004 bd3 ba3.2k sqftSpectrum, A T & T, Birmingham, AL 35242For SaleMLS ID #21465499, Pam Grant, ARC Realty 280. GALMLS
- $675,0004 bd4 ba2.8k sqft400 Vesclub Dr, Vestavia, AL 35216For SaleMLS ID #21466662, Lauren Preston, Keller Williams Realty Vestavia. GALMLS
- $850,0004 bd4 ba3.1k sqft3648 Altadena Dr, Birmingham, AL 35243For SaleMLS ID #21466916, Ashley Brigham, ARC Realty - Homewood. GALMLS
- $625,0005 bd4 ba2.7k sqft5132 Kirkwall Ln, Birmingham, AL 35242For SaleMLS ID #21463318, Drew Taylor, Keller Williams Realty Vestavia. GALMLS
- $589,9004 bd4 ba3.4k sqftAt&t, Birmingham, AL 35242For SaleMLS ID #21460269, Terry Marlowe, Keller Williams Realty Vestavia. GALMLS
- $630,0004 bd5 ba3.7k sqftSpectrum, Att, Birmingham, AL 35242For SaleMLS ID #21462024, Naser Odeh, Keller Williams Realty Vestavia. GALMLS
- $769,9004 bd3 ba3.1k sqftTba, Birmingham, AL 35216For SaleMLS ID #21466586, Megan Twitty Kincaid, ARC Realty Vestavia. GALMLS
- $785,0004 bd4 ba3.8k sqft2048 Glen Eagle Ln, Birmingham, AL 35242For SaleMLS ID #21459083, Patti Henderson, Smartway Real Estate LLC. GALMLS
- $769,0005 bd4 ba2.9k sqftSpectrum, Birmingham, AL 35226For SaleMLS ID #21466760, Mo Deeb, Mo Deeb Realty Group. GALMLS
- $389,9004 bd3 ba2.2k sqftAtt / Spectrum, Birmingham, AL 35242For SaleMLS ID #21466347, Molly Smith, LAH Sotheby's International Realty Hoover. GALMLS
- $699,9004 bd4 ba3.1k sqft5013 Andrew Ln, Trussville, AL 35173For SaleMLS ID #21463149, Bonnie Hicks, Keller Williams. GALMLS
