WOW factor! Instantly notice soaring ceilings, panorama views of 9th fairway, outdoor terrace (morning light), open, airy, light & bright! Huge kitchen w/ granite, tile backsplash, ss appliances, eating bar, built in table + dining area, wet bar, wine cabinet, pantry. Enormous den has beautiful built-ins, gas fp, large windows & natural light. Banquet size dining rm and office/study flank front door. Master bath features heated floor, jetted tub, dbl vanity, makeup counter, rain shower, walk-in closet w/custom shelving. Hardwood stairs lead upstairs to 2 large bedrooms, J&J bath, 2 bonus rms (one w/hw flooring), walk-in cedar closet, balcony open to den. Fin. bsmt has 4th bedroom, full bath and separate entrance to private open patio. Walking distance to Inverness Country Club & pool! Other features: whole house surround sound, 2 weather proof outdoor large screen tvs, encapsulated crawl space, new carpet, fresh paint, main HVAC new, sprinkler sys, tankless wtr htr, workbench & MORE!
For sale
$785,000
2048 Glen Eagle Ln, Birmingham, AL 35242
4beds
3,877sqft
Single Family Residence
Built in 1992
8,276 Square Feet Lot
$-- Zestimate®
$202/sqft
$46/mo HOA
What's special
- 55 days
- 909
- 29
Likely to sell faster than
Zillow last checked:
Listing updated:
Listed by:
Patti Henderson 205-585-0233,
Smartway Real Estate LLC
Source: GALMLS,MLS#: 21459083
Facts & features
Interior
Bedrooms & bathrooms
- Bedrooms: 4
- Bathrooms: 4
- Full bathrooms: 3
- 1/2 bathrooms: 1
Rooms
- Room types: Bedroom, Bonus Room, Den/Family (ROOM), Dining Room, Bathroom, Half Bath (ROOM), Kitchen, Master Bathroom, Master Bedroom, Office/Study (ROOM)
Primary bedroom
- Level: First
Bedroom 1
- Level: Second
Bedroom 2
- Level: Second
Bedroom 3
- Level: Basement
Primary bathroom
- Level: First
Bathroom 1
- Level: First
Bathroom 3
- Level: Basement
Dining room
- Level: First
Family room
- Level: First
Kitchen
- Features: Stone Counters, Breakfast Bar, Eat-in Kitchen, Kitchen Island, Pantry
- Level: First
Basement
- Area: 595
Office
- Level: First
Heating
- Central, Dual Systems (HEAT), Heat Pump
Cooling
- Central Air, Dual, Heat Pump, Ceiling Fan(s)
Appliances
- Included: Electric Cooktop, Dishwasher, Disposal, Ice Maker, Microwave, Electric Oven, Refrigerator, Stainless Steel Appliance(s), Tankless Water Heater
- Laundry: Electric Dryer Hookup, Sink, Washer Hookup, Main Level, Laundry Room, Laundry (ROOM), Yes
Features
- Recessed Lighting, Sound System, Workshop (INT), Cathedral/Vaulted, High Ceilings, Crown Molding, Smooth Ceilings, Linen Closet, Separate Shower, Double Vanity, Tub/Shower Combo, Walk-In Closet(s)
- Flooring: Carpet, Hardwood, Stone, Tile
- Windows: Double Pane Windows
- Basement: Partial,Finished,Daylight,Concrete
- Attic: Pull Down Stairs,Walk-In,Yes
- Number of fireplaces: 1
- Fireplace features: Tile (FIREPL), Gas Log, Den, Gas
Interior area
- Total interior livable area: 3,877 sqft
- Finished area above ground: 3,282
- Finished area below ground: 595
Video & virtual tour
Property
Parking
- Total spaces: 2
- Parking features: Attached, Parking (MLVL), Garage Faces Front
- Attached garage spaces: 2
Features
- Levels: One and One Half
- Stories: 1.5
- Patio & porch: Covered, Patio, Covered (DECK), Deck
- Exterior features: Lighting, Sprinkler System
- Pool features: None
- Has spa: Yes
- Spa features: Bath
- Has view: Yes
- View description: Golf Course
- Waterfront features: No
Lot
- Size: 8,276 Square Feet
- Features: Cul-De-Sac, On Golf Course, Few Trees, Subdivision
Details
- Parcel number: 101020007013.000
- Special conditions: N/A
Construction
Type & style
- Home type: SingleFamily
- Property subtype: Single Family Residence
Materials
- Brick
- Foundation: Basement
Condition
- Year built: 1992
Utilities & green energy
- Water: Public
- Utilities for property: Sewer Connected, Underground Utilities
Green energy
- Energy efficient items: Ridge Vent
Community & HOA
Community
- Features: Golf
- Security: Security System
- Subdivision: Inverness Country Club Village
HOA
- Has HOA: Yes
- Services included: Maintenance Grounds, Utilities for Comm Areas
- HOA fee: $550 annually
Location
- Region: Birmingham
Financial & listing details
- Price per square foot: $202/sqft
- Tax assessed value: $667,900
- Annual tax amount: $4,401
- Price range: $785K - $785K
- Date on market: 7/15/2026
Estimated market value
Not available
Estimated sales range
Not available
Not available
Price history
| Date | Event | Price |
|---|---|---|
| 7/17/2026 | Listed for sale | $785,000+4.7%$202/sqft |
Source:  GALMLS #21459083 Report a problem GALMLS #21459083 Report a problem | ||
| 8/28/2025 | Listing removed | $750,000$193/sqft |
Source: GALMLS #21413518 Report a problem | ||
| 5/15/2025 | Price change | $750,000-3.8%$193/sqft |
Source: GALMLS #21413518 Report a problem | ||
| 4/10/2025 | Listed for sale | $780,000+7.6%$201/sqft |
Source: GALMLS #21413518 Report a problem | ||
| 7/11/2024 | Listing removed | -- |
Source: GALMLS #21388822 Report a problem | ||
| 7/5/2024 | Price change | $725,000-1.4%$187/sqft |
Source: GALMLS #21388822 Report a problem | ||
| 6/20/2024 | Listed for sale | $735,000+5.8%$190/sqft |
Source: GALMLS #21388822 Report a problem | ||
| 3/10/2023 | Sold | $695,000+627.7%$179/sqft |
Source: GALMLS #1348237 Report a problem | ||
| 3/27/2014 | Sold | $95,500$25/sqft |
Source: Agent Provided Report a problem | ||
Public tax history
| Year | Property taxes | Tax assessment |
|---|---|---|
| 2025 | $4,401 +1.2% | $66,800 +1.2% |
| 2024 | $4,351 +42.1% | $66,040 +28.8% |
| 2023 | $3,062 +11.2% | $51,280 +11.1% |
| 2022 | $2,755 +11.6% | $46,160 +11.6% |
| 2021 | $2,468 +3.6% | $41,380 +3.6% |
| 2020 | $2,383 +2.6% | $39,960 +2.6% |
| 2019 | $2,321 | $38,940 +3.2% |
| 2017 | $2,321 +6.4% | $37,740 +4.8% |
| 2015 | $2,181 +3.2% | $36,020 +1.5% |
| 2014 | $2,114 | $35,480 |
| 2013 | $2,114 | $35,480 |
| 2012 | $2,114 -0.8% | $35,480 -0.8% |
| 2011 | $2,131 -18.1% | $35,760 -18% |
| 2010 | $2,602 -9.8% | $43,620 -0.9% |
| 2009 | $2,885 +1.1% | $44,000 +1.1% |
| 2007 | $2,853 +9.7% | $43,520 -89% |
| 2005 | $2,602 +3.8% | $397,400 +3.8% |
| 2004 | $2,506 | $382,900 |
| 2003 | $2,506 +10.2% | -- |
| 2002 | $2,275 | -- |
| 2001 | $2,275 | -- |
Find assessor info on the county website
Monthly payment
Est. payment
Payment breakdown
Explore the cost of this home by adjusting the details. Changes won't be saved.Climate risks
Neighborhood: 35242
Nearby schools
Schools provided by the listing agent
- Elementary: Greystone
- Middle: Berry
- High: Spain Park
Source: GALMLS. This data may not be complete. We recommend contacting the local school district to confirm school assignments for this home.


Similar homes
- $649,9005 bd4 ba2.7k sqft5132 Kirkwall Ln, Birmingham, AL 35242For Sale
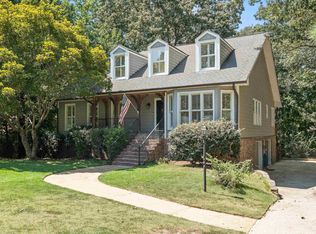
 MLS ID #21463318, Drew Taylor, Keller Williams Realty Vestavia. GALMLS
 - $849,9004 bd5 ba4.5k sqftAtt Fiber, Birmingham, AL 35242For Sale
 MLS ID #21458348, Dina Hendrix, ARC Realty - Homewood. GALMLS
 - $749,9005 bd5 ba4.6k sqft4227 Ashington Dr, Birmingham, AL 35242For Sale
 MLS ID #21462981, Lisa Perry, Keller Williams Realty Vestavia. GALMLS
 - $715,0004 bd5 ba4.4k sqft4041 Milners Cres, Birmingham, AL 35242For Sale
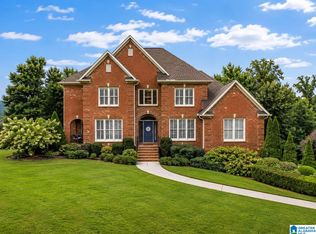 MLS ID #21463670, Natalie Lorio, Sold South Realty. GALMLS
 - $774,9005 bd7 ba4.8k sqftAtt, Birmingham, AL 35242For SaleMLS ID #21450153, Courtney Turner, ARC Realty 280. GALMLS
- $999,9956 bd6 ba5.6k sqftAtt, Birmingham, AL 35242For SaleMLS ID #21458312, Tracy Coyne, ARC Realty - Hoover. GALMLS
- $734,9004 bd4 ba3.1k sqftVerizon, Birmingham, AL 35242For SaleMLS ID #21459611, Danny Dambro, ARC Realty 280. GALMLS
- $695,0005 bd5 ba4k sqft1006 Fairmont Cir, Birmingham, AL 35242For SaleMLS ID #21455534, Rachel Mooney, ARC Realty - Hoover. GALMLS
- $689,9004 bd5 ba3.9k sqftCharter, Birmingham, AL 35242For SaleMLS ID #21461540, Courtney Turner, ARC Realty 280. GALMLS
- $715,0004 bd5 ba4.1k sqft4304 Paxton Way, Vestavia, AL 35242For SaleMLS ID #21462730, Michelle Creamer, ARC Realty Vestavia-Liberty Pk. GALMLS
- $599,0004 bd3 ba3.9k sqftAt&t Or Spectrum, Birmingham, AL 35244For SaleMLS ID #21463081, Stacey Adcock, ARC Realty 280. GALMLS
- $595,0004 bd4 ba3.4k sqftAt&t, Birmingham, AL 35242For SaleMLS ID #21460269, Terry Marlowe, Keller Williams Realty Vestavia. GALMLS
- $630,0004 bd5 ba3.7k sqftSpectrum, Att, Birmingham, AL 35242For SaleMLS ID #21462024, Naser Odeh, Keller Williams Realty Vestavia. GALMLS
- $700,0005 bd5 ba3.4k sqftOwner Choice, Birmingham, AL 35242For SaleMLS ID #21453165, Beth Thomas, Keller Williams Realty Vestavia. GALMLS
- $745,0005 bd4 ba2.8k sqft4271 Hamlin Pl, Vestavia, AL 35242For SaleMLS ID #21463082, Michelle Creamer, ARC Realty Vestavia-Liberty Pk. GALMLS
- $549,9004 bd4 ba4.7k sqft2371 Ridge Trl, Birmingham, AL 35242For SaleMLS ID #21454813, Christian Kelly, ARC Realty Vestavia. GALMLS
- $699,9005 bd5 ba4.6k sqft4400 Ashington Cir, Birmingham, AL 35242For SaleMLS ID #21440955, Lisa Perry, Keller Williams Realty Vestavia. GALMLS
- $649,9005 bd4 ba3.7k sqft1048 Grove Park Way, Birmingham, AL 35242For SaleMLS ID #21455755, Lisa Perry, Keller Williams Realty Vestavia. GALMLS
- $484,9004 bd4 ba3k sqft1278 Eagle Park Rd, Birmingham, AL 35242For SaleMLS ID #21457814, Mike Kim, LAH Sotheby's International Realty Hoover. GALMLS
- $545,0004 bd5 ba3.5k sqft4700 Eagle Wood Ct, Birmingham, AL 35242For SaleMLS ID #21457031, Christy Larry, Keller Williams Metro South. GALMLS
