Meticulously maintained and thoughtfully designed, this exceptional home in the gated community of Highland Lakes offers space, style, and quality throughout. The main level features beautiful hardwood floors, an open-concept layout, a cozy keeping room, and an abundance of natural light from oversized windows. The kitchen was updated with all new KitchenAid appliances in 2024. The spacious primary suite includes an oversized bedroom and luxurious bath with separate vanities. Upstairs you'll find 3 bedrooms, 2.5 baths, & a versatile bonus room perfect as a den or playroom. The daylight finished basement offers generous living space, a full bath, and a convenient mud area from the garage. Major updates include HVACs (2018 & 2022), tankless water heater (2019), castle entry doors (2021), all remaining exterior doors (2026), roof (2017), and lifetime warranty windows (2021). Enjoy a parking pad for easy unloading, an extended patio, a scenic deck, and a flat backyard ideal outdoor living
For sale
$689,900
1048 Baldwin Ln, Birmingham, AL 35242
4beds
3,991sqft
Single Family Residence
Built in 2006
0.31 Acres Lot
$675,900 Zestimate®
$173/sqft
$116/mo HOA
What's special
- 62 days
- 801
- 46
Zillow last checked:
Listing updated:
Listed by:
Courtney Turner 205-260-5929,
ARC Realty 280,
Terry Crutchfield 205-873-3205,
ARC Realty 280
Source: GALMLS,MLS#: 21461540
Facts & features
Interior
Bedrooms & bathrooms
- Bedrooms: 4
- Bathrooms: 5
- Full bathrooms: 4
- 1/2 bathrooms: 1
Rooms
- Room types: Bedroom, Bonus Room, Den/Family (ROOM), Dining Room, Bathroom, Half Bath (ROOM), Keeping Room (ROOM), Kitchen, Master Bathroom, Master Bedroom
Primary bedroom
- Level: First
Bedroom 1
- Level: Second
Bedroom 2
- Level: Second
Bedroom 3
- Level: Second
Primary bathroom
- Level: First
Bathroom 1
- Level: First
Bathroom 3
- Level: Second
Dining room
- Level: First
Family room
- Level: First
Kitchen
- Features: Stone Counters
- Level: First
Basement
- Area: 880
Heating
- Natural Gas
Cooling
- Central Air, Electric, Ceiling Fan(s)
Appliances
- Included: Convection Oven, Gas Cooktop, Dishwasher, Disposal, Microwave, Electric Oven, Self Cleaning Oven, Refrigerator, Stainless Steel Appliance(s), Gas Water Heater
- Laundry: Electric Dryer Hookup, Sink, Washer Hookup, Main Level, Laundry Room, Laundry (ROOM), Yes
Features
- Recessed Lighting, High Ceilings, Cathedral/Vaulted, Crown Molding, Smooth Ceilings, Tray Ceiling(s), Linen Closet, Separate Shower, Double Vanity, Shared Bath, Tub/Shower Combo, Walk-In Closet(s)
- Flooring: Carpet, Hardwood, Laminate, Tile
- Doors: Insulated Door
- Windows: Window Treatments, Double Pane Windows
- Basement: Full,Partially Finished,Daylight,Concrete
- Attic: Walk-In,Yes
- Number of fireplaces: 1
- Fireplace features: Gas Log, Family Room, Gas
Interior area
- Total interior livable area: 3,991 sqft
- Finished area above ground: 3,111
- Finished area below ground: 880
Video & virtual tour
Property
Parking
- Total spaces: 3
- Parking features: Basement, Driveway, Off Street, Garage Faces Side
- Attached garage spaces: 3
- Has uncovered spaces: Yes
Features
- Levels: One and One Half
- Stories: 1.5
- Patio & porch: Covered, Open (PATIO), Patio, Porch, Open (DECK), Deck
- Exterior features: Sprinkler System
- Pool features: None
- Has spa: Yes
- Spa features: Bath
- View description: None
- Waterfront features: No
Lot
- Size: 0.31 Acres
Details
- Parcel number: 092090014505.000
- Special conditions: N/A
Construction
Type & style
- Home type: SingleFamily
- Property subtype: Single Family Residence
Materials
- Brick
- Foundation: Basement
Condition
- Year built: 2006
Utilities & green energy
- Water: Public
- Utilities for property: Sewer Connected, Underground Utilities
Community & HOA
Community
- Subdivision: Highland Lakes
HOA
- Has HOA: Yes
- Services included: Maintenance Grounds
- HOA fee: $1,390 annually
Location
- Region: Birmingham
Financial & listing details
- Price per square foot: $173/sqft
- Tax assessed value: $614,800
- Annual tax amount: $2,664
- Price range: $689.9K - $689.9K
- Date on market: 8/7/2026
Estimated market value
$675,900
$642,000 - $710,000
$4,456/mo
Price history
| Date | Event | Price |
|---|---|---|
| 8/14/2026 | Listed for sale | $689,900+87.7%$173/sqft |
Source:  GALMLS #21461540 Report a problem GALMLS #21461540 Report a problem | ||
| 10/1/2014 | Sold | $367,500-5.8%$92/sqft |
Source: GALMLS #607232 Report a problem | ||
| 7/19/2014 | Price change | $390,000-4.9%$98/sqft |
Source: Advanced Realty #578304 Report a problem | ||
| 6/10/2014 | Price change | $409,900-2.4%$103/sqft |
Source: Advanced Realty #578304 Report a problem | ||
| 1/20/2014 | Price change | $419,900-4.5%$105/sqft |
Source: Advanced Realty #578304 Report a problem | ||
| 10/11/2013 | Listed for sale | $439,900+25.7%$110/sqft |
Source: Advanced Realty #578304 Report a problem | ||
| 5/7/2010 | Sold | $350,000-10.3%$88/sqft |
Source: Public Record Report a problem | ||
| 10/23/2007 | Sold | $390,000+420%$98/sqft |
Source: Public Record Report a problem | ||
| 12/9/2004 | Sold | $75,000$19/sqft |
Source: Public Record Report a problem | ||
Public tax history
| Year | Property taxes | Tax assessment |
|---|---|---|
| 2025 | $2,664 +2.9% | $61,480 +2.9% |
| 2024 | $2,588 +8.2% | $59,760 +8.1% |
| 2023 | $2,391 +14% | $55,280 +13.7% |
| 2022 | $2,097 +10.5% | $48,600 +10.3% |
| 2021 | $1,898 +6.8% | $44,060 +6.7% |
| 2020 | $1,776 +0.4% | $41,300 +0.4% |
| 2019 | $1,768 | $41,120 +1.5% |
| 2017 | $1,768 +4.8% | $40,520 +4.8% |
| 2015 | $1,687 +4.2% | $38,660 +2.5% |
| 2014 | $1,619 | $37,720 |
| 2013 | $1,619 +3.4% | $37,720 +3.3% |
| 2012 | $1,565 | $36,500 |
| 2011 | $1,565 -2.4% | $36,500 -2.4% |
| 2010 | $1,604 -3.4% | $37,380 -3.3% |
| 2009 | $1,660 -52.1% | $38,660 -50.9% |
| 2007 | $3,463 | $78,700 |
Find assessor info on the county website
Monthly payment
Est. payment
Payment breakdown
Explore the cost of this home by adjusting the details. Changes won't be saved.Climate risks
Neighborhood: Highland Lakes
Nearby schools
Schools provided by the listing agent
- Elementary: Mt Laurel
- Middle: Oak Mountain
- High: Oak Mountain
Source: GALMLS. This data may not be complete. We recommend contacting the local school district to confirm school assignments for this home.


Similar homes
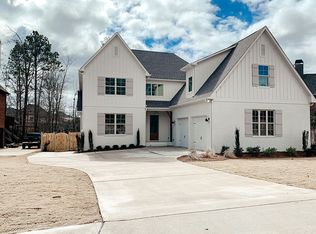
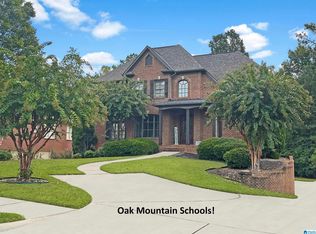
- $685,0005 bd5 ba4k sqft1006 Fairmont Cir, Birmingham, AL 35242For Sale

 MLS ID #21455534, Rachel Mooney, ARC Realty - Hoover. GALMLS
 - $699,9004 bd5 ba4.4k sqft4041 Milners Cres, Birmingham, AL 35242For Sale
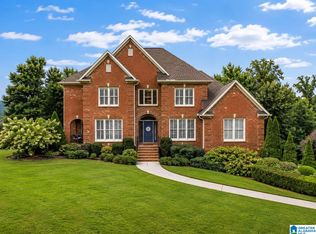 MLS ID #21463670, Natalie Lorio, Sold South Realty. GALMLS
 - $699,9005 bd4 ba4.5k sqft4256 Milner Rd E, Birmingham, AL 35242For Sale
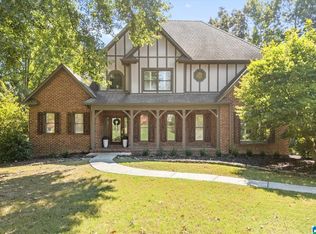 MLS ID #21465023, Leighton Harbuck, ARC Realty - Hoover. GALMLS
 - $749,9004 bd4 ba3.3k sqftAt&t, Birmingham, AL 35242For Sale
 MLS ID #21460936, Wayne Goodrich, Fathom Realty AL LLC. GALMLS
 - $679,0005 bd4 ba3.7k sqftAt & T, Birmingham, AL 35242For SaleMLS ID #21464773, Terry Marlowe, Keller Williams Realty Vestavia. GALMLS
- $699,0005 bd5 ba3.4k sqftOwner Choice, Birmingham, AL 35242For SaleMLS ID #21453165, Beth Thomas, Keller Williams Realty Vestavia. GALMLS
- $724,9004 bd4 ba3.1k sqftVerizon, Birmingham, AL 35242For SaleMLS ID #21459611, Danny Dambro, ARC Realty 280. GALMLS
- $630,0004 bd5 ba3.7k sqftSpectrum, Att, Birmingham, AL 35242For SaleMLS ID #21462024, Naser Odeh, Keller Williams Realty Vestavia. GALMLS
- $624,9004 bd4 ba3k sqft4516 Eagle Point Dr, Birmingham, AL 35242For SaleMLS ID #21464496, Dawn Kirkland, RE/MAX Advantage. GALMLS
- $699,9004 bd5 ba4.3k sqftSpectrum; At&t, Birmingham, AL 35242For SaleMLS ID #21463529, Melissa Wise, RealtySouth-Inverness Office. GALMLS
- $775,0005 bd6 ba4.8k sqftAt&t, Birmingham, AL 35242For SaleMLS ID #21464831, Julie McDonnell, Keller Williams Metro South. GALMLS
- $589,9004 bd4 ba3.4k sqftAt&t, Birmingham, AL 35242For SaleMLS ID #21460269, Terry Marlowe, Keller Williams Realty Vestavia. GALMLS
- $599,9004 bd3 ba3.2k sqftSpectrum, A T & T, Birmingham, AL 35242For SaleMLS ID #21465499, Pam Grant, ARC Realty 280. GALMLS
- $624,9004 bd5 ba3.5k sqft1525 Wingfield Ct, Birmingham, AL 35242For SaleMLS ID #21465469, Lisa Perry, Keller Williams Realty Vestavia. GALMLS
- $534,9004 bd5 ba3.5k sqft4700 Eagle Wood Ct, Birmingham, AL 35242For SaleMLS ID #21457031, Christy Larry, Keller Williams Metro South. GALMLS
- $799,5005 bd5 ba4.6k sqftSpectrum, Birmingham, AL 35242For SaleMLS ID #21462866, Anna Fowler, RealtySouth-Homewood. GALMLS
- $860,5007 bd5 ba3.5k sqftVarius Companies, Birmingham, AL 35242For SaleMLS ID #21462856, Tesa Brown, RealtySouth-OTM-Acton Rd. GALMLS
- $699,9005 bd5 ba4.6k sqft4400 Ashington Cir, Birmingham, AL 35242For SaleMLS ID #21440955, Lisa Perry, Keller Williams Realty Vestavia. GALMLS
- $749,9005 bd5 ba4.6k sqft4227 Ashington Dr, Birmingham, AL 35242For SaleMLS ID #21462981, Lisa Perry, Keller Williams Realty Vestavia. GALMLS
- $749,9004 bd4 ba3.1k sqftAt&t, Birmingham, AL 35242For SaleMLS ID #21457484, Wayne Goodrich, Fathom Realty AL LLC. GALMLS
