An entertainers dream in Brook Highland! A dramatic 2-story foyer w/catwalk opens to formal living & dining rooms & a soaring 2-story family room w/fireplace. The spacious kitchen features STONE countertops, a huge island w/eating bar, GAS cooktop, pantry, coffee bar & breakfast area. Just off the kitchen, the covered deck is only one step from the POOL The main-level primary suite offers hardwood floors, his-and-hers closets, French doors to the patio & access to a flexible bonus room perfect for an office, gym, sitting room or nursery. The primary bath features separate vanities, a jetted tub, shower & stone finishes. Upstairs offers an ensuite BR plus 3 additional BR's & a Jack-and-Jill bath. The finished basement is so cool & made for entertaining w/a tiled wet bar, STONE F/P, media/rec room, half bath & hidden cubby space. Outside, enjoy your own private OASIS w/pool, outdoor F/P, outdoor kitchen & grassy play area perfect for a swing set. 2 car garage! Don't miss this one!
For sale
$749,900
4227 Ashington Dr, Birmingham, AL 35242
5beds
4,653sqft
Single Family Residence
Built in 1991
0.47 Acres Lot
$-- Zestimate®
$161/sqft
$15/mo HOA
What's special
- 50 days
- 933
- 113
Likely to sell faster than
Zillow last checked:
Listing updated:
Listed by:
Lisa Perry 205-249-7630,
Keller Williams Realty Vestavia,
Susan Lin 205-368-5518,
Keller Williams Realty Vestavia
Source: GALMLS,MLS#: 21462981
Facts & features
Interior
Bedrooms & bathrooms
- Bedrooms: 5
- Bathrooms: 5
- Full bathrooms: 3
- 1/2 bathrooms: 2
Rooms
- Room types: Bedroom, Den/Family (ROOM), Dining Room, Bathroom, Great Room, Half Bath (ROOM), Kitchen, Master Bathroom, Master Bedroom, Office/Study (ROOM), Play/Rec (ROOM)
Primary bedroom
- Level: First
Bedroom 1
- Level: Second
Bedroom 2
- Level: Second
Bedroom 3
- Level: Second
Primary bathroom
- Level: First
Bathroom 1
- Level: Second
Bathroom 3
- Level: Basement
Dining room
- Level: First
Family room
- Level: Basement
Kitchen
- Features: Stone Counters, Breakfast Bar, Eat-in Kitchen, Kitchen Island, Pantry
- Level: First
Living room
- Level: First
Basement
- Area: 2086
Office
- Level: First
Heating
- Central, Dual Systems (HEAT), Natural Gas
Cooling
- Central Air, Dual, Electric, Ceiling Fan(s)
Appliances
- Included: Gas Cooktop, Dishwasher, Disposal, Ice Maker, Indoor Grill, Microwave, Electric Oven, Self Cleaning Oven, Refrigerator, Stainless Steel Appliance(s), Gas Water Heater
- Laundry: Electric Dryer Hookup, Washer Hookup, Main Level, Laundry Room, Yes
Features
- Recessed Lighting, Sound System, Wet Bar, Workshop (INT), Cathedral/Vaulted, High Ceilings, Crown Molding, Smooth Ceilings, Tray Ceiling(s), Soaking Tub, Linen Closet, Separate Shower, Double Vanity, Sitting Area in Master, Tub/Shower Combo, Walk-In Closet(s)
- Flooring: Carpet, Hardwood, Tile
- Doors: French Doors
- Basement: Full,Partially Finished,Daylight
- Attic: Walk-In,Yes
- Number of fireplaces: 3
- Fireplace features: Gas Starter, Stone, Ventless, Gas Log, Great Room, Outdoors, Recreation Room, Gas, Wood Burning, Outside
Interior area
- Total interior livable area: 4,653 sqft
- Finished area above ground: 3,640
- Finished area below ground: 1,013
Video & virtual tour
Property
Parking
- Total spaces: 2
- Parking features: Attached, Basement, Driveway, Garage Faces Side
- Attached garage spaces: 2
- Has uncovered spaces: Yes
Features
- Levels: One and One Half
- Stories: 1.5
- Patio & porch: Covered, Open (PATIO), Patio, Porch, Covered (DECK), Deck
- Exterior features: Outdoor Grill, Lighting, Sprinkler System
- Has private pool: Yes
- Pool features: Cleaning System, In Ground, Private
- Has spa: Yes
- Spa features: Bath
- Fencing: Fenced
- View description: None
- Waterfront features: No
Lot
- Size: 0.47 Acres
- Features: Interior Lot, Few Trees, Subdivision
Details
- Parcel number: 039290002002.053
- Special conditions: N/A
- Other equipment: Home Theater
Construction
Type & style
- Home type: SingleFamily
- Property subtype: Single Family Residence
Materials
- Brick
- Foundation: Basement
Condition
- Year built: 1991
Utilities & green energy
- Water: Public
- Utilities for property: Sewer Connected, Underground Utilities
Green energy
- Energy efficient items: Thermostat
Community & HOA
Community
- Features: Park, Pond, Street Lights, Tennis Court(s), Curbs
- Subdivision: Brook Highland
HOA
- Has HOA: Yes
- Amenities included: Management
- HOA fee: $180 annually
Location
- Region: Birmingham
Financial & listing details
- Price per square foot: $161/sqft
- Tax assessed value: $647,410
- Annual tax amount: $2,808
- Price range: $749.9K - $749.9K
- Date on market: 8/23/2026
- Road surface type: Paved
Estimated market value
Not available
Estimated sales range
Not available
Not available
Price history
| Date | Event | Price |
|---|---|---|
| 8/26/2026 | Listed for sale | $749,900-2.6%$161/sqft |
Source:  GALMLS #21462981 Report a problem GALMLS #21462981 Report a problem | ||
| 11/5/2025 | Listing removed | $769,999$165/sqft |
Source: GALMLS #21426859 Report a problem | ||
| 10/20/2025 | Price change | $769,999-2.5%$165/sqft |
Source: GALMLS #21426859 Report a problem | ||
| 8/3/2025 | Listed for sale | $789,999+55.8%$170/sqft |
Source: GALMLS #21426859 Report a problem | ||
| 8/26/2016 | Sold | $507,000+12.7%$109/sqft |
Source: GALMLS #750983 Report a problem | ||
| 8/14/2015 | Sold | $450,000-9.8%$97/sqft |
Source: GALMLS #623588 Report a problem | ||
| 5/1/2015 | Price change | $499,000-6.4%$107/sqft |
Source: Owner Report a problem | ||
| 3/28/2015 | Listed for sale | $532,900+14.6%$115/sqft |
Source: Owner Report a problem | ||
| 3/20/2015 | Sold | --0 |
Source: Agent Provided Report a problem | ||
| 4/22/2011 | Sold | $465,000-6.8%$100/sqft |
Source: Public Record Report a problem | ||
| 2/25/2011 | Listed for sale | $499,000$107/sqft |
Source: RE/MAX Southern Homes 280 #491982 Report a problem | ||
Public tax history
| Year | Property taxes | Tax assessment |
|---|---|---|
| 2025 | $2,808 +2.3% | $64,760 +2.2% |
| 2024 | $2,746 +4.6% | $63,340 +4.6% |
| 2023 | $2,625 +6.7% | $60,580 +6.6% |
| 2022 | $2,459 +11.5% | $56,820 +11.3% |
| 2021 | $2,206 +7.8% | $51,060 +7.6% |
| 2020 | $2,046 -3.8% | $47,440 -3.7% |
| 2019 | $2,127 | $49,280 +1.3% |
| 2017 | $2,127 +8.9% | $48,660 +7.3% |
| 2015 | $1,954 +2.6% | $45,340 +2.5% |
| 2014 | $1,905 | $44,220 |
| 2013 | $1,905 | $44,220 |
| 2012 | $1,905 +2% | $44,220 +2% |
| 2011 | $1,867 +28.4% | $43,360 +27.6% |
| 2010 | $1,454 +1.6% | $33,980 +1.6% |
| 2009 | $1,431 -1.8% | $33,460 -1.7% |
| 2007 | $1,457 +17.1% | $34,040 -88.3% |
| 2005 | $1,244 +3.7% | $291,900 +3.5% |
| 2004 | $1,200 | $281,900 |
| 2003 | $1,200 +15% | -- |
| 2002 | $1,043 | -- |
| 2001 | $1,043 | -- |
Find assessor info on the county website
Monthly payment
Est. payment
Payment breakdown
Explore the cost of this home by adjusting the details. Changes won't be saved.Climate risks
Neighborhood: 35242
Nearby schools
Schools provided by the listing agent
- Elementary: Inverness
- Middle: Oak Mountain
- High: Oak Mountain
Source: GALMLS. This data may not be complete. We recommend contacting the local school district to confirm school assignments for this home.

Similar homes
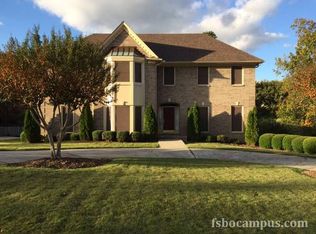
- $699,9004 bd5 ba4.3k sqftSpectrum; At&t, Birmingham, AL 35242For Sale
 MLS ID #21463529, Melissa Wise, RealtySouth-Inverness Office. GALMLS
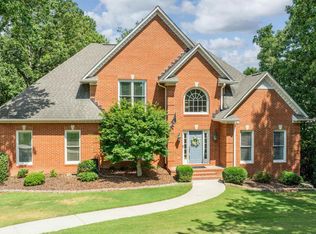
 - $699,9005 bd5 ba4.6k sqft4400 Ashington Cir, Birmingham, AL 35242For Sale
 MLS ID #21440955, Lisa Perry, Keller Williams Realty Vestavia. GALMLS
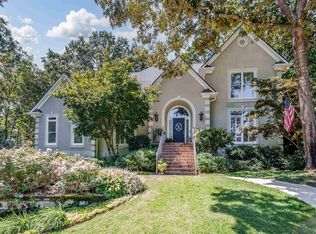
 - $775,0005 bd6 ba4.8k sqftAt&t, Birmingham, AL 35242For Sale
 MLS ID #21464831, Julie McDonnell, Keller Williams Metro South. GALMLS
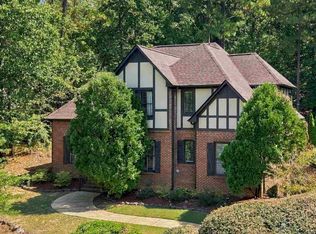
 - $769,0004 bd5 ba4.2k sqftAtt, Spectrum, Birmingham, AL 35242For Sale
 MLS ID #21466278, Howard Whatley, ARC Realty 280. GALMLS
 - $774,9005 bd4 ba5k sqft2036 Blue Heron Cir, Birmingham, AL 35242For SaleMLS ID #21463683, Sissy Barrett, RE/MAX Advantage. GALMLS
- $799,5005 bd5 ba4.6k sqftSpectrum, Birmingham, AL 35242For SaleMLS ID #21462866, Anna Fowler, RealtySouth-Homewood. GALMLS
- $699,9005 bd4 ba4.5k sqft4256 Milner Rd E, Birmingham, AL 35242For SaleMLS ID #21465023, Leighton Harbuck, ARC Realty - Hoover. GALMLS
- $584,9004 bd4 ba3.2k sqft3557 Chippenham Dr, Birmingham, AL 35242For SaleMLS ID #21449506, Lisa Perry, Keller Williams Realty Vestavia. GALMLS
- $685,0005 bd5 ba4k sqft1006 Fairmont Cir, Birmingham, AL 35242For SaleMLS ID #21455534, Rachel Mooney, ARC Realty - Hoover. GALMLS
- $725,0005 bd4 ba2.8k sqft4271 Hamlin Pl, Vestavia, AL 35242For SaleMLS ID #21463082, Michelle Creamer, ARC Realty Vestavia-Liberty Pk. GALMLS
- $699,0005 bd5 ba3.4k sqftOwner Choice, Birmingham, AL 35242For SaleMLS ID #21453165, Beth Thomas, Keller Williams Realty Vestavia. GALMLS
- $724,9004 bd4 ba3.1k sqftVerizon, Birmingham, AL 35242For SaleMLS ID #21459611, Danny Dambro, ARC Realty 280. GALMLS
- $449,9004 bd4 ba3k sqft1278 Eagle Park Rd, Birmingham, AL 35242For SaleMLS ID #21467414, Mike Kim, LAH Sotheby's International Realty Hoover. GALMLS
- $630,0004 bd5 ba3.7k sqftSpectrum, Att, Birmingham, AL 35242For SaleMLS ID #21462024, Naser Odeh, Keller Williams Realty Vestavia. GALMLS
- $729,0004 bd4 ba3.2k sqftInternet, Birmingham, AL 35242For SaleMLS ID #21463125, Manda Luccasen, ARC Realty Vestavia. GALMLS
- $624,9004 bd4 ba3k sqft4516 Eagle Point Dr, Birmingham, AL 35242For SaleMLS ID #21464496, Dawn Kirkland, RE/MAX Advantage. GALMLS
- $589,9004 bd4 ba3.4k sqftAt&t, Birmingham, AL 35242For SaleMLS ID #21460269, Terry Marlowe, Keller Williams Realty Vestavia. GALMLS
- $925,0005 bd5 ba4.5k sqft2348 Countryridge Dr, Birmingham, AL 35243For SaleMLS ID #21466481, Mike Wald, RealtySouth-OTM-Acton Rd. GALMLS
- $675,0004 bd4 ba2.8k sqft400 Vesclub Dr, Vestavia, AL 35216For SaleMLS ID #21466662, Lauren Preston, Keller Williams Realty Vestavia. GALMLS
- $534,9004 bd5 ba3.5k sqft4700 Eagle Wood Ct, Birmingham, AL 35242For SaleMLS ID #21457031, Christy Larry, Keller Williams Metro South. GALMLS
