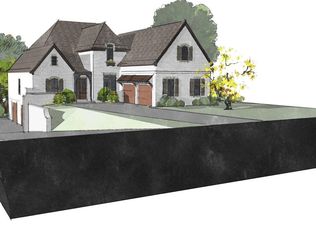
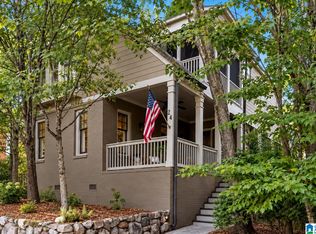
Welcome to Highland Lakes, where you’ll enter through a gatehouse and enjoy the beautiful views of Dunnavant Valley. This home is tucked away in a quiet and peaceful area. Built in 2018, this home is like NEW. The layout is perfect for everyday living, with several living spaces, an open kitchen with a breakfast bar, keeping room, a dining area, a guest powder room, and a 3-car attached garage. The main level has a spacious primary bedroom with a lovely en-suite bathroom, plus two more bedrooms and another full bathroom. Upstairs, there’s a huge extra area with a sleeping space, a sitting room, a full bathroom, and an office or extra flex space. Outside, the covered patio and beautifully landscaped yard provide a perfect spot to relax. This home truly has everything! Book your showing today!
For sale
$729,000
1064 Regency Way, Birmingham, AL 35242
4beds
3,240sqft
Single Family Residence
Built in 2018
0.4 Acres Lot
$716,000 Zestimate®
$225/sqft
$-- HOA
What's special
- 41 days
- 650
- 20
Likely to sell faster than
Zillow last checked:
Listing updated:
Listed by:
Manda Luccasen 205-283-0380,
ARC Realty Vestavia
Source: GALMLS,MLS#: 21463125
Facts & features
Interior
Bedrooms & bathrooms
- Bedrooms: 4
- Bathrooms: 4
- Full bathrooms: 3
- 1/2 bathrooms: 1
Rooms
- Room types: Bedroom, Dining Room, Bathroom, Great Room, Half Bath (ROOM), Keeping Room (ROOM), Kitchen, Master Bathroom, Master Bedroom
Primary bedroom
- Level: First
Bedroom 1
- Level: First
Bedroom 2
- Level: First
Bedroom 3
- Level: Second
Primary bathroom
- Level: First
Bathroom 1
- Level: First
Bathroom 3
- Level: Second
Dining room
- Level: First
Kitchen
- Level: First
Living room
- Level: First
Basement
- Area: 0
Heating
- Central
Cooling
- Central Air
Appliances
- Included: Gas Cooktop, Dishwasher, Microwave, Gas Water Heater
- Laundry: Electric Dryer Hookup, Floor Drain, Main Level, Laundry Room, Laundry (ROOM), Yes
Features
- None, Smooth Ceilings, Split Bedrooms
- Flooring: Hardwood
- Attic: Walk-In,Yes
- Number of fireplaces: 2
- Fireplace features: Gas Log, Hearth/Keeping (FIREPL), Gas
Interior area
- Total interior livable area: 3,240 sqft
- Finished area above ground: 3,240
- Finished area below ground: 0
Video & virtual tour
Property
Parking
- Total spaces: 3
- Parking features: Attached, Garage Faces Rear
- Attached garage spaces: 3
Features
- Levels: One and One Half
- Stories: 1.5
- Patio & porch: Open (PATIO), Patio
- Pool features: None
- Fencing: Fenced
- View description: None
- Waterfront features: No
Lot
- Size: 0.4 Acres
Details
- Parcel number: 092100000035.000
- Special conditions: N/A
Construction
Type & style
- Home type: SingleFamily
- Property subtype: Single Family Residence
Materials
- Brick
- Foundation: Slab
Condition
- Year built: 2018
Utilities & green energy
- Water: Public
- Utilities for property: Sewer Connected, Underground Utilities
Community & HOA
Community
- Subdivision: Highland Lakes
Location
- Region: Birmingham
Financial & listing details
- Price per square foot: $225/sqft
- Tax assessed value: $702,500
- Annual tax amount: $3,091
- Price range: $729K - $729K
- Date on market: 8/25/2026
Estimated market value
$716,000
$680,000 - $752,000
$3,758/mo
Price history
| Date | Event | Price |
|---|---|---|
| 8/29/2026 | Listed for sale | $729,000-1.5%$225/sqft |
Source:  GALMLS #21463125 Report a problem GALMLS #21463125 Report a problem | ||
| 3/7/2025 | Listing removed | $739,900$228/sqft |
Source: GALMLS #21409971 Report a problem | ||
| 2/26/2025 | Price change | $739,900-2.6%$228/sqft |
Source: GALMLS #21409971 Report a problem | ||
| 2/21/2025 | Listed for sale | $759,900+3.4%$235/sqft |
Source: GALMLS #21409971 Report a problem | ||
| 2/23/2024 | Sold | $735,000-7%$227/sqft |
Source: GALMLS #21366449 Report a problem | ||
| 1/10/2024 | Contingent | $789,900$244/sqft |
Source: GALMLS #21366449 Report a problem | ||
| 9/28/2023 | Listed for sale | $789,900+82.9%$244/sqft |
Source: GALMLS #21366449 Report a problem | ||
| 12/5/2017 | Sold | $431,900+564.5%$133/sqft |
Source: GALMLS #739671 Report a problem | ||
| 2/28/2017 | Sold | $65,000$20/sqft |
Source: Public Record Report a problem | ||
Public tax history
| Year | Property taxes | Tax assessment |
|---|---|---|
| 2025 | $3,091 | $70,260 +6.2% |
| 2024 | -- | $66,140 +9.3% |
| 2023 | -- | $60,500 +15.2% |
| 2022 | $2,269 +10.3% | $52,500 +10.1% |
| 2021 | $2,058 +6% | $47,700 +5.9% |
| 2020 | $1,941 +1.4% | $45,040 +1.4% |
| 2019 | $1,913 | $44,420 +313.6% |
| 2017 | $1,913 +304.9% | $10,740 |
| 2015 | $473 | $10,740 |
| 2014 | $473 +99.6% | $10,740 +99.6% |
| 2013 | $237 | $5,380 |
| 2012 | $237 | $5,380 |
Find assessor info on the county website
Monthly payment
Est. payment
Payment breakdown
Explore the cost of this home by adjusting the details. Changes won't be saved.Climate risks
Neighborhood: Highland Lakes
Nearby schools
Schools provided by the listing agent
- Elementary: Mt Laurel
- Middle: Oak Mountain
- High: Oak Mountain
Source: GALMLS. This data may not be complete. We recommend contacting the local school district to confirm school assignments for this home.
Similar homes
- $689,9004 bd5 ba3.9k sqftCharter, Birmingham, AL 35242For Sale

 MLS ID #21461540, Courtney Turner, ARC Realty 280. GALMLS
 - $749,9004 bd4 ba3.3k sqftAt&t, Birmingham, AL 35242For Sale
 MLS ID #21460936, Wayne Goodrich, Fathom Realty AL LLC. GALMLS
 - $724,9004 bd4 ba3.1k sqftVerizon, Birmingham, AL 35242For Sale
 MLS ID #21459611, Danny Dambro, ARC Realty 280. GALMLS
 - $685,0005 bd5 ba4k sqft1006 Fairmont Cir, Birmingham, AL 35242For Sale
 MLS ID #21455534, Rachel Mooney, ARC Realty - Hoover. GALMLS
 - $699,9005 bd4 ba4.5k sqft4256 Milner Rd E, Birmingham, AL 35242For SaleMLS ID #21465023, Leighton Harbuck, ARC Realty - Hoover. GALMLS
- $624,9004 bd4 ba3k sqft4516 Eagle Point Dr, Birmingham, AL 35242For SaleMLS ID #21464496, Dawn Kirkland, RE/MAX Advantage. GALMLS
- $599,9004 bd3 ba3.2k sqftSpectrum, A T & T, Birmingham, AL 35242For SaleMLS ID #21465499, Pam Grant, ARC Realty 280. GALMLS
- $860,5007 bd5 ba3.5k sqftVarius Companies, Birmingham, AL 35242For SaleMLS ID #21462856, Tesa Brown, RealtySouth-OTM-Acton Rd. GALMLS
- $699,9004 bd5 ba4.3k sqftSpectrum; At&t, Birmingham, AL 35242For SaleMLS ID #21463529, Melissa Wise, RealtySouth-Inverness Office. GALMLS
- $624,9004 bd5 ba3.5k sqft1525 Wingfield Ct, Birmingham, AL 35242For SaleMLS ID #21465469, Lisa Perry, Keller Williams Realty Vestavia. GALMLS
- $579,9004 bd3 ba2.7k sqftAt&t, Spectrum, Birmingham, AL 35242For SaleMLS ID #21459253, Susette Clark-Walker, RealtySouth-OTM-Acton Rd. GALMLS
- $589,9005 bd4 ba3.5k sqftA T & T, Birmingham, AL 35242For SaleMLS ID #21462411, Pam Grant, ARC Realty 280. GALMLS
- $739,9005 bd4 ba2.8k sqft4271 Hamlin Pl, Vestavia, AL 35242For SaleMLS ID #21463082, Michelle Creamer, ARC Realty Vestavia-Liberty Pk. GALMLS
- $534,9004 bd5 ba3.5k sqft4700 Eagle Wood Ct, Birmingham, AL 35242For SaleMLS ID #21457031, Christy Larry, Keller Williams Metro South. GALMLS
- $749,9005 bd5 ba4.6k sqft4227 Ashington Dr, Birmingham, AL 35242For SaleMLS ID #21462981, Lisa Perry, Keller Williams Realty Vestavia. GALMLS
- $580,0005 bd4 ba3.5k sqft1245 Hunters Gate Dr, Birmingham, AL 35242For SaleMLS ID #21461039, Jacy Richardson, Keller Williams Homewood. GALMLS
- $575,0005 bd5 ba4k sqftSpectrum, Birmingham, AL 35242For SaleMLS ID #21456375, Susette Clark-Walker, RealtySouth-OTM-Acton Rd. GALMLS
- $675,0004 bd4 ba2.8k sqft400 Vesclub Dr, Vestavia, AL 35216For SaleMLS ID #21466662, Lauren Preston, Keller Williams Realty Vestavia. GALMLS
- $699,9005 bd5 ba4.6k sqft4400 Ashington Cir, Birmingham, AL 35242For SaleMLS ID #21440955, Lisa Perry, Keller Williams Realty Vestavia. GALMLS
- $499,9004 bd5 ba2.8k sqft1177 Eagle Park Rd, Birmingham, AL 35242For SaleMLS ID #21456952, Scott Boudreaux, LAH Sotheby's International Realty Crestline. GALMLS
