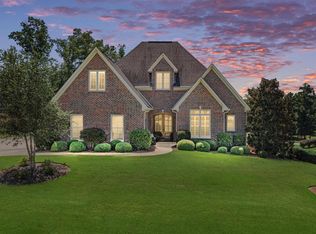
Behind the guarded gates of coveted Highland Lakes, this immaculate custom-built home is designed for entertaining inside or poolside. Hardwood floors throughout and beautiful crown and trim molding add timeless character. The open living, kitchen and casual dining areas feature a large island and two pantries, complemented by a separate formal dining room. The primary bath offers a soaking tub, large shower, dual vanities and generous his-and-her walk-in closet space. Upstairs are three additional bedrooms, a bonus room and a spacious walk-in attic with storage and expansion potential. Outside, enjoy a saltwater pool just off the patio, a beautifully maintained yard, a gazebo with a swing and room for raised beds or a garden. Minutes from Mt Laurel dining, shopping and fitness, with a location near the entrance gate for easy access to Hwy 280, Birmingham, Lake Martin and Auburn.
For sale
Price cut: $40K (11/19)
$799,900
1020 Regency Way, Birmingham, AL 35242
4beds
3,416sqft
Single Family Residence
Built in 2014
0.37 Acres Lot
$786,600 Zestimate®
$234/sqft
$113/mo HOA
What's special
Beautifully maintained yardLarge islandSeparate formal dining roomDual vanitiesBonus roomTwo pantriesHardwood floors throughout
- 18 days
- 1,086
- 43
Likely to sell faster than
Zillow last checked:
Listing updated:
Listed by:
Laura Malchus 205-965-9405,
Elevate LLC
Source: GALMLS,MLS#: 21469201
Facts & features
Interior
Bedrooms & bathrooms
- Bedrooms: 4
- Bathrooms: 4
- Full bathrooms: 3
- 1/2 bathrooms: 1
Rooms
- Room types: Bedroom, Bonus Room, Den/Family (ROOM), Dining Room, Bathroom, Half Bath (ROOM), Kitchen, Master Bathroom, Master Bedroom
Primary bedroom
- Level: First
Bedroom 1
- Level: Second
Bedroom 2
- Level: Second
Bedroom 3
- Level: Second
Primary bathroom
- Level: First
Bathroom 1
- Level: First
Bathroom 3
- Level: Second
Dining room
- Level: First
Family room
- Level: First
Kitchen
- Features: Stone Counters
- Level: First
Basement
- Area: 0
Heating
- Natural Gas
Cooling
- Central Air
Appliances
- Included: Gas Cooktop, Dishwasher, Disposal, Microwave, Gas Oven, Refrigerator, Gas Water Heater
- Laundry: Electric Dryer Hookup, Washer Hookup, Main Level, Laundry Room, Laundry (ROOM), Yes
Features
- Recessed Lighting, High Ceilings, Crown Molding, Smooth Ceilings, Tray Ceiling(s), Soaking Tub, Linen Closet, Separate Shower, Double Vanity, Tub/Shower Combo, Walk-In Closet(s)
- Flooring: Hardwood, Tile
- Windows: Window Treatments
- Attic: Walk-In,Yes
- Number of fireplaces: 1
- Fireplace features: Gas Log, Great Room, Gas
Interior area
- Total interior livable area: 3,416 sqft
- Finished area above ground: 3,416
- Finished area below ground: 0
Video & virtual tour
Property
Parking
- Total spaces: 3
- Parking features: Driveway, Parking (MLVL), Garage Faces Side
- Garage spaces: 3
- Has uncovered spaces: Yes
Features
- Levels: One and One Half
- Stories: 1.5
- Patio & porch: Covered, Open (PATIO), Patio, Porch
- Exterior features: Sprinkler System
- Has private pool: Yes
- Pool features: Cleaning System, In Ground, Fenced, Salt Water, Private
- Fencing: Fenced
- View description: None
- Waterfront features: No
Lot
- Size: 0.37 Acres
Details
- Additional structures: Gazebo
- Parcel number: 092100000024.000
- Special conditions: N/A
Construction
Type & style
- Home type: SingleFamily
- Property subtype: Single Family Residence
Materials
- Brick
- Foundation: Slab
Condition
- Year built: 2014
Utilities & green energy
- Water: Public
- Utilities for property: Sewer Connected, Underground Utilities
Community & HOA
Community
- Security: Security System
- Subdivision: Highland Lakes
HOA
- Has HOA: Yes
- Amenities included: Management
- Services included: Maintenance Grounds, Reserve for Improvements, Utilities for Comm Areas
- HOA fee: $1,354 annually
Location
- Region: Birmingham
Financial & listing details
- Price per square foot: $234/sqft
- Tax assessed value: $763,720
- Annual tax amount: $3,320
- Price range: $799.9K - $799.9K
- Date on market: 11/2/2026
Estimated market value
$786,600
$747,000 - $826,000
$4,580/mo
Price history
| Date | Event | Price |
|---|---|---|
| 11/19/2026 | Price change | $799,900-4.8%$234/sqft |
Source:  GALMLS #21469201 Report a problem | ||
| 11/2/2026 | Listed for sale | $839,900+12%$246/sqft |
Source: GALMLS #21469201 Report a problem | ||
| 2/20/2024 | Sold | $750,000+88.7%$220/sqft |
Source: GALMLS #21378645 Report a problem | ||
| 10/25/2013 | Sold | $397,423$116/sqft |
Source: GALMLS #555439 Report a problem | ||
Public tax history
| Year | Property taxes | Tax assessment |
|---|---|---|
| 2025 | $3,320 +14.9% | $76,380 +14.7% |
| 2024 | $2,889 +8.5% | $66,580 +8.4% |
| 2023 | $2,661 +13.8% | $61,420 +14.9% |
| 2022 | $2,338 +12.2% | $53,440 +10.6% |
| 2021 | $2,085 +5.9% | $48,320 +5.8% |
| 2020 | $1,969 +1.6% | $45,680 +1.6% |
| 2019 | $1,938 | $44,980 +6.4% |
| 2017 | $1,938 +13.5% | $42,280 +8.1% |
| 2015 | $1,708 -46.6% | $39,100 -46.2% |
| 2014 | $3,200 +1251.7% | $72,720 +1251.7% |
| 2013 | $237 | $5,380 |
| 2012 | $237 | $5,380 |
Find assessor info on the county website
Monthly payment
Est. payment
Payment breakdown
Explore the cost of this home by adjusting the details. Changes won't be saved.Climate risks
Neighborhood: Highland Lakes
Nearby schools
Schools provided by the listing agent
- Elementary: Mt Laurel
- Middle: Oak Mountain
- High: Oak Mountain
Source: GALMLS. This data may not be complete. We recommend contacting the local school district to confirm school assignments for this home.
Similar homes
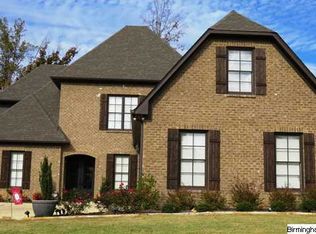
- $729,0004 bd4 ba3.2k sqftInternet, Birmingham, AL 35242For Sale
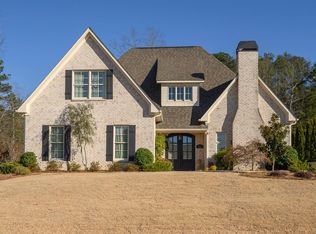
 MLS ID #21463125, Manda Luccasen, ARC Realty Vestavia. GALMLS
- $699,0004 bd4 ba4.4k sqftSpectrum , At&t Fiber, Birmingham, AL 35242For Sale
 MLS ID #21470346, Jacy Richardson, Keller Williams Homewood. GALMLS
- $799,5005 bd5 ba4.6k sqftSpectrum, Birmingham, AL 35242For Sale
 MLS ID #21462866, Anna Fowler, RealtySouth-Homewood. GALMLS
- $769,0004 bd5 ba4.2k sqftAtt, Spectrum, Birmingham, AL 35242For Sale
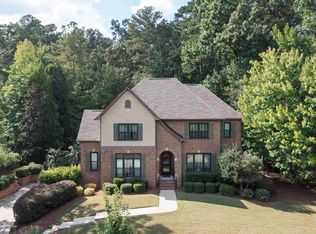 MLS ID #21466278, Howard Whatley, ARC Realty 280. GALMLS
- $779,0007 bd5 ba4.3k sqftVarius Companies, Birmingham, AL 35242For SaleMLS ID #21462856, Tesa Brown, RealtySouth-OTM-Acton Rd. GALMLS
- $695,0005 bd4 ba3.2k sqft2056 Eagle Point Ct, Birmingham, AL 35242For SaleMLS ID #21469544, Leigh Cound, Keller Williams Realty Vestavia. GALMLS
- $589,9005 bd4 ba3.2k sqftSpectrum / At&t, Birmingham, AL 35242For SaleMLS ID #21470467, Laura Gail Claassen, ARC Realty 280. GALMLS
- $734,9004 bd4 ba3.1k sqftVerizon, Birmingham, AL 35242For SaleMLS ID #21459611, Danny Dambro, ARC Realty 280. GALMLS
- $649,9004 bd5 ba2.6k sqft1058 Highland Park Pl, Birmingham, AL 35242For SaleMLS ID #21467946, Sissy Barrett, RE/MAX Advantage. GALMLS
- $699,0005 bd5 ba3.4k sqftOwner Choice, Birmingham, AL 35242For SaleMLS ID #21453165, Beth Thomas, Keller Williams Realty Vestavia. GALMLS
- $674,9005 bd5 ba4k sqft1006 Fairmont Cir, Birmingham, AL 35242For SaleMLS ID #21455534, Rachel Mooney, ARC Realty - Hoover. GALMLS
- $699,5005 bd4 ba4.5k sqft4256 Milner Rd E, Birmingham, AL 35242For SaleMLS ID #21465023, Leighton Harbuck, ARC Realty - Hoover. GALMLS
- $949,5004 bd5 ba5k sqft1099 Greystone Cove Dr, Birmingham, AL 35242For SaleMLS ID #21465688, Anita Nettuno, EXIT Realty Cahaba. GALMLS
- $599,0004 bd4 ba3k sqft4516 Eagle Point Dr, Birmingham, AL 35242For SaleMLS ID #21464496, Dawn Kirkland, RE/MAX Advantage. GALMLS
- $559,0004 bd3 ba2.8k sqft1088 Grove Park Way, Birmingham, AL 35242For SaleMLS ID #21468460, Jenny St John, Keller Williams Homewood. GALMLS
- $739,9005 bd4 ba3.4k sqftAt&t And Spectrum, Vestavia Hills, AL 35242For SaleMLS ID #21466651, Karen Scott, ARC Realty Vestavia-Liberty Pk. GALMLS
- $825,0005 bd5 ba4.4k sqftAtt, Birmingham, AL 35242For SaleMLS ID #21467672, Hayden Wald, RealtySouth-OTM-Acton Rd. GALMLS
- $739,9005 bd5 ba4.6k sqft4227 Ashington Dr, Birmingham, AL 35242For SaleMLS ID #21462981, Lisa Perry, Keller Williams Realty Vestavia. GALMLS
- $684,8005 bd3 ba3.3k sqftSpectrum / Att, Birmingham, AL 35242For SaleMLS ID #21468754, Jeff DeShazo, Keller Williams Realty Hoover. GALMLS
- $575,0005 bd5 ba4k sqftSpectrum, Birmingham, AL 35242For SaleMLS ID #21456375, Susette Clark-Walker, RealtySouth-OTM-Acton Rd. GALMLS
