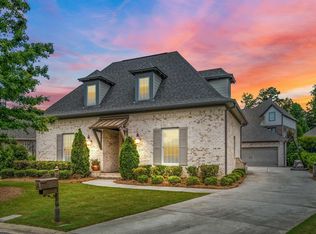
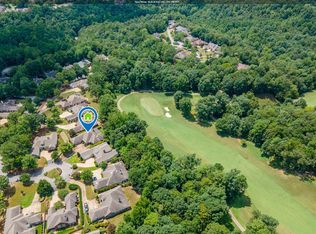
There is so much to love about this gorgeous home in the coveted Provence area of Liberty Park! Situated on a fantastic cul-de-sac, 655 Provence Dr offers 5 BR, 4 full BA, and 2 BR on the main level! The welcoming foyer opens to a spacious dining room, and the beautiful chef’s kitchen features an oversized island, granite countertops, and stainless steel appliances. The kitchen overlooks the family room with soaring ceilings and an abundant amount of windows that flood the room with so much natural light. The primary suite is such a relaxing retreat with its spa-like bath! Upstairs, you’ll find a HUGE loft- great for hanging out or giving everyone a little extra space. There’s also plenty of walk-in attic storage, a great drop zone off the garage, and a large laundry room. One of my favorite features? The large, FLAT backyard! If you’ve been looking for a beautiful home with a great layout and an amazing yard in Liberty Park, come take a look!
For sale
$749,900
655 Provence Dr, Vestavia Hills, AL 35242
5beds
3,450sqft
Single Family Residence
Built in 2014
0.29 Acres Lot
$-- Zestimate®
$217/sqft
$100/mo HOA
What's special
- 15 days
- 1,131
- 81
Likely to sell faster than
Zillow last checked:
Listing updated:
Listed by:
Karen Scott CELL:2056397266,
ARC Realty Vestavia-Liberty Pk,
Michelle Creamer 205-999-8164,
ARC Realty Vestavia-Liberty Pk
Source: GALMLS,MLS#: 21466651
Facts & features
Interior
Bedrooms & bathrooms
- Bedrooms: 5
- Bathrooms: 4
- Full bathrooms: 4
Rooms
- Room types: Bedroom, Dining Room, Bathroom, Kitchen, Loft, Master Bathroom, Master Bedroom
Primary bedroom
- Level: First
Bedroom 1
- Level: First
Bedroom 2
- Level: Second
Bedroom 3
- Level: Second
Bedroom 4
- Level: Second
Primary bathroom
- Level: First
Bathroom 1
- Level: First
Bathroom 3
- Level: Second
Dining room
- Level: First
Kitchen
- Features: Stone Counters, Breakfast Bar, Kitchen Island, Pantry
- Level: First
Living room
- Level: First
Basement
- Area: 0
Heating
- Natural Gas
Cooling
- Dual, Electric, Ceiling Fan(s)
Appliances
- Included: Gas Cooktop, Dishwasher, Disposal, Microwave, Electric Oven, Self Cleaning Oven, Refrigerator, Stainless Steel Appliance(s), Gas Water Heater
- Laundry: Gas Dryer Hookup, Electric Dryer Hookup, Washer Hookup, Main Level, Laundry Room, Laundry (ROOM), Yes
Features
- Recessed Lighting, Cathedral/Vaulted, High Ceilings, Smooth Ceilings, Tray Ceiling(s), Soaking Tub, Linen Closet, Double Vanity, Tub/Shower Combo, Walk-In Closet(s)
- Flooring: Carpet, Hardwood, Tile
- Windows: Double Pane Windows
- Attic: Walk-In,Yes
- Number of fireplaces: 1
- Fireplace features: Brick (FIREPL), Gas Log, Living Room, Gas
Interior area
- Total interior livable area: 3,450 sqft
- Finished area above ground: 3,450
- Finished area below ground: 0
Video & virtual tour
Property
Parking
- Total spaces: 2
- Parking features: Attached, Driveway, Garage Faces Front
- Attached garage spaces: 2
- Has uncovered spaces: Yes
Features
- Levels: One and One Half
- Stories: 1.5
- Patio & porch: Covered, Patio, Porch
- Exterior features: Sprinkler System
- Pool features: In Ground, Fenced, Community
- Fencing: Fenced
- View description: None
- Waterfront features: No
Lot
- Size: 0.29 Acres
- Features: Cul-De-Sac
Details
- Parcel number: 27043000098.000
- Special conditions: N/A
Construction
Type & style
- Home type: SingleFamily
- Property subtype: Single Family Residence
Materials
- Brick
- Foundation: Slab
Condition
- Year built: 2014
Utilities & green energy
- Water: Public
- Utilities for property: Sewer Connected, Underground Utilities
Green energy
- Energy efficient items: Thermostat
Community & HOA
Community
- Features: Boat Launch, Boats-Non Motor Only, Fishing, Golf Cart Path, Park, Pond, Sidewalks, Street Lights, Swimming Allowed, Tennis Court(s), Walking Paths
- Subdivision: Liberty Park
HOA
- Has HOA: Yes
- Amenities included: Management
- Services included: Maintenance Grounds, Utilities for Comm Areas
- HOA fee: $1,200 annually
Location
- Region: Vestavia Hills
Financial & listing details
- Price per square foot: $217/sqft
- Price range: $749.9K - $749.9K
- Date on market: 10/2/2026
Estimated market value
Not available
Estimated sales range
Not available
Not available
Price history
| Date | Event | Price |
|---|---|---|
| 10/6/2026 | Listed for sale | $749,900+74.4%$217/sqft |
Source:  GALMLS #21466651 Report a problem GALMLS #21466651 Report a problem | ||
| 7/12/2014 | Sold | $430,000$125/sqft |
Source: GALMLS #593421 Report a problem | ||
Public tax history
Tax history is unavailable.
Monthly payment
Est. payment
Payment breakdown
Explore the cost of this home by adjusting the details. Changes won't be saved.Climate risks
Neighborhood: 35242
Nearby schools
Schools provided by the listing agent
- Elementary: Vestavia - Liberty Park
- Middle: Liberty Park
- High: Vestavia Hills
Source: GALMLS. This data may not be complete. We recommend contacting the local school district to confirm school assignments for this home.

Similar homes
- $725,0005 bd4 ba2.8k sqft4271 Hamlin Pl, Vestavia, AL 35242For Sale

 MLS ID #21463082, Michelle Creamer, ARC Realty Vestavia-Liberty Pk. GALMLS
 - $769,0004 bd5 ba4.2k sqftAtt, Spectrum, Birmingham, AL 35242For Sale
 MLS ID #21466278, Howard Whatley, ARC Realty 280. GALMLS
 - $670,0003 bd3 ba2.9k sqft309 Strathdon Pl, Vestavia, AL 35242For Sale
 MLS ID #21466560, Michelle Creamer, ARC Realty Vestavia-Liberty Pk. GALMLS
 - $799,5005 bd5 ba4.6k sqftSpectrum, Birmingham, AL 35242For Sale
 MLS ID #21462866, Anna Fowler, RealtySouth-Homewood. GALMLS
 - $724,9004 bd4 ba3.1k sqftVerizon, Birmingham, AL 35242For SaleMLS ID #21459611, Danny Dambro, ARC Realty 280. GALMLS
- $699,9005 bd4 ba4.5k sqft4256 Milner Rd E, Birmingham, AL 35242For SaleMLS ID #21465023, Leighton Harbuck, ARC Realty - Hoover. GALMLS
- $699,0005 bd5 ba3.4k sqftOwner Choice, Birmingham, AL 35242For SaleMLS ID #21453165, Beth Thomas, Keller Williams Realty Vestavia. GALMLS
- $695,0003 bd3 ba2.8k sqft922 Caledonian Way, Vestavia, AL 35242For SaleMLS ID #21464876, Michelle Creamer, ARC Realty Vestavia-Liberty Pk. GALMLS
- $824,0004 bd4 ba3.4k sqftAt&t, Birmingham, AL 35242For SaleMLS ID #21466505, Sarah Eddy, ARC Realty Vestavia. GALMLS
- $699,9005 bd5 ba4.6k sqft4400 Ashington Cir, Birmingham, AL 35242For SaleMLS ID #21440955, Lisa Perry, Keller Williams Realty Vestavia. GALMLS
- $785,0004 bd4 ba3.8k sqft2048 Glen Eagle Ln, Birmingham, AL 35242For SaleMLS ID #21459083, Patti Henderson, Smartway Real Estate LLC. GALMLS
- $449,9004 bd4 ba3k sqft1278 Eagle Park Rd, Birmingham, AL 35242For SaleMLS ID #21467414, Mike Kim, LAH Sotheby's International Realty Hoover. GALMLS
- $599,9004 bd3 ba3.2k sqftSpectrum, A T & T, Birmingham, AL 35242For SaleMLS ID #21465499, Pam Grant, ARC Realty 280. GALMLS
- $769,9004 bd3 ba3.1k sqftTba, Birmingham, AL 35216For SaleMLS ID #21466586, Megan Twitty Kincaid, ARC Realty Vestavia. GALMLS
- $589,9004 bd4 ba3.4k sqftAt&t, Birmingham, AL 35242For SaleMLS ID #21460269, Terry Marlowe, Keller Williams Realty Vestavia. GALMLS
- $625,0005 bd4 ba2.7k sqft5132 Kirkwall Ln, Birmingham, AL 35242For SaleMLS ID #21463318, Drew Taylor, Keller Williams Realty Vestavia. GALMLS
- $799,0004 bd5 ba4.5k sqftAtt Fiber, Birmingham, AL 35242For SaleMLS ID #21458348, Dina Hendrix, ARC Realty - Homewood. GALMLS
- $749,0005 bd5 ba3.5k sqftSpectrum. At&t, Birmingham, AL 35226For SaleMLS ID #21465215, Susette Clark-Walker, RealtySouth-OTM-Acton Rd. GALMLS
- $389,9004 bd3 ba2.2k sqftAtt / Spectrum, Birmingham, AL 35242For SaleMLS ID #21466347, Molly Smith, LAH Sotheby's International Realty Hoover. GALMLS
- $525,0005 bd3 ba2.7k sqftSpectrum, Birmingham, AL 35242For SaleMLS ID #21460871, Betsy Carver, ARC Realty Vestavia. GALMLS
