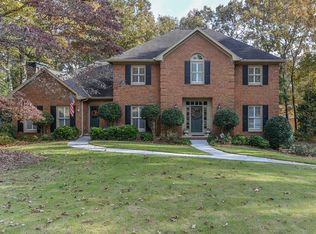
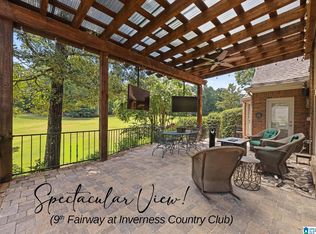
Priced to sell! Now the best value in Inverness for this size home. Approx $5K lender credit w/sponsored lender! Rare Woodford gem on one of Inverness' most coveted streets, backing to the 6th tee of Inverness Golf Course. This home offers 4,529 SF across three finished levels with tall ceilings, exquisite moldings, & an abundance of natural light. Main floor features hardwood flooring throughout, formal LR & DR rooms, great room w/built-in wet bar/bev area & large screened porch with breathtaking golf course views. Eat-in kitchen features Jenn-air appliances. 2-stall garage access with EV charger & storage. The main floor primary is a true retreat, featuring separate patio, 2 private vanity rooms & closets adjoined by a dedicated bathing room. Upstairs, three spacious bedrooms with oversized closets are served by a private en-suite bath, Jack and Jill bath, & generous storage. Finished basement adds a full bath, large closets, tandem garage, & daylight access. Roof 2018,HVAC 2015/2019
For sale
Price cut: $20.9K (9/27)
$799,000
2916 Berkeley Dr, Birmingham, AL 35242
4beds
4,528sqft
Single Family Residence
Built in 1983
0.42 Acres Lot
$792,500 Zestimate®
$176/sqft
$19/mo HOA
What's special
Jack and jill bathDedicated bathing roomPrivate en-suite bathTall ceilingsHardwood flooring throughoutExquisite moldingsAbundance of natural light
- 95 days
- 1,654
- 94
Zillow last checked:
Listing updated:
Listed by:
Dina Hendrix 205-666-5525,
ARC Realty - Homewood
Source: GALMLS,MLS#: 21458348
Facts & features
Interior
Bedrooms & bathrooms
- Bedrooms: 4
- Bathrooms: 5
- Full bathrooms: 4
- 1/2 bathrooms: 1
Rooms
- Room types: Bedroom, Bonus Room, Dining Room, Bathroom, Great Room, Half Bath (ROOM), Kitchen, Master Bathroom, Master Bedroom
Primary bedroom
- Level: First
Bedroom 1
- Level: Second
Bedroom 2
- Level: Second
Bedroom 3
- Level: Second
Primary bathroom
- Level: First
Bathroom 1
- Level: First
Bathroom 3
- Level: Second
Bathroom 4
- Level: Basement
Dining room
- Level: First
Kitchen
- Features: Eat-in Kitchen, Kitchen Island, Pantry
- Level: First
Living room
- Level: First
Basement
- Area: 730
Heating
- Central, Electric, Forced Air, Humidity Control
Cooling
- Central Air, Electric
Appliances
- Included: Convection Oven, Electric Cooktop, Dishwasher, Disposal, Freezer, Ice Maker, Electric Oven, Double Oven, Refrigerator, Stove-Electric, Electric Water Heater
- Laundry: Electric Dryer Hookup, Sink, Washer Hookup, Main Level, Laundry Room, Laundry (ROOM), Yes
Features
- Central Vacuum, Recessed Lighting, High Ceilings, Crown Molding, Smooth Ceilings, Soaking Tub, Linen Closet, Separate Shower, Double Vanity, Shared Bath, Sitting Area in Master, Tub/Shower Combo, Walk-In Closet(s), Dressing Room
- Flooring: Carpet, Hardwood, Laminate, Tile
- Doors: French Doors
- Windows: Bay Window(s)
- Basement: Partial,Partially Finished,Daylight
- Attic: Walk-In,Yes
- Number of fireplaces: 1
- Fireplace features: Masonry, Gas Log, Great Room, Wood Burning
Interior area
- Total interior livable area: 4,528 sqft
- Finished area above ground: 3,798
- Finished area below ground: 730
Video & virtual tour
Property
Parking
- Total spaces: 4
- Parking features: Attached, Basement, Driveway, Lower Level, Parking (MLVL), Off Street, Garage Faces Side
- Attached garage spaces: 4
- Has uncovered spaces: Yes
Features
- Levels: One and One Half
- Stories: 1.5
- Patio & porch: Covered, Open (PATIO), Screened, Patio, Porch Screened, Open (DECK), Screened (DECK), Deck
- Exterior features: Lighting, Sprinkler System
- Pool features: None
- Has spa: Yes
- Spa features: Bath
- Fencing: Fenced
- Has view: Yes
- View description: Golf Course
- Waterfront features: No
Lot
- Size: 0.42 Acres
- Features: On Golf Course, Few Trees, Subdivision
Details
- Parcel number: 102100004050.000
- Special conditions: N/A
Construction
Type & style
- Home type: SingleFamily
- Property subtype: Single Family Residence
Materials
- 3 Sides Brick, Brick Over Foundation, HardiPlank Type
- Foundation: Basement
Condition
- Year built: 1983
Utilities & green energy
- Water: Public
- Utilities for property: Sewer Connected, Underground Utilities
Community & HOA
Community
- Features: Golf
- Security: Security System
- Subdivision: Inverness Woodford
HOA
- Has HOA: Yes
- Amenities included: Management
- Services included: Maintenance Grounds
- HOA fee: $225 annually
Location
- Region: Birmingham
Financial & listing details
- Price per square foot: $176/sqft
- Tax assessed value: $656,300
- Price range: $799K - $799K
- Date on market: 7/8/2026
Estimated market value
$792,500
$753,000 - $832,000
$4,825/mo
Price history
| Date | Event | Price |
|---|---|---|
| 9/27/2026 | Price change | $799,000-2.5%$176/sqft |
Source:  GALMLS #21458348 Report a problem GALMLS #21458348 Report a problem | ||
| 9/10/2026 | Price change | $819,900-3.5%$181/sqft |
Source: GALMLS #21458348 Report a problem | ||
| 8/18/2026 | Price change | $849,900-1.2%$188/sqft |
Source: GALMLS #21458348 Report a problem | ||
| 8/4/2026 | Listed for sale | $859,900$190/sqft |
Source: GALMLS #21458348 Report a problem | ||
| 8/4/2026 | Contingent | $859,900$190/sqft |
Source: GALMLS #21458348 Report a problem | ||
| 7/31/2026 | Price change | $859,900-1.7%$190/sqft |
Source: GALMLS #21458348 Report a problem | ||
| 7/14/2026 | Listed for sale | $874,900+741.3%$193/sqft |
Source: GALMLS #21458348 Report a problem | ||
| 7/17/2015 | Sold | $104,000-73%$23/sqft |
Source: Agent Provided Report a problem | ||
| 5/11/2005 | Sold | $385,000$85/sqft |
Source: Public Record Report a problem | ||
Public tax history
| Year | Property taxes | Tax assessment |
|---|---|---|
| 2025 | -- | $65,640 +2.2% |
| 2024 | -- | $64,240 +3.9% |
| 2023 | -- | $61,820 +9.5% |
| 2022 | $2,483 | $56,440 +8.1% |
| 2021 | -- | $52,220 +5.5% |
| 2020 | -- | $49,520 +1.7% |
| 2019 | -- | $48,680 +3% |
| 2017 | -- | $47,260 +7.5% |
| 2015 | -- | $43,960 +2.5% |
| 2014 | -- | $42,880 |
| 2013 | -- | $42,880 +8.1% |
| 2012 | -- | $39,660 -0.8% |
| 2011 | -- | $39,980 -1.7% |
| 2010 | -- | $40,660 -0.8% |
| 2009 | -- | $40,980 +0.6% |
| 2007 | $1,752 +22.8% | $40,740 -87.8% |
| 2005 | $1,426 +3.7% | $333,400 +3.6% |
| 2004 | $1,375 | $321,800 |
| 2003 | $1,375 +13.4% | -- |
| 2002 | $1,212 | -- |
| 2001 | $1,212 | -- |
Find assessor info on the county website
Monthly payment
Est. payment
Payment breakdown
Explore the cost of this home by adjusting the details. Changes won't be saved.Climate risks
Neighborhood: 35242
Nearby schools
Schools provided by the listing agent
- Elementary: Inverness
- Middle: Oak Mountain
- High: Oak Mountain
Source: GALMLS. This data may not be complete. We recommend contacting the local school district to confirm school assignments for this home.
Similar homes
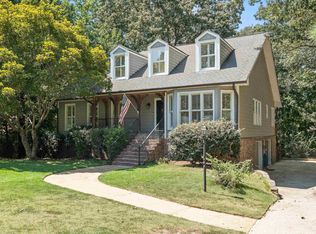
- $785,0004 bd4 ba3.8k sqft2048 Glen Eagle Ln, Birmingham, AL 35242For Sale
 MLS ID #21459083, Patti Henderson, Smartway Real Estate LLC. GALMLS
 - $625,0005 bd4 ba2.7k sqft5132 Kirkwall Ln, Birmingham, AL 35242For Sale
 MLS ID #21463318, Drew Taylor, Keller Williams Realty Vestavia. GALMLS
 - $769,0004 bd5 ba4.2k sqftAtt, Spectrum, Birmingham, AL 35242For Sale
 MLS ID #21466278, Howard Whatley, ARC Realty 280. GALMLS
 - $799,5005 bd5 ba4.6k sqftSpectrum, Birmingham, AL 35242For Sale
 MLS ID #21462866, Anna Fowler, RealtySouth-Homewood. GALMLS
 - $749,9005 bd5 ba4.6k sqft4227 Ashington Dr, Birmingham, AL 35242For SaleMLS ID #21462981, Lisa Perry, Keller Williams Realty Vestavia. GALMLS
- $999,9956 bd6 ba5.6k sqftAtt, Birmingham, AL 35242For SaleMLS ID #21458312, Tracy Coyne, ARC Realty - Hoover. GALMLS
- $850,0004 bd4 ba3.1k sqft3648 Altadena Dr, Birmingham, AL 35243For SaleMLS ID #21466916, Ashley Brigham, ARC Realty - Homewood. GALMLS
- $824,0004 bd4 ba3.4k sqftAt&t, Birmingham, AL 35242For SaleMLS ID #21466505, Sarah Eddy, ARC Realty Vestavia. GALMLS
- $699,9004 bd5 ba4.3k sqftSpectrum; At&t, Birmingham, AL 35242For SaleMLS ID #21463529, Melissa Wise, RealtySouth-Inverness Office. GALMLS
- $925,0005 bd5 ba4.5k sqft2348 Countryridge Dr, Birmingham, AL 35243For SaleMLS ID #21466481, Mike Wald, RealtySouth-OTM-Acton Rd. GALMLS
- $449,9004 bd4 ba3k sqft1278 Eagle Park Rd, Birmingham, AL 35242For SaleMLS ID #21467414, Mike Kim, LAH Sotheby's International Realty Hoover. GALMLS
- $685,0005 bd5 ba4k sqft1006 Fairmont Cir, Birmingham, AL 35242For SaleMLS ID #21455534, Rachel Mooney, ARC Realty - Hoover. GALMLS
- $699,9005 bd4 ba4.5k sqft4256 Milner Rd E, Birmingham, AL 35242For SaleMLS ID #21465023, Leighton Harbuck, ARC Realty - Hoover. GALMLS
- $699,9005 bd5 ba4.6k sqft4400 Ashington Cir, Birmingham, AL 35242For SaleMLS ID #21440955, Lisa Perry, Keller Williams Realty Vestavia. GALMLS
- $724,9004 bd4 ba3.1k sqftVerizon, Birmingham, AL 35242For SaleMLS ID #21459611, Danny Dambro, ARC Realty 280. GALMLS
- $749,9005 bd4 ba3.4k sqftAt&t And Spectrum, Vestavia Hills, AL 35242For SaleMLS ID #21466651, Karen Scott, ARC Realty Vestavia-Liberty Pk. GALMLS
- $869,0004 bd6 ba5k sqftSpectrum, Birmingham, AL 35244For SaleMLS ID #21466750, Jackie Jones, ARC Realty - Homewood. GALMLS
- $630,0004 bd5 ba3.7k sqftSpectrum, Att, Birmingham, AL 35242For SaleMLS ID #21462024, Naser Odeh, Keller Williams Realty Vestavia. GALMLS
- $534,9004 bd5 ba3.5k sqft4700 Eagle Wood Ct, Birmingham, AL 35242For SaleMLS ID #21457031, Christy Larry, Keller Williams Metro South. GALMLS
- $670,0005 bd5 ba4.9k sqft1941 River Way Dr, Birmingham, AL 35244For SaleMLS ID #21465375, Nakia Walker, Opendoor Brokerage LLC. GALMLS
