This beautifully updated home offering more than 5,000 sq ft is tucked inside the gated Lake Trace community of Trace Crossings. A rare dual-garage configuration provides both main-level and basement-level parking, ideal for multiple vehicles and additional storage. The main level is designed for exceptional living and entertaining, featuring a spacious living room with built-in cabinetry, a separate den, two fireplaces, a large kitchen with butler’s pantry, and a beautifully remodeled screened porch. Windows were replaced in 2024, adding to the home’s fresh, updated feel. Each bedroom features a newly updated en-suite bath. The finished lower level offers a recreation/den area, dedicated fitness room, full bath, and flexible space for additional accommodations. Lake Trace offers lake, pool and Community club giving the privacy of a gated community with outstanding convenience to I-459, the Hoover Met, shopping, dining and medical facilities.
For sale
$869,000
1391 Lake Trace Ln, Birmingham, AL 35244
4beds
5,064sqft
Single Family Residence
Built in 2004
0.5 Acres Lot
$846,900 Zestimate®
$172/sqft
$104/mo HOA
What's special
- 17 days
- 795
- 72
Likely to sell faster than
Zillow last checked:
Listing updated:
Listed by:
Jackie Jones 205-821-6464,
ARC Realty - Homewood
Source: GALMLS,MLS#: 21466750
Facts & features
Interior
Bedrooms & bathrooms
- Bedrooms: 4
- Bathrooms: 6
- Full bathrooms: 5
- 1/2 bathrooms: 1
Rooms
- Room types: Bedroom, Den/Family (ROOM), Dining Room, Bathroom, Half Bath (ROOM), Kitchen, Master Bathroom, Master Bedroom
Primary bedroom
- Level: First
Bedroom 1
- Level: Second
Bedroom 2
- Level: Second
Bedroom 3
- Level: Second
Primary bathroom
- Level: First
Bathroom 1
- Level: First
Bathroom 3
- Level: Second
Bathroom 4
- Level: Second
Dining room
- Level: First
Family room
- Level: First
Kitchen
- Features: Stone Counters, Eat-in Kitchen, Kitchen Island, Pantry
- Level: First
Living room
- Level: First
Basement
- Area: 1000
Heating
- Central, Dual Systems (HEAT), Natural Gas
Cooling
- Central Air, Dual, Ceiling Fan(s)
Appliances
- Included: Gas Cooktop, Dishwasher, Gas Oven, Double Oven, Refrigerator, Gas Water Heater
- Laundry: Gas Dryer Hookup, Washer Hookup, Main Level, Laundry Room, Laundry (ROOM), Yes
Features
- Recessed Lighting, High Ceilings, Cathedral/Vaulted, Crown Molding, Smooth Ceilings, Tray Ceiling(s), Soaking Tub, Linen Closet, Separate Shower, Double Vanity, Tub/Shower Combo, Walk-In Closet(s)
- Flooring: Hardwood, Stone
- Windows: Bay Window(s), Double Pane Windows
- Basement: Full,Partially Finished,Block
- Attic: Walk-In,Yes
- Number of fireplaces: 2
- Fireplace features: Gas Starter, Stone, Gas Log, Den, Living Room, Gas
Interior area
- Total interior livable area: 5,064 sqft
- Finished area above ground: 4,064
- Finished area below ground: 1,000
Video & virtual tour
Property
Parking
- Total spaces: 4
- Parking features: Attached, Basement, Parking (MLVL), Garage Faces Side
- Attached garage spaces: 4
Features
- Levels: 2+ story
- Patio & porch: Covered, Patio, Porch Screened
- Exterior features: Sprinkler System
- Pool features: None
- Fencing: Fenced
- View description: None
- Waterfront features: No
Lot
- Size: 0.5 Acres
Details
- Parcel number: 3900332000025.000
- Special conditions: N/A
Construction
Type & style
- Home type: SingleFamily
- Property subtype: Single Family Residence
Materials
- Brick
- Foundation: Basement
Condition
- Year built: 2004
Utilities & green energy
- Water: Public
- Utilities for property: Sewer Connected, Underground Utilities
Community & HOA
Community
- Features: Boats-Non Motor Only, Gated, Lake, Sidewalks, Street Lights, Water Access
- Subdivision: Trace Crossings
HOA
- Has HOA: Yes
- Amenities included: Management
- Services included: Maintenance Grounds
- HOA fee: $1,250 annually
Location
- Region: Birmingham
Financial & listing details
- Price per square foot: $172/sqft
- Tax assessed value: $888,500
- Annual tax amount: $6,398
- Price range: $869K - $869K
- Date on market: 10/2/2026
Estimated market value
$846,900
$805,000 - $889,000
$4,435/mo
Price history
| Date | Event | Price |
|---|---|---|
| 10/3/2026 | Listed for sale | $869,000+39%$172/sqft |
Source:  GALMLS #21466750 Report a problem GALMLS #21466750 Report a problem | ||
| 2/3/2004 | Sold | $625,000+653.9%$123/sqft |
Source: Public Record Report a problem | ||
| 12/26/2002 | Sold | $82,900$16/sqft |
Source: Public Record Report a problem | ||
Public tax history
| Year | Property taxes | Tax assessment |
|---|---|---|
| 2025 | $6,398 +6.1% | $88,860 +6.1% |
| 2024 | $6,028 +2.7% | $83,760 +2.7% |
| 2023 | $5,867 +9.6% | $81,540 +9.5% |
| 2022 | $5,351 +7.5% | $74,440 +7.4% |
| 2021 | $4,980 +7.3% | $69,320 +7.2% |
| 2020 | $4,643 +8.7% | $64,680 +8.6% |
| 2019 | $4,271 -1.8% | $59,560 -1.8% |
| 2018 | $4,351 -3.2% | $60,660 -3.2% |
| 2017 | $4,496 | $62,660 |
| 2016 | $4,496 | $62,660 |
| 2015 | $4,496 +1.4% | $62,660 +1.5% |
| 2014 | $4,433 -1.1% | $61,720 |
| 2013 | $4,481 | $61,720 |
| 2012 | $4,481 -1.5% | $61,720 -1.5% |
| 2011 | $4,548 | $62,650 |
| 2010 | $4,548 | $62,650 |
| 2009 | $4,548 -2.2% | $62,650 -2.2% |
| 2008 | $4,649 +0.8% | $64,040 +0.8% |
| 2007 | $4,612 -1.7% | $63,530 -1.7% |
| 2006 | $4,691 +8.6% | $64,610 +8.6% |
| 2005 | $4,320 -6.6% | $59,500 -6.6% |
| 2004 | $4,625 +307.3% | $63,700 +307.3% |
| 2003 | $1,135 +11.7% | $15,640 +11.7% |
| 2002 | $1,016 | $14,000 |
Find assessor info on the county website
Monthly payment
Est. payment
Payment breakdown
Explore the cost of this home by adjusting the details. Changes won't be saved.Climate risks
Neighborhood: 35244
Nearby schools
Schools provided by the listing agent
- Elementary: Trace Crossings
- Middle: Bumpus, Robert F
- High: Hoover
Source: GALMLS. This data may not be complete. We recommend contacting the local school district to confirm school assignments for this home.

Similar homes
- $849,9005 bd5 ba4.1k sqft3904 Butler Springs Way, Hoover, AL 35226For Sale

 MLS ID #21456592, Kate Giffin, Keller Williams Realty Vestavia. GALMLS
 - $639,9005 bd5 ba3.9k sqft113 Southview Ter, Birmingham, AL 35244For Sale
 MLS ID #21457850, Robb Williams, eXp Realty, LLC Central. GALMLS
 - $925,0005 bd6 ba5.4k sqftAtt, Helena, AL 35080For Sale
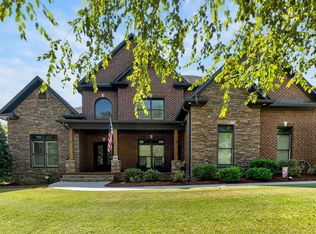 MLS ID #21464199, Jana Woodruff, RealtySouth-Inverness Office. GALMLS
 - $560,9004 bd4 ba2.9k sqft53 Maple Trce, Birmingham, AL 35244For Sale
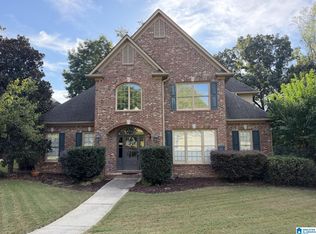 MLS ID #21466526, Britt Patterson, ARC Realty - Hoover. GALMLS
 - $749,0005 bd5 ba3.5k sqftSpectrum. At&t, Birmingham, AL 35226For SaleMLS ID #21465215, Susette Clark-Walker, RealtySouth-OTM-Acton Rd. GALMLS
- $649,0004 bd5 ba3.7k sqft768 Lake Crest Dr, Hoover, AL 35226For SaleMLS ID #21460708, Mike Kim, LAH Sotheby's International Realty Hoover. GALMLS
- $699,0005 bd4 ba3.2k sqft3044 Sydenton Dr, Birmingham, AL 35244For SaleMLS ID #21451543, Blake Billings, ARC Realty Vestavia. GALMLS
- $785,0004 bd4 ba3.7k sqftSpectrum, At&t, Hoover, AL 35226For SaleMLS ID #21464640, Brittany Hammock, Keller Williams Homewood. GALMLS
- $699,0005 bd6 ba4.7k sqft1005 Woodlands Cv, Helena, AL 35080For SaleMLS ID #21466654, Bonnie Poticny, LAH Sotheby's International Realty Mountain Brook. GALMLS
- $499,9004 bd5 ba3.1k sqft121 Southview Dr, Birmingham, AL 35244For SaleMLS ID #21453691, Jerry Sager, Keller Williams Realty Hoover. GALMLS
- $524,0005 bd4 ba3.1k sqftSpectrum, Birmingham, AL 35244For SaleMLS ID #21457755, Steve Parker, Keller Williams Realty Hoover. GALMLS
- $450,0004 bd3 ba2.7k sqft5701 Park Side Pass, Hoover, AL 35244For SaleMLS ID #21464086, Jerry Sager, Keller Williams Realty Hoover. GALMLS
- $925,0005 bd5 ba4.5k sqft2348 Countryridge Dr, Birmingham, AL 35243For SaleMLS ID #21466481, Mike Wald, RealtySouth-OTM-Acton Rd. GALMLS
- $799,0004 bd5 ba4.5k sqftAtt Fiber, Birmingham, AL 35242For SaleMLS ID #21458348, Dina Hendrix, ARC Realty - Homewood. GALMLS
- $899,9004 bd5 ba4.7k sqftA T & T / Spectrum, Birmingham, AL 35242For SaleMLS ID #21447219, Pam Grant, ARC Realty 280. GALMLS
- $525,0004 bd3 ba3.1k sqft2085 Arbor Hill Pkwy, Hoover, AL 35244For SaleMLS ID #21460146, Kulsum Budhwani, Keller Williams Realty Hoover. GALMLS
- $949,5004 bd5 ba5k sqft1099 Greystone Cove Dr, Birmingham, AL 35242For SaleMLS ID #21465688, Anita Nettuno, EXIT Realty Cahaba. GALMLS
- $615,0004 bd4 ba4.3k sqftAtt&t Fiber & Spectrum, Hoover, AL 35226For SaleMLS ID #21461359, Brenda Blanton, eXp Realty, LLC Central. GALMLS
- $950,0005 bd5 ba5.6k sqft6006 Rosemont Rd, Birmingham, AL 35242For SaleMLS ID #21467141, Connie Alexander Jacks, Real Broker LLC. GALMLS
