HOOVER SCHOOLS / Exceptional space and flexibility await in this beautifully designed home offering, 5 bedrooms, 5 full baths, and a half bath. The main level features a soaring great room with fireplace, formal dining, and an expansive kitchen with granite countertops, pantry, breakfast bar, built-in appliances, and a smooth cooktop. The kitchen opens to a welcoming keeping room with fireplace and dining area. A main-level primary suite, laundry, and half bath complete this floor. Upstairs offers a second primary suite plus two additional bedrooms. The finished lower level includes a spacious den with bar, fifth bedroom, full bath, and flex space. Enjoy the screened porch overlooking the fenced backyard and saltwater pool with newer liner. Two driveways provide access to a 2-car main-level garage and 1-car basement garage. Roof is approximately 3 years old, and all three HVAC units were replaced in 2024 and 2026. Contact your favorite agent to schedule a private showing today!
For sale
$699,000
1005 Woodlands Cv, Helena, AL 35080
5beds
4,728sqft
Single Family Residence
Built in 2002
0.57 Acres Lot
$-- Zestimate®
$148/sqft
$29/mo HOA
What's special
Fenced backyardMain-level primary suiteFormal diningTwo drivewaysSmooth cooktopBreakfast barBuilt-in appliances
- 20 days
- 1,102
- 75
Likely to sell faster than
Zillow last checked:
Listing updated:
Listed by:
Bonnie Poticny 205-999-3115,
LAH Sotheby's International Realty Mountain Brook,
Blake Poticny 770-408-8665,
LAH Sotheby's International Realty Mountain Brook
Source: GALMLS,MLS#: 21466654
Facts & features
Interior
Bedrooms & bathrooms
- Bedrooms: 5
- Bathrooms: 6
- Full bathrooms: 5
- 1/2 bathrooms: 1
Rooms
- Room types: 2nd Master (ROOM), Bedroom, Dining Room, Bathroom, Great Room, Half Bath (ROOM), Keeping Room (ROOM), Kitchen, Master Bathroom, Master Bedroom
Primary bedroom
- Level: First
Bedroom
- Level: Second
Bedroom 1
- Level: Second
Bedroom 2
- Level: Second
Bedroom 3
- Level: Second
Primary bathroom
- Level: First
Bathroom 1
- Level: First
Bathroom 3
- Level: Second
Dining room
- Level: First
Kitchen
- Features: Breakfast Bar, Pantry
- Level: First
Basement
- Area: 2249
Heating
- Central, Natural Gas
Cooling
- Central Air, Electric, Ceiling Fan(s)
Appliances
- Included: Electric Cooktop, Dishwasher, Microwave, Electric Oven, Gas Water Heater
- Laundry: Electric Dryer Hookup, Washer Hookup, Main Level, Laundry Room, Laundry (ROOM), Yes
Features
- Wet Bar, High Ceilings, Cathedral/Vaulted, Crown Molding, Smooth Ceilings, Tray Ceiling(s), Linen Closet, Separate Shower, Double Vanity, Tub/Shower Combo, Walk-In Closet(s)
- Flooring: Carpet, Hardwood, Tile
- Windows: Double Pane Windows
- Basement: Full,Partially Finished,Daylight
- Attic: Pull Down Stairs,Yes
- Number of fireplaces: 2
- Fireplace features: Gas Starter, Marble (FIREPL), Stone, Great Room, Hearth/Keeping (FIREPL), Gas
Interior area
- Total interior livable area: 4,728 sqft
- Finished area above ground: 3,291
- Finished area below ground: 1,437
Video & virtual tour
Property
Parking
- Total spaces: 3
- Parking features: Basement, Driveway, Parking (MLVL), Off Street, Garage Faces Side
- Attached garage spaces: 3
- Has uncovered spaces: Yes
Features
- Levels: One and One Half
- Stories: 1.5
- Patio & porch: Porch Screened, Screened (DECK), Deck
- Exterior features: Sprinkler System
- Has private pool: Yes
- Pool features: Salt Water, Private
- Has spa: Yes
- Spa features: Bath
- Fencing: Fenced
- View description: None
- Waterfront features: No
Lot
- Size: 0.57 Acres
- Features: Interior Lot, Few Trees
Details
- Additional structures: Storage
- Parcel number: 126130000001.058
- Special conditions: N/A
Construction
Type & style
- Home type: SingleFamily
- Property subtype: Single Family Residence
Materials
- Brick
- Foundation: Basement
Condition
- Year built: 2002
Utilities & green energy
- Sewer: Septic Tank
- Water: Public
- Utilities for property: Underground Utilities
Green energy
- Energy efficient items: Ridge Vent
Community & HOA
Community
- Features: Street Lights
- Security: Security System
- Subdivision: The Woodlands
HOA
- Has HOA: Yes
- Services included: Maintenance Grounds
- HOA fee: $350 annually
Location
- Region: Helena
Financial & listing details
- Price per square foot: $148/sqft
- Tax assessed value: $610,280
- Annual tax amount: $4,018
- Price range: $699K - $699K
- Date on market: 10/2/2026
- Road surface type: Paved
Estimated market value
Not available
Estimated sales range
Not available
Not available
Price history
| Date | Event | Price |
|---|---|---|
| 10/2/2026 | Listed for sale | $699,000-4.9%$148/sqft |
Source:  GALMLS #21466654 Report a problem | ||
| 7/16/2026 | Listing removed | $735,000$155/sqft |
Source: GALMLS #21456796 Report a problem | ||
| 6/20/2026 | Listed for sale | $735,000+59.4%$155/sqft |
Source: GALMLS #21456796 Report a problem | ||
| 11/15/2018 | Sold | $461,000-1.7%$98/sqft |
Source: GALMLS #819551 Report a problem | ||
| 10/20/2018 | Pending sale | $469,000$99/sqft |
Source: ARC Realty #819551 Report a problem | ||
| 9/14/2018 | Price change | $469,000-2.1%$99/sqft |
Source: ARC Realty #819551 Report a problem | ||
| 6/15/2018 | Listed for sale | $479,000+1.5%$101/sqft |
Source: ARC Realty #819551 Report a problem | ||
| 11/27/2006 | Sold | $472,000+14.6%$100/sqft |
Source: Public Record Report a problem | ||
| 10/10/2002 | Sold | $412,000$87/sqft |
Source: Public Record Report a problem | ||
Public tax history
| Year | Property taxes | Tax assessment |
|---|---|---|
| 2025 | $4,018 +0.2% | $61,040 +0.2% |
| 2024 | $4,012 +8.6% | $60,940 +8.6% |
| 2023 | $3,692 +19.9% | $56,140 +8.9% |
| 2022 | $3,079 +6.6% | $51,560 +6.6% |
| 2021 | $2,888 +7.7% | $48,380 +3% |
| 2020 | $2,681 -11.4% | $46,980 +2.2% |
| 2019 | $3,025 | $45,960 +3% |
| 2017 | $3,025 +1.1% | $44,600 -0.5% |
| 2015 | $2,993 +1.8% | $44,840 |
| 2014 | $2,941 +1.2% | $44,840 +1.2% |
| 2013 | $2,905 | $44,300 |
| 2012 | $2,905 | $44,300 |
| 2011 | $2,905 -1.8% | $44,300 -1.7% |
| 2010 | $2,957 -6.8% | $45,080 -6.7% |
| 2009 | $3,174 +3.4% | $48,340 +3.4% |
| 2007 | $3,069 +13.5% | $46,760 -88.7% |
| 2005 | $2,704 +3% | $412,800 +3% |
| 2004 | $2,624 | $400,800 |
| 2003 | $2,624 +419.3% | -- |
| 2001 | $505 | -- |
Find assessor info on the county website
Monthly payment
Est. payment
Payment breakdown
Explore the cost of this home by adjusting the details. Changes won't be saved.Climate risks
Neighborhood: 35080
Nearby schools
Schools provided by the listing agent
- Elementary: South Shades Crest
- Middle: Bumpus, Robert F
- High: Hoover
Source: GALMLS. This data may not be complete. We recommend contacting the local school district to confirm school assignments for this home.


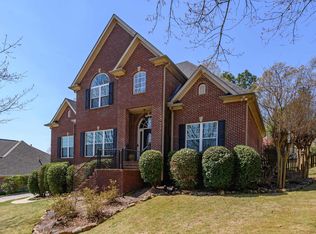
Similar homes
- $569,0004 bd5 ba3.5k sqft301 Quail Ridge Ct, Helena, AL 35080For Sale
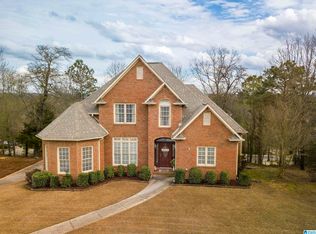
 MLS ID #21447160, Chace Spears, Keller Williams Realty Vestavia. GALMLS
- $925,0005 bd6 ba5.4k sqftAtt, Helena, AL 35080For Sale
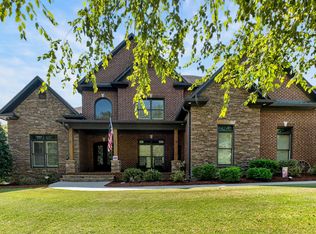 MLS ID #21464199, Jana Woodruff, RealtySouth-Inverness Office. GALMLS
- $699,0005 bd5 ba5k sqft601 Wynlake Cv, Alabaster, AL 35007For Sale
 MLS ID #21466296, Katie Wallace, RE/MAX Advantage. GALMLS
- $999,0005 bd7 ba6.2k sqft2127 Highway 93, Helena, AL 35080For Sale
 MLS ID #21459396, Gene Darden, Real Broker LLC. GALMLS
- $639,9005 bd5 ba3.9k sqft113 Southview Ter, Birmingham, AL 35244For SaleMLS ID #21457850, Robb Williams, eXp Realty, LLC Central. GALMLS
- $705,0005 bd4 ba3.5k sqft2236 Black Creek Xing, Birmingham, AL 35244For SaleMLS ID #21466317, Nakia Walker, Opendoor Brokerage LLC. GALMLS
- $545,0004 bd3 ba2.9k sqftAtt, Spectrum, Helena, AL 35022For SaleMLS ID #21453508, Chelsea Mason, TMills Realty Group. GALMLS
- $700,0005 bd5 ba4.9k sqft20880 Sharon Dr, Mc Calla, AL 35111For SaleMLS ID #21448507, Ashly Staggs, eXp Realty, LLC Central. GALMLS
- $649,0004 bd5 ba3.7k sqft768 Lake Crest Dr, Hoover, AL 35226For SaleMLS ID #21460708, Mike Kim, LAH Sotheby's International Realty Hoover. GALMLS
- $399,9005 bd3 ba2.4k sqft109 Saint Charles Dr, Helena, AL 35080For SaleMLS ID #21461587, Daryl Ingram, Ingram Moore Realty. GALMLS
- $649,9004 bd5 ba2.6k sqft1058 Highland Park Pl, Birmingham, AL 35242For SaleMLS ID #21467946, Sissy Barrett, RE/MAX Advantage. GALMLS
- $869,0004 bd6 ba5k sqftSpectrum, Birmingham, AL 35244For SaleMLS ID #21466750, Jackie Jones, ARC Realty - Homewood. GALMLS
- $749,0005 bd5 ba3.5k sqftSpectrum. At&t, Birmingham, AL 35226For SaleMLS ID #21465215, Susette Clark-Walker, RealtySouth-OTM-Acton Rd. GALMLS
- $699,9005 bd4 ba3.3k sqft3200 Altaloma Dr, Birmingham, AL 35216For SaleMLS ID #21465234, Jana Hanna, RealtySouth-OTM-Acton Rd. GALMLS
- $669,9005 bd4 ba3.3k sqftSpectrum / A T & T, Indian Springs, AL 35124For SaleMLS ID #21465167, Pam Grant, ARC Realty 280. GALMLS
- $524,0005 bd4 ba3.1k sqftSpectrum, Birmingham, AL 35244For SaleMLS ID #21457755, Steve Parker, Keller Williams Realty Hoover. GALMLS
- $699,9004 bd5 ba4.3k sqftSpectrum; At&t, Birmingham, AL 35242For SaleMLS ID #21463529, Melissa Wise, RealtySouth-Inverness Office. GALMLS
- $495,0003 bd3 ba2.7k sqft1677 Shades Pointe Dr, Hoover, AL 35244For SaleMLS ID #21467607, Steve Parker, Keller Williams Realty Hoover. GALMLS
- $699,0005 bd5 ba3.5k sqftAt&t, Spectrum, Sterrett, AL 35147For SaleMLS ID #21456134, Sheila Pownall, Real Broker LLC. GALMLS
- $685,0005 bd5 ba4k sqft1006 Fairmont Cir, Birmingham, AL 35242For SaleMLS ID #21455534, Rachel Mooney, ARC Realty - Hoover. GALMLS
