
Picture it: you turn onto your private drive, a deer lifts its head, and 3.4 acres of Helena open up around you. This is why people move here—and why they never leave. Step inside and it stops you: soaring ceilings, an open floor plan, granite, and rooms so big they beg to be filled with people you love. But keep walking, because the double doors open to the reason you'll never want to leave—a huge covered patio and your own personal pool. Picture Saturday mornings with coffee and quiet water. Kids' laughter all summer. Friends who linger past sunset because nobody wants the night to end. Back inside, the party keeps going: wet bar, media room, and recreation room. Custom-built quality is everywhere—energy-efficient systems, fireproof hardwoods, plantation shutters. Land, luxury, and a backyard that turns every weekend into a memory. Homes like this don't wait—so don't miss out!
For sale
Price cut: $151K (8/31)
$999,000
2127 Highway 93, Helena, AL 35080
5beds
6,274sqft
Single Family Residence
Built in 2007
3.49 Acres Lot
$-- Zestimate®
$159/sqft
$-- HOA
What's special
- 80 days
- 735
- 62
Zillow last checked:
Listing updated:
Listed by:
Gene Darden 205-426-1113,
Real Broker LLC
Source: GALMLS,MLS#: 21459396
Facts & features
Interior
Bedrooms & bathrooms
- Bedrooms: 5
- Bathrooms: 7
- Full bathrooms: 5
- 1/2 bathrooms: 2
Rooms
- Room types: Bedroom, Den/Family (ROOM), Dining Room, Bathroom, Half Bath (ROOM), Kitchen, Master Bathroom, Master Bedroom, Office/Study (ROOM), Play/Rec (ROOM)
Primary bedroom
- Level: First
Bedroom 1
- Level: First
Bedroom 2
- Level: Second
Bedroom 3
- Level: Second
Primary bathroom
- Level: First
Bathroom 1
- Level: First
Bathroom 3
- Level: Second
Dining room
- Level: First
Family room
- Level: First
Kitchen
- Features: Breakfast Bar, Eat-in Kitchen, Kitchen Island, Pantry
- Level: First
Living room
- Level: First
Basement
- Area: 1503
Office
- Level: First
Heating
- 3+ Systems (HEAT), Central, Dual Systems (HEAT), Forced Air, Natural Gas, Piggyback Sys (HEAT)
Cooling
- 3+ Systems (COOL), Central Air, Dual, Electric, Piggyback Sys (COOL), Ceiling Fan(s)
Appliances
- Included: Convection Oven, Gas Cooktop, Dishwasher, Disposal, Ice Maker, Microwave, Electric Oven, Self Cleaning Oven, Double Oven, Plumbed for Gas in Kit, Refrigerator, Stainless Steel Appliance(s), 2+ Water Heaters, Gas Water Heater
- Laundry: Electric Dryer Hookup, Sink, Washer Hookup, Main Level, Upper Level, Laundry Room, Laundry (ROOM), Yes
Features
- Central Vacuum, Recessed Lighting, Sound System, Wet Bar, High Ceilings, Cathedral/Vaulted, Crown Molding, Smooth Ceilings, Tray Ceiling(s), Double Shower, Soaking Tub, Separate Shower, Double Vanity, Shared Bath, Sitting Area in Master, Tub/Shower Combo, Walk-In Closet(s)
- Flooring: Carpet, Concrete, Hardwood, Stone, Tile
- Doors: French Doors, Insulated Door
- Windows: Bay Window(s), Double Pane Windows
- Basement: Full,Finished,Daylight,Concrete
- Attic: Walk-In,Yes
- Number of fireplaces: 2
- Fireplace features: Gas Starter, Insert, Ventless, Family Room, Master Bedroom, Gas
Interior area
- Total interior livable area: 6,274 sqft
- Finished area above ground: 4,990
- Finished area below ground: 1,284
Video & virtual tour
Property
Parking
- Total spaces: 4
- Parking features: Attached, Driveway, Lower Level, Garage Faces Side
- Attached garage spaces: 4
- Has uncovered spaces: Yes
Accessibility
- Accessibility features: Accessible Doors
Features
- Levels: One and One Half
- Stories: 1.5
- Patio & porch: Covered, Patio, Porch, Covered (DECK), Deck
- Exterior features: Sprinkler System
- Has private pool: Yes
- Pool features: Indoor, Fenced, Private
- Has spa: Yes
- Spa features: Bath
- View description: None
- Waterfront features: No
Lot
- Size: 3.49 Acres
- Features: Acreage, Few Trees
Details
- Parcel number: 126230000001.006
- Special conditions: N/A
- Other equipment: Home Theater
Construction
Type & style
- Home type: SingleFamily
- Property subtype: Single Family Residence
Materials
- Brick, Wood
- Foundation: Basement
Condition
- Year built: 2007
Utilities & green energy
- Sewer: Septic Tank
- Water: Public
- Utilities for property: Underground Utilities
Green energy
- Energy efficient items: Power Vent, Thermostat, HVAC
Community & HOA
Community
- Security: Security System
- Subdivision: Helena
Location
- Region: Helena
Financial & listing details
- Price per square foot: $159/sqft
- Tax assessed value: $938,620
- Annual tax amount: $4,559
- Price range: $999K - $999K
- Date on market: 7/17/2026
- Road surface type: Paved
Estimated market value
Not available
Estimated sales range
Not available
Not available
Price history
| Date | Event | Price |
|---|---|---|
| 8/31/2026 | Price change | $999,000-13.1%$159/sqft |
Source:  GALMLS #21459396 Report a problem GALMLS #21459396 Report a problem | ||
| 7/23/2026 | Listed for sale | $1,150,000+88.8%$183/sqft |
Source: GALMLS #21459396 Report a problem | ||
| 4/22/2016 | Sold | $609,000+346.2%$97/sqft |
Source: GALMLS #747357 Report a problem | ||
| 12/8/2014 | Sold | $136,500-55.8%$22/sqft |
Source: Agent Provided Report a problem | ||
| 12/12/2013 | Listing removed | $309,000$49/sqft |
Source: Keller Williams Realty Metro South #577093 Report a problem | ||
| 11/8/2013 | Price change | $309,000-3.4%$49/sqft |
Source: Keller Williams Realty Metro South #577093 Report a problem | ||
| 10/11/2013 | Price change | $319,900-0.9%$51/sqft |
Source: Keller Williams Realty Metro South #577093 Report a problem | ||
| 9/28/2013 | Listed for sale | $322,900+330.5%$51/sqft |
Source: Keller Williams Realty Metro South #577093 Report a problem | ||
| 4/18/2006 | Sold | $75,000$12/sqft |
Source: Public Record Report a problem | ||
Public tax history
| Year | Property taxes | Tax assessment |
|---|---|---|
| 2025 | $4,559 +0.3% | $93,880 +0.3% |
| 2024 | $4,544 +9% | $93,580 +8.9% |
| 2023 | $4,168 +9.6% | $85,900 +9.5% |
| 2022 | $3,802 +8.6% | $78,420 +8.5% |
| 2021 | $3,501 +3.3% | $72,280 +3.3% |
| 2020 | $3,389 +3.6% | $70,000 +3.5% |
| 2019 | $3,272 | $67,620 +17.6% |
| 2017 | $3,272 +21.9% | $57,520 +6.2% |
| 2015 | $2,683 +5.6% | $54,160 +2.8% |
| 2014 | $2,541 | $52,700 |
| 2013 | $2,541 -0.9% | $52,700 -0.9% |
| 2012 | $2,565 -0.9% | $53,180 -0.9% |
| 2011 | $2,589 -2.9% | $53,680 -2.9% |
| 2010 | $2,667 -1.8% | $55,260 -1.8% |
| 2009 | $2,716 | $56,260 |
Find assessor info on the county website
Monthly payment
Est. payment
Payment breakdown
Explore the cost of this home by adjusting the details. Changes won't be saved.Climate risks
Neighborhood: 35080
Nearby schools
Schools provided by the listing agent
- Elementary: Helena
- Middle: Helena
- High: Helena
Source: GALMLS. This data may not be complete. We recommend contacting the local school district to confirm school assignments for this home.

Similar homes
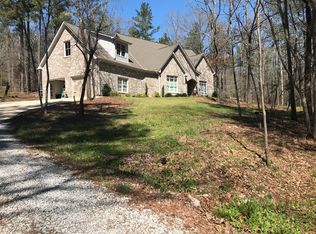
- $925,0005 bd6 ba5.4k sqftAtt, Helena, AL 35080For Sale
 MLS ID #21464199, Jana Woodruff, RealtySouth-Inverness Office. GALMLS
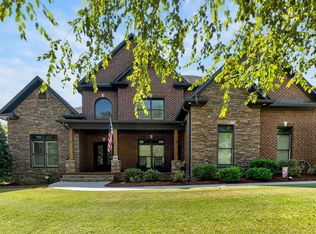
 - $699,0005 bd6 ba4.7k sqft1005 Woodlands Cv, Helena, AL 35080For Sale
 MLS ID #21466654, Bonnie Poticny, LAH Sotheby's International Realty Mountain Brook. GALMLS
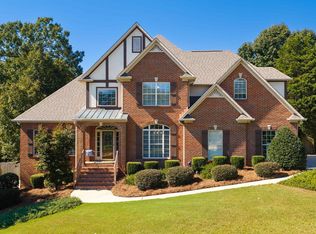
 - $--4 bd4 ba5.4k sqft110 Sterling Lakes Dr, Helena, AL 35022Auction
 Auction.com 2
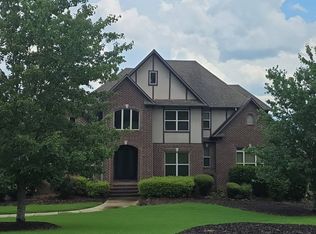
 - $569,0004 bd5 ba3.5k sqft301 Quail Ridge Ct, Helena, AL 35080For Sale
 MLS ID #21447160, Chace Spears, Keller Williams Realty Vestavia. GALMLS
 - $869,0004 bd6 ba5k sqftSpectrum, Birmingham, AL 35244For SaleMLS ID #21466750, Jackie Jones, ARC Realty - Homewood. GALMLS
- $995,9995 bd5 ba6k sqft9595 Highway 17, Maylene, AL 35114For SaleMLS ID #21449273, Margie Beth Shaw, Keller Williams Realty Vestavia. GALMLS
- $999,9956 bd6 ba5.6k sqftAtt, Birmingham, AL 35242For SaleMLS ID #21458312, Tracy Coyne, ARC Realty - Hoover. GALMLS
- $929,9005 bd6 ba4.8k sqftSpectrum - Att - Spire, Alabaster, AL 35007For SaleMLS ID #21451151, Tim Mitchell, eXp Realty, LLC Central. GALMLS
- $1,175,0005 bd6 ba5.1k sqftAtt, Hoover, AL 35226For SaleMLS ID #21465147, Jordan Hosey, Real Broker LLC. GALMLS
- $935,0006 bd5 ba4.6k sqft1083 Tara Dr, Columbiana, AL 35051For SaleMLS ID #21463466, Amber Blackburn, eXp Realty, LLC Central. GALMLS
- $1,060,0005 bd5 ba4.6k sqft880 Indian Crest Dr, Indian Springs, AL 35124For SaleMLS ID #21454645, Amy Lawson, RealtySouth-MB-Cahaba Rd. GALMLS
- $925,0005 bd5 ba4.5k sqft2348 Countryridge Dr, Birmingham, AL 35243For SaleMLS ID #21466481, Mike Wald, RealtySouth-OTM-Acton Rd. GALMLS
- $1,149,9005 bd6 ba7k sqftSpectrum, Birmingham, AL 35242For SaleMLS ID #21458601, Brad Clement, ARC Realty Vestavia-Liberty Pk. GALMLS
- $649,9006 bd5 ba4.6k sqft2141 Quail Dr SE, Bessemer, AL 35022For SaleMLS ID #21461119, David Spurling, ARC Realty Vestavia. GALMLS
- $639,9005 bd5 ba3.9k sqft113 Southview Ter, Birmingham, AL 35244For SaleMLS ID #21457850, Robb Williams, eXp Realty, LLC Central. GALMLS
- $899,7504 bd5 ba3.2k sqft2314 Salem Rd, Montevallo, AL 35115For SaleMLS ID #21461462, Lyn Berry, Keller Williams Realty Hoover. GALMLS
- $798,8005 bd4 ba3.5k sqftAt&t, Columbiana, AL 35051For SaleMLS ID #21460434, Candis Keesee, RealtySouth Chelsea Branch. GALMLS
- $809,9006 bd6 ba4.2k sqftAt&t, Columbiana, AL 35051For SaleMLS ID #21461998, Annette Durrett, Oak Mountain Realty Group LLC. GALMLS
- $950,0004 bd3 ba3.7k sqftAt&t, Spectrum, Hoover, AL 35226For SaleMLS ID #21450651, Jeff Davis, ARC Realty - Hoover. GALMLS
- $524,0005 bd4 ba3.1k sqftSpectrum, Birmingham, AL 35244For SaleMLS ID #21457755, Steve Parker, Keller Williams Realty Hoover. GALMLS
