Southern elegance with modern luxury is what you’ll find at 1 Overhill Road! Nestled on 7 picturesque acres, this custom-built 6BR/4.5BA estate offers exceptional privacy, mature hardwoods & a barn. 4 inviting verandas overlook the beautiful grounds, while spacious interiors feature exquisite millwork, main-level primary bedroom & guest suite, 4 fireplaces, library, formal dining room & expansive great room open to the kitchen. Recent improvements include beautifully renovated bathrooms, a luxurious primary suite w/ marble shower, freestanding tub & heated floors, marble kitchen countertops & updated lighting. Additional upgrades include laundry room, encapsulated crawl w/ dehumidifier. Enjoy evenings around the new outdoor fire pit or peaceful mornings overlooking your own retreat. A water purification system, 3 high efficiency HVACs, whole house generator & 3-car main level garage combined with the renovations & grounds make this a rare opportunity and the ideal place to call home!
For sale
$1,089,000
1 Overhill Rd, Montevallo, AL 35115
6beds
5,077sqft
Single Family Residence
Built in 1992
7 Acres Lot
$836,800 Zestimate®
$214/sqft
$-- HOA
What's special
- 6 days
- 296
- 37
Zillow last checked:
Listing updated:
Listed by:
Amy Stump CELL:205-936-4800,
ARC Realty Vestavia-Liberty Pk
Source: GALMLS,MLS#: 21469022
Facts & features
Interior
Bedrooms & bathrooms
- Bedrooms: 6
- Bathrooms: 5
- Full bathrooms: 4
- 1/2 bathrooms: 1
Rooms
- Room types: Bedroom, Dining Room, Bathroom, Great Room, Half Bath (ROOM), Kitchen, Library, Master Bathroom, Master Bedroom
Primary bedroom
- Level: First
Bedroom 1
- Level: First
Bedroom 2
- Level: Second
Bedroom 3
- Level: Second
Bedroom 4
- Level: Second
Bedroom 5
- Level: Second
Primary bathroom
- Level: First
Bathroom 1
- Level: First
Bathroom 3
- Level: Second
Bathroom 4
- Level: Second
Dining room
- Level: First
Kitchen
- Features: Stone Counters, Breakfast Bar, Eat-in Kitchen, Kitchen Island, Pantry
- Level: First
Basement
- Area: 0
Heating
- 3+ Systems (HEAT), Central, Heat Pump
Cooling
- 3+ Systems (COOL), Central Air, Heat Pump, Ceiling Fan(s)
Appliances
- Included: ENERGY STAR Qualified Appliances, Trash Compactor, Convection Oven, Electric Cooktop, Gas Cooktop, Dishwasher, Disposal, Freezer, Ice Maker, Indoor Grill, Microwave, None, Electric Oven, Gas Oven, Self Cleaning Oven, Double Oven, Plumbed for Gas in Kit, Refrigerator, Stainless Steel Appliance(s), Stove-Electric, Stove-Gas, Warming Drawer, 2+ Water Heaters
- Laundry: Electric Dryer Hookup, Floor Drain, Laundry Chute, Sink, Washer Hookup, Main Level, Laundry Room, Yes
Features
- Recessed Lighting, Split Bedroom, High Ceilings, Crown Molding, Smooth Ceilings, Double Shower, Soaking Tub, Linen Closet, Separate Shower, Double Vanity, Shared Bath, Sitting Area in Master, Split Bedrooms, Tub/Shower Combo, Walk-In Closet(s)
- Flooring: Hardwood, Tile
- Doors: French Doors
- Basement: Crawl Space
- Attic: Walk-up,Yes
- Number of fireplaces: 4
- Fireplace features: Brick (FIREPL), Marble (FIREPL), Den, Family Room, Great Room, Master Bedroom, Gas
Interior area
- Total interior livable area: 5,077 sqft
- Finished area above ground: 5,077
- Finished area below ground: 0
Video & virtual tour
Property
Parking
- Total spaces: 3
- Parking features: Attached, Circular Driveway, Parking (MLVL), RV Access/Parking, Garage Faces Side
- Attached garage spaces: 3
- Has uncovered spaces: Yes
Features
- Levels: 2+ story
- Patio & porch: Open (PATIO), Patio, Porch
- Exterior features: Balcony
- Pool features: None
- View description: None
- Waterfront features: No
Lot
- Size: 7 Acres
- Features: Acreage, Horses Permitted, Interior Lot, Pasture, Few Trees
Details
- Additional structures: Barn(s), Storage
- Parcel number: 283070000020.000
- Special conditions: N/A
- Horses can be raised: Yes
- Horse amenities: Horse Facilities
Construction
Type & style
- Home type: SingleFamily
- Property subtype: Single Family Residence
Materials
- Vinyl Siding
Condition
- Year built: 1992
Utilities & green energy
- Sewer: Septic Tank
- Water: Public
Community & HOA
Community
- Subdivision: None
Location
- Region: Montevallo
Financial & listing details
- Price per square foot: $214/sqft
- Tax assessed value: $784,160
- Annual tax amount: $3,385
- Price range: $1.1M - $1.1M
- Date on market: 10/30/2026
Estimated market value
$836,800
$753,000 - $929,000
$3,266/mo
Price history
| Date | Event | Price |
|---|---|---|
| 11/5/2026 | Listed for sale | $1,089,000+59%$214/sqft |
Source:  GALMLS #21469022 Report a problem | ||
| 5/4/2022 | Sold | $685,000-2.1%$135/sqft |
Source: GALMLS #1312815 Report a problem | ||
| 5/3/2022 | Pending sale | $700,000$138/sqft |
Source: GALMLS #1312815 Report a problem | ||
| 4/4/2022 | Contingent | $700,000$138/sqft |
Source: GALMLS #1312815 Report a problem | ||
| 4/1/2022 | Listed for sale | $700,000+39.9%$138/sqft |
Source: GALMLS #1312815 Report a problem | ||
| 11/5/2015 | Sold | $500,400-3.8%$99/sqft |
Source: GALMLS #729396 Report a problem | ||
| 9/29/2015 | Pending sale | $520,000$102/sqft |
Source: Keller Williams - Birmingham - Alabaster #729396 Report a problem | ||
| 9/20/2015 | Listed for sale | $520,000+67.7%$102/sqft |
Source: Keller Williams - Birmingham - Alabaster #729396 Report a problem | ||
| 9/26/2014 | Sold | $310,000$61/sqft |
Source: Agent Provided Report a problem | ||
Public tax history
| Year | Property taxes | Tax assessment |
|---|---|---|
| 2025 | $3,385 +7.1% | $77,860 +7% |
| 2024 | $3,161 +8.5% | $72,780 +8.3% |
| 2023 | $2,915 +43.2% | $67,180 +22.8% |
| 2022 | $2,036 +8% | $54,700 +7.9% |
| 2021 | $1,886 +3.8% | $50,680 +3.8% |
| 2020 | $1,816 +2.4% | $48,820 +2.3% |
| 2019 | $1,774 | $47,700 -12.4% |
| 2017 | $1,774 -23.6% | $54,480 -1.5% |
| 2015 | $2,323 +12.8% | $55,320 +1.8% |
| 2014 | $2,060 -1% | $54,340 -2.7% |
| 2013 | $2,080 -0.1% | $55,860 -0.1% |
| 2012 | $2,083 -0.9% | $55,940 -0.9% |
| 2011 | $2,102 -1.8% | $56,440 -1.8% |
| 2010 | $2,140 -1.3% | $57,460 -1.3% |
| 2009 | $2,169 +0.6% | $58,240 +0.6% |
| 2007 | $2,156 +10.2% | $57,900 -89% |
| 2005 | $1,957 -12% | $525,800 +4% |
| 2004 | $2,224 | $505,400 |
| 2003 | $2,224 +18.8% | -- |
| 2002 | $1,873 | -- |
| 2001 | $1,873 | -- |
Find assessor info on the county website
Monthly payment
Est. payment
Payment breakdown
Explore the cost of this home by adjusting the details. Changes won't be saved.Climate risks
Neighborhood: 35115
Nearby schools
Schools provided by the listing agent
- Elementary: Montevallo
- Middle: Montevallo
- High: Montevallo
Source: GALMLS. This data may not be complete. We recommend contacting the local school district to confirm school assignments for this home.
- $470,400-- bd3 ba4.1k sqft5380 Spring Creek Rd, Montevallo, AL 35115Off Market
- $241,200-- bd1 ba1.4k sqft5400 Spring Creek Rd, Montevallo, AL 35115Off Market
- $365,0004 bd2 ba2.1k sqft15 Woodfield Rd, Montevallo, AL 35115Off Market

- $483,6005 bd5 ba3.4k sqft5321 Spring Creek Rd, Montevallo, AL 35115Off Market

Similar homes
- $999,0005 bd4 ba4.1k sqftSpectrum, Att, Montevallo, AL 35115For Sale
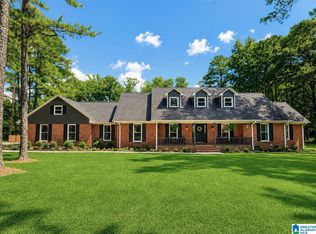
 MLS ID #21458287, Nadia Wallace, Real Broker LLC. GALMLS
- $899,7504 bd5 ba3.2k sqft2314 Salem Rd, Montevallo, AL 35115For Sale
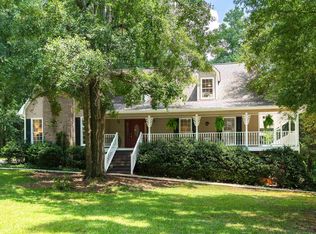 MLS ID #21461462, Lyn Berry, Keller Williams Realty Hoover. GALMLS
- $1,200,0005 bd5 ba2.9k sqft840 Highway 24, Montevallo, AL 35115For Sale
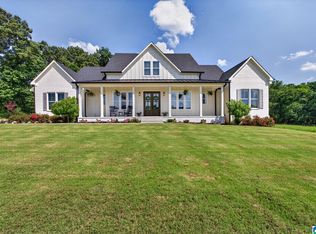 MLS ID #21459759, Amy Spinks, Realty Pros, LLC. GALMLS
- $1,099,0005 bd4 ba4.9k sqftSpectrum, Calera, AL 35040For Sale
 MLS ID #21443497, Kim Scherer, Keller Williams Metro South. GALMLS
- $1,399,0005 bd5 ba4.7k sqftVerizon ; Starlink, Montevallo, AL 35115For SaleMLS ID #21465066, Bryant Turner, ARC Realty 280. GALMLS
- $1,590,0004 bd4 ba4.9k sqftAtt, Montevallo, AL 35115For SaleMLS ID #21468330, Connie Derryberry, Keller Williams Metro South. GALMLS
- $917,0006 bd5 ba4.6k sqft1083 Tara Dr, Columbiana, AL 35051For SaleMLS ID #21463466, Amber Blackburn, eXp Realty, LLC Central. GALMLS
- $1,095,0006 bd5 ba6.2k sqftAtt, Indian Springs, AL 35124For SaleMLS ID #21456173, Drew Taylor, Keller Williams Realty Vestavia. GALMLS
- $764,0005 bd3 ba3.5k sqft737 Highway 42, Calera, AL 35040For SaleMLS ID #21464873, Debbie Horton, RealtySouth-Inverness Office. GALMLS
- $999,0005 bd7 ba6.2k sqft2127 Highway 93, Helena, AL 35080For SaleMLS ID #21459396, Gene Darden, Real Broker LLC. GALMLS
- $1,060,0005 bd5 ba4.6k sqft880 Indian Crest Dr, Indian Springs, AL 35124For SaleMLS ID #21454645, Amy Lawson, RealtySouth-MB-Cahaba Rd. GALMLS
- $1,249,0004 bd5 ba4.4k sqftAtt Fiber, Wilsonville, AL 35186For SaleMLS ID #21465972, Kim Scherer, Keller Williams Metro South. GALMLS
- $699,0005 bd5 ba5k sqft601 Wynlake Cv, Alabaster, AL 35007For SaleMLS ID #21466296, Katie Wallace, RE/MAX Advantage. GALMLS
- $1,197,5008 bd7 ba6.6k sqft219 Highgate Hill Rd, Pelham, AL 35124For SaleMLS ID #21436646, Brandon Cobia, Keller Williams Realty Hoover. GALMLS
- $1,285,0004 bd4 ba3.6k sqft6312 Highway 17, Helena, AL 35080For SaleMLS ID #21466899, Brian Thomas, RE/MAX Advantage. GALMLS
- $809,9006 bd6 ba4.2k sqftAt&t, Columbiana, AL 35051For SaleMLS ID #21461998, Annette Durrett, Oak Mountain Realty Group LLC. GALMLS
- $925,0005 bd6 ba5.4k sqftAtt, Helena, AL 35080For SaleMLS ID #21464199, Jana Woodruff, RealtySouth-Inverness Office. GALMLS
- $1,575,0006 bd6 ba6.2k sqftAtt Or Spectrum, Indian Springs, AL 35124For SaleMLS ID #21465265, Shelley Watkins, ARC Realty - Homewood. GALMLS
