This beautifully updated 5-bedroom, 3-bath home sits on 18 +/- acres and offers the privacy and flexibility that’s becoming harder and harder to find. With approximately 3,500 sq ft, this home features fresh interior paint, new carpet on the upper level and hardwood floors. The spacious kitchen includes abundant cabinetry, granite countertops, and stainless appliances. The living room features built-ins and a cozy fireplace. The partially finished full basement provides incredible flexibility and is perfect for a variety of uses. Additional features include a whole-home Generac backup generator. Step outside and enjoy Alabama living at its best with a sparkling in-ground pool with new liner and a large lounging area for entertainment. The property is bordered on one side by a small stream. A standout feature of the property is the approx. 1,700 sq ft detached workshop/building.
For sale
$799,900
737 Highway 42, Calera, AL 35040
5beds
3,543sqft
Single Family Residence
Built in 1991
18 Acres Lot
$-- Zestimate®
$226/sqft
$-- HOA
What's special
- 22 days
- 1,117
- 104
Zillow last checked:
Listing updated:
Listed by:
Debbie Horton 205-281-2448,
RealtySouth-Inverness Office,
Courtney Higdon 205-337-7467,
ARC Realty Pelham Branch
Source: GALMLS,MLS#: 21464873
Facts & features
Interior
Bedrooms & bathrooms
- Bedrooms: 5
- Bathrooms: 3
- Full bathrooms: 3
Rooms
- Room types: Bedroom, Den/Family (ROOM), Bathroom, Kitchen, Master Bathroom, Master Bedroom
Primary bedroom
- Level: First
Bedroom 1
- Level: First
Bedroom 2
- Level: First
Bedroom 3
- Level: Second
Bedroom 4
- Level: Second
Primary bathroom
- Level: First
Bathroom 1
- Level: First
Family room
- Level: Basement
Kitchen
- Features: Stone Counters, Breakfast Bar, Eat-in Kitchen, Pantry
- Level: First
Living room
- Level: First
Basement
- Area: 700
Heating
- Natural Gas, Heat Pump
Cooling
- Dual, Ceiling Fan(s)
Appliances
- Included: Electric Cooktop, Dishwasher, Freezer, Microwave, Electric Oven, Double Oven, Refrigerator, Gas Water Heater, Electric Water Heater
- Laundry: Electric Dryer Hookup, Washer Hookup, Main Level, Laundry Closet, Laundry (ROOM), Yes
Features
- Recessed Lighting, Cathedral/Vaulted, High Ceilings, Crown Molding, Smooth Ceilings, Double Shower, Linen Closet, Separate Shower, Double Vanity, Sitting Area in Master, Tub/Shower Combo
- Flooring: Carpet, Hardwood, Tile
- Doors: French Doors
- Windows: Bay Window(s), Double Pane Windows
- Basement: Full,Partially Finished,Bath/Stubbed
- Attic: Walk-In,Yes
- Number of fireplaces: 1
- Fireplace features: Gas Starter, Living Room, Gas, Outside
Interior area
- Total interior livable area: 3,543 sqft
- Finished area above ground: 2,843
- Finished area below ground: 700
Video & virtual tour
Property
Parking
- Total spaces: 3
- Parking features: Basement, Boat, Detached, Driveway, Lower Level, RV Access/Parking, Garage Faces Side
- Attached garage spaces: 3
- Has uncovered spaces: Yes
Features
- Levels: One and One Half
- Stories: 1.5
- Patio & porch: Porch, Open (DECK), Deck
- Exterior features: Sprinkler System
- Has private pool: Yes
- Pool features: In Ground, Fenced, Salt Water, Private
- View description: None
- Waterfront features: No
Lot
- Size: 18 Acres
- Features: Acreage, Many Trees, Interior Lot, Irregular Lot, Few Trees
Details
- Additional structures: Storage, Workshop
- Parcel number: 282030000001.002
- Special conditions: N/A
Construction
Type & style
- Home type: SingleFamily
- Property subtype: Single Family Residence
Materials
- Brick
- Foundation: Basement
Condition
- Year built: 1991
Utilities & green energy
- Sewer: Septic Tank
- Water: Public
Community & HOA
Community
- Subdivision: None
HOA
- Services included: None
Location
- Region: Calera
Financial & listing details
- Price per square foot: $226/sqft
- Tax assessed value: $385,950
- Annual tax amount: $1,542
- Price range: $799.9K - $799.9K
- Date on market: 9/14/2026
- Road surface type: Paved
Estimated market value
Not available
Estimated sales range
Not available
Not available
Price history
| Date | Event | Price |
|---|---|---|
| 9/19/2026 | Listed for sale | $799,900+0.1%$226/sqft |
Source:  GALMLS #21464873 Report a problem GALMLS #21464873 Report a problem | ||
| 9/5/2026 | Listing removed | $799,000$226/sqft |
Source: GALMLS #21445809 Report a problem | ||
| 4/25/2026 | Contingent | $799,000$226/sqft |
Source: GALMLS #21445809 Report a problem | ||
| 3/26/2026 | Price change | $799,000-6%$226/sqft |
Source: GALMLS #21445809 Report a problem | ||
| 3/8/2026 | Listed for sale | $849,900+749.9%$240/sqft |
Source: GALMLS #21445809 Report a problem | ||
| 8/3/2020 | Sold | $100,000+28.2%$28/sqft |
Source: Public Record Report a problem | ||
| 8/13/2015 | Sold | $78,000-17.9%$22/sqft |
Source: Public Record Report a problem | ||
| 5/7/2014 | Sold | $95,000-54.1%$27/sqft |
Source: Public Record Report a problem | ||
| 7/27/2011 | Sold | $207,000+31%$58/sqft |
Source: Public Record Report a problem | ||
| 6/12/2008 | Sold | $158,000$45/sqft |
Source: Agent Provided Report a problem | ||
Public tax history
| Year | Property taxes | Tax assessment |
|---|---|---|
| 2025 | $1,542 +2.7% | $35,960 +2.6% |
| 2024 | $1,501 +11.1% | $35,040 +10.7% |
| 2023 | $1,351 +11.9% | $31,640 +11.5% |
| 2022 | $1,208 +12.8% | $28,380 +12.4% |
| 2021 | $1,071 +2.3% | $25,260 +2.2% |
| 2020 | $1,047 +7.4% | $24,720 +7.1% |
| 2019 | $975 | $23,080 -2.5% |
| 2017 | $975 +1.4% | $23,660 +6.7% |
| 2015 | $962 -7.5% | $22,180 -9.7% |
| 2014 | $1,040 | $24,560 |
| 2013 | $1,040 -0.5% | $24,560 -0.5% |
| 2012 | $1,045 -6.5% | $24,680 -2.8% |
| 2011 | $1,118 +11.5% | $25,400 +7.1% |
| 2010 | $1,003 -0.9% | $23,720 -0.8% |
| 2009 | $1,011 +7.5% | $23,920 +7.2% |
| 2007 | $941 +9.7% | $22,320 -89.1% |
| 2005 | $857 +4.3% | $204,100 +4% |
| 2004 | $822 | $196,200 |
| 2003 | $822 +21.3% | -- |
| 2002 | $678 | -- |
| 2001 | $678 | -- |
Find assessor info on the county website
Monthly payment
Est. payment
Payment breakdown
Explore the cost of this home by adjusting the details. Changes won't be saved.Climate risks
Neighborhood: 35040
Nearby schools
Schools provided by the listing agent
- Elementary: Calera
- Middle: Calera
- High: Calera
Source: GALMLS. This data may not be complete. We recommend contacting the local school district to confirm school assignments for this home.
Similar homes
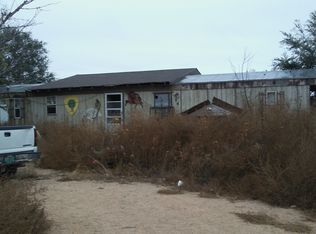
- $899,9003 bd4 ba2.4k sqft2541 16th St, Calera, AL 35040For Sale
 MLS ID #21922229, Randy Smith. ValleyMLS
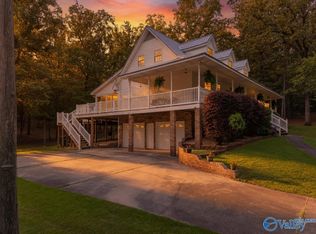
 - $615,0006 bd5 ba4.3k sqft2042 Timberline Dr, Calera, AL 35040For Sale
 MLS ID #21459118, Tainielle Humes, Redfin Corporation. GALMLS
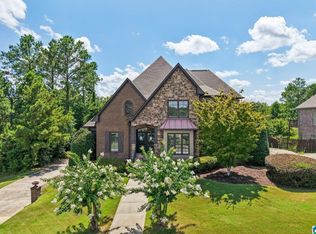
 - $798,8005 bd4 ba3.5k sqftAt&t, Columbiana, AL 35051For Sale
 MLS ID #21460434, Candis Keesee, RealtySouth Chelsea Branch. GALMLS
 - $699,9003 bd2 ba2.1k sqftSpectrum Fiber, Calera, AL 35040For Sale
 MLS ID #21449106, Matthew Sitton, 1st Choice Properties LLC. GALMLS
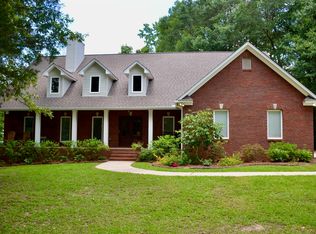
 - $699,0004 bd4 ba3.9k sqft2844 Highway 331, Columbiana, AL 35051For SaleMLS ID #21442747, Anita Nettuno, EXIT Realty Cahaba. GALMLS
- $1,150,0005 bd4 ba4.1k sqftSpectrum, Att, Montevallo, AL 35115For SaleMLS ID #21458287, Nadia Wallace, Real Broker LLC. GALMLS
- $699,9004 bd4 ba2.7k sqft52 Heritage Pines Way, Columbiana, AL 35051New ConstructionGALMLS
- $799,9004 bd3 ba2.5k sqft424 Heritage Pines Way, Columbiana, AL 35051New ConstructionGALMLS
- $775,0005 bd6 ba4.8k sqftAt&t, Birmingham, AL 35242For SaleMLS ID #21464831, Julie McDonnell, Keller Williams Metro South. GALMLS
- $869,0004 bd6 ba5k sqftSpectrum, Birmingham, AL 35244For SaleMLS ID #21466750, Jackie Jones, ARC Realty - Homewood. GALMLS
- $725,0005 bd4 ba4.3k sqftSpectrum, Birmingham, AL 35244For SaleMLS ID #21460577, Shannon Pernell, Keller Williams Metro South. GALMLS
- $505,0004 bd3 ba2.4k sqft70 Windmill Dr, Montevallo, AL 35115For SaleMLS ID #21460810, Ashlee Springer, Keller Williams Metro South. GALMLS
- $799,0004 bd5 ba4.5k sqftAtt Fiber, Birmingham, AL 35242For SaleMLS ID #21458348, Dina Hendrix, ARC Realty - Homewood. GALMLS
- $774,9005 bd4 ba5k sqft2036 Blue Heron Cir, Birmingham, AL 35242For SaleMLS ID #21463683, Sissy Barrett, RE/MAX Advantage. GALMLS
- $515,0004 bd3 ba3.3k sqftAt&t, Maylene, AL 35114For SaleMLS ID #21466670, Cindy Hilbrich, Keller Williams Metro South. GALMLS
- $759,0005 bd5 ba3.5k sqftSpectrum. At&t, Birmingham, AL 35226For SaleMLS ID #21465215, Susette Clark-Walker, RealtySouth-OTM-Acton Rd. GALMLS
- $574,9005 bd5 ba3.3k sqft349 Emerald Ln, Chelsea, AL 35043For SaleMLS ID #21465008, Shirley Hall, eXp Realty, LLC Central. GALMLS
- $695,0006 bd4 ba5.2k sqftTbd, Bessemer, AL 35022For SaleMLS ID #21458488, Nancy Drinkard, RE/MAX Marketplace. GALMLS
- $785,0004 bd4 ba3.8k sqft2048 Glen Eagle Ln, Birmingham, AL 35242For SaleMLS ID #21459083, Patti Henderson, Smartway Real Estate LLC. GALMLS
