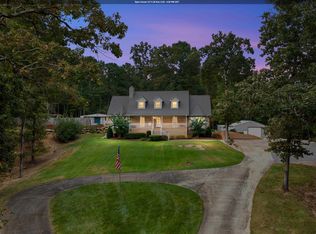
"PARADISE IN CALERA" Escape to the perfect blend of comfort, privacy, and country living with this exceptional 23-acre property. This spacious 3-bedroom, 4-bath home features a warm and inviting floor plan highlighted by a wood-burning fireplace, a bright sunroom, and a classic wraparound porch perfect for enjoying peaceful views in every direction. Outside, the possibilities are endless with approximately 3 acres of stocked lake, fenced pasture ideal for livestock or horses, a large detached shop with 9x9 doors for hobbies or equipment storage, and a barn complete with a mother-in-law suite—perfect for guests or extended family. Farming, fishing or entertainment, this home has it all.
For sale
Price cut: $40K (8/31)
$899,900
2541 16th St, Calera, AL 35040
3beds
2,482sqft
Single Family Residence
Built in 1992
23 Acres Lot
$-- Zestimate®
$363/sqft
$-- HOA
What's special
Wood-burning fireplaceClassic wraparound porchBright sunroom
- 98 days
- 320
- 19
Zillow last checked:
Listing updated:
Listed by:
Randy Smith 256-312-1104,
CopperLeaf Properties LLC
Source: ValleyMLS,MLS#: 21922229
Facts & features
Interior
Bedrooms & bathrooms
- Bedrooms: 3
- Bathrooms: 4
- Full bathrooms: 2
- 1/2 bathrooms: 2
Rooms
- Room types: Master Bedroom, Living Room, Bedroom 2, Bedroom 3, Kitchen
Primary bedroom
- Features: Wood Floor
- Level: First
- Area: 288
- Dimensions: 18 x 16
Bedroom 2
- Features: Wood Floor
- Level: Second
- Area: 224
- Dimensions: 16 x 14
Bedroom 3
- Features: Wood Floor
- Level: Second
- Area: 224
- Dimensions: 16 x 14
Kitchen
- Features: Tile
- Level: First
- Area: 260
- Dimensions: 20 x 13
Living room
- Features: Wood Floor
- Level: First
- Area: 288
- Dimensions: 18 x 16
Heating
- Central 2
Cooling
- Central 2
Features
- Basement: Basement
- Number of fireplaces: 1
- Fireplace features: One
Interior area
- Total interior livable area: 2,482 sqft
Property
Parking
- Parking features: Garage-Two Car, Garage-Three Car
Features
- Levels: One and One Half
- Stories: 1
Lot
- Size: 23 Acres
Details
- Parcel number: 351023001010.000
Construction
Type & style
- Home type: SingleFamily
- Property subtype: Single Family Residence
Condition
- New construction: No
- Year built: 1992
Utilities & green energy
- Sewer: Public Sewer
- Water: Public
Community & HOA
Community
- Subdivision: Metes And Bounds
HOA
- Has HOA: No
Location
- Region: Calera
Financial & listing details
- Price per square foot: $363/sqft
- Tax assessed value: $305,540
- Annual tax amount: $1,159
- Date on market: 6/29/2026
Estimated market value
Not available
Estimated sales range
Not available
Not available
Price history
| Date | Event | Price |
|---|---|---|
| 8/31/2026 | Price change | $899,900-4.3%$363/sqft |
Source:  ValleyMLS #21922229 Report a problem ValleyMLS #21922229 Report a problem | ||
| 7/25/2026 | Price change | $939,900-2%$379/sqft |
Source: ValleyMLS #21922229 Report a problem | ||
| 6/29/2026 | Listed for sale | $959,000+326.2%$386/sqft |
Source: ValleyMLS #21922229 Report a problem | ||
| 2/23/2024 | Sold | $225,000$91/sqft |
Source: Public Record Report a problem | ||
Public tax history
| Year | Property taxes | Tax assessment |
|---|---|---|
| 2025 | $1,159 -8% | $24,720 +2.6% |
| 2024 | $1,260 +10.9% | $24,100 +10.6% |
| 2023 | $1,136 +18.2% | $21,800 +17.5% |
| 2022 | $961 +9.2% | $18,560 +8.8% |
| 2021 | $880 +4.8% | $17,060 +4.5% |
| 2020 | $840 +5% | $16,320 +4.7% |
| 2019 | $800 | $15,580 -5.7% |
| 2017 | $800 -2.5% | $16,520 +6.7% |
| 2015 | $821 +3.8% | $15,480 +0.5% |
| 2014 | $791 | $15,400 |
| 2013 | $791 -1.9% | $15,400 -1.8% |
| 2012 | $806 -3.1% | $15,680 -3% |
| 2011 | $832 -1.9% | $16,160 -1.8% |
| 2010 | $848 +26% | $16,460 +24.5% |
| 2009 | $673 +1.3% | $13,220 +1.2% |
| 2007 | $664 +11.2% | $13,060 -92.3% |
| 2005 | $597 +4.3% | $169,500 +2.8% |
| 2004 | $572 | $164,900 |
| 2003 | $572 +22.7% | -- |
| 2002 | $467 | -- |
| 2001 | $467 | -- |
Find assessor info on the county website
Monthly payment
Est. payment
Payment breakdown
Explore the cost of this home by adjusting the details. Changes won't be saved.Climate risks
Neighborhood: 35040
Nearby schools
Schools provided by the listing agent
- Elementary: Calera
- Middle: Calera
- High: Calera
Source: ValleyMLS. This data may not be complete. We recommend contacting the local school district to confirm school assignments for this home.

Similar homes
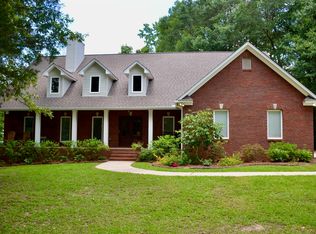
- $799,9005 bd3 ba3.5k sqft737 Highway 42, Calera, AL 35040For Sale
 MLS ID #21464873, Debbie Horton, RealtySouth-Inverness Office. GALMLS
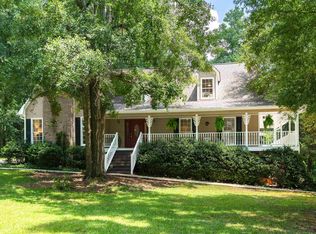
 - $699,9003 bd2 ba2.1k sqftSpectrum Fiber, Calera, AL 35040For Sale
 MLS ID #21449106, Matthew Sitton, 1st Choice Properties LLC. GALMLS
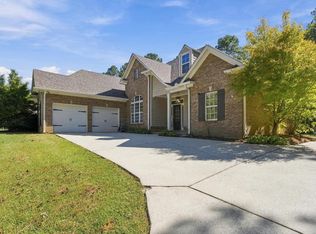
 - $899,7504 bd5 ba3.2k sqft2314 Salem Rd, Montevallo, AL 35115For Sale
 MLS ID #21461462, Lyn Berry, Keller Williams Realty Hoover. GALMLS
 - $457,8505 bd4 ba3.3k sqft1030 Long Branch Pkwy, Calera, AL 35040For Sale
 MLS ID #21466823, Melanie Siow, RealtySouth-OTM-Acton Rd. GALMLS
 - $529,9003 bd2 ba2.2k sqft631 Highway 63, Calera, AL 35040For SaleMLS ID #21456078, Benny Scott, Real Broker LLC. GALMLS
- $725,0003 bd2 ba2.2k sqftT Mobile, Columbiana, AL 35051For SaleMLS ID #21465293, Trish Hunter, ERA King Real Estate. GALMLS
- $525,0003 bd3 ba2.2k sqftFiber, Calera, AL 35040For SaleMLS ID #21464486, Jordan Hosey, Real Broker LLC. GALMLS
- $505,0004 bd3 ba2.4k sqft70 Windmill Dr, Montevallo, AL 35115For SaleMLS ID #21460810, Ashlee Springer, Keller Williams Metro South. GALMLS
- $685,0004 bd3 ba2.7k sqft2454 Blue Springs Rd, Wilsonville, AL 35186For SaleMLS ID #21457068, Cruz Blanton, eXp Realty, LLC Central. GALMLS
- $798,8005 bd4 ba3.5k sqftAt&t, Columbiana, AL 35051For SaleMLS ID #21460434, Candis Keesee, RealtySouth Chelsea Branch. GALMLS
- $790,0004 bd4 ba2.6k sqftStarlink; Local Internet, Shelby, AL 35143For SaleMLS ID #21449190, Lauren Kozlowski, Keller Williams Realty Vestavia. GALMLS
- $580,0003 bd3 ba2.6k sqft568 County Road 201, Montevallo, AL 35115For SaleMLS ID #21448357, Freddy Guerra, Exp Realty LLC. GALMLS
- $520,0004 bd3 ba2.7k sqft90 County Road 5017, Clanton, AL 35045For SaleMLS ID #21464862, Candace Kromer, EXIT Royal Realty. GALMLS
- $524,9004 bd4 ba2.1k sqft4871 Highway 39, Chelsea, AL 35043For SaleMLS ID #21462235, Christy Brasher, Ellis Realty. GALMLS
- $515,0004 bd3 ba3.3k sqftAt&t, Maylene, AL 35114For SaleMLS ID #21466670, Cindy Hilbrich, Keller Williams Metro South. GALMLS
- $675,0003 bd4 ba3.2k sqft441 S Highland Ridge Ln, Chelsea, AL 35043For SaleMLS ID #21461484, Freda York, RealtySouth Chelsea Branch. GALMLS
- $694,9973 bd3 ba2.7k sqftTba, Sylacauga, AL 35151For SaleMLS ID #21446963, Jake Corley, Keller Williams Metro South. GALMLS
- $599,9004 bd4 ba2.3k sqft1097 Long Leaf Ln, Bessemer, AL 35022For SaleMLS ID #21457661, Jennifer Hoelsher, Redfin Corporation. GALMLS
- $574,9004 bd4 ba2.9k sqft53 Maple Trce, Birmingham, AL 35244For SaleMLS ID #21466526, Britt Patterson, ARC Realty - Hoover. GALMLS
- $485,0004 bd4 ba3k sqft27 Chelsea Village Cir, Chelsea, AL 35043For SaleMLS ID #21462676, Summer Walden, eXp Realty, LLC Central. GALMLS
