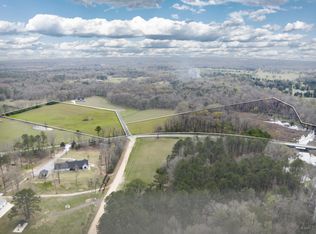
Welcome to 840 Co Rd 24, a gorgeous 3 year old home with 10 acres of mature woods and rolling pastures. Home features 5 bedrooms and 4.5 baths, open concept kitchen/dining/living space. It also features split bedrooms with a bonus room/ bedroom upstairs. The cozy back porch has an efficient outdoor kitchen and a fireplace to enjoy on cool nights. The decor is upscale and beautiful. Don't miss your opportunity to have it all- a beautiful home, land to spread out and enjoy; all while being minutes from Alabaster and the interstate. Finally this home is now in the city of Alabaster.
For sale
$1,200,000
840 Highway 24, Montevallo, AL 35115
5beds
2,957sqft
Single Family Residence
Built in 2023
10 Acres Lot
$1,137,500 Zestimate®
$406/sqft
$-- HOA
What's special
- 76 days
- 524
- 36
Zillow last checked:
Listing updated:
Listed by:
Amy Spinks 205-417-7300,
Realty Pros, LLC
Source: GALMLS,MLS#: 21459759
Facts & features
Interior
Bedrooms & bathrooms
- Bedrooms: 5
- Bathrooms: 5
- Full bathrooms: 4
- 1/2 bathrooms: 1
Rooms
- Room types: Bedroom, Bonus Room, Dining Room, Bathroom, Half Bath (ROOM), Kitchen, Master Bathroom, Master Bedroom, Office/Study (ROOM)
Primary bedroom
- Level: First
Bedroom 1
- Level: First
Bedroom 2
- Level: First
Bedroom 3
- Level: First
Primary bathroom
- Level: First
Bathroom 1
- Level: First
Bathroom 3
- Level: First
Bathroom 4
- Level: Second
Dining room
- Level: First
Kitchen
- Features: Stone Counters, Breakfast Bar, Butlers Pantry, Kitchen Island
- Level: First
Living room
- Level: First
Basement
- Area: 0
Office
- Level: First
Heating
- Central
Cooling
- Central Air, Ceiling Fan(s)
Appliances
- Included: ENERGY STAR Qualified Appliances, Convection Oven, Gas Cooktop, Dishwasher, Disposal, Microwave, Electric Oven, Self Cleaning Oven, Refrigerator, Stainless Steel Appliance(s), 2+ Water Heaters, Electric Water Heater
- Laundry: Electric Dryer Hookup, Sink, Washer Hookup, Main Level, Laundry Room, Laundry (ROOM), Yes
Features
- Recessed Lighting, Split Bedroom, High Ceilings, Cathedral/Vaulted, Smooth Ceilings, Tray Ceiling(s), Soaking Tub, Linen Closet, Separate Shower, Shared Bath, Split Bedrooms, Tub/Shower Combo, Walk-In Closet(s)
- Flooring: Carpet, Hardwood, Tile
- Doors: French Doors, Insulated Door
- Windows: Double Pane Windows, ENERGY STAR Qualified Windows
- Basement: Crawl Space
- Attic: Walk-In,Yes
- Number of fireplaces: 2
- Fireplace features: Stone, Living Room, Gas, Outside
Interior area
- Total interior livable area: 2,957 sqft
- Finished area above ground: 2,957
- Finished area below ground: 0
Property
Parking
- Total spaces: 2
- Parking features: Driveway, Garage Faces Side
- Garage spaces: 2
- Has uncovered spaces: Yes
Features
- Levels: One and One Half
- Stories: 1.5
- Patio & porch: Covered, Patio, Porch
- Exterior features: Outdoor Grill
- Pool features: None
- View description: None
- Waterfront features: No
Lot
- Size: 10 Acres
- Features: Acreage, Horses Permitted, Pasture, Few Trees
Details
- Additional structures: Storm Shelter-Private
- Parcel number: 237360002003.018
- Special conditions: N/A
- Horses can be raised: Yes
Construction
Type & style
- Home type: SingleFamily
- Property subtype: Single Family Residence
Materials
- Brick, Shingle Siding, HardiPlank Type
Condition
- Year built: 2023
Utilities & green energy
- Sewer: Septic Tank
- Water: Public
- Utilities for property: Underground Utilities
Green energy
- Energy efficient items: Lighting, Ridge Vent
Community & HOA
Community
- Features: BBQ Area
- Security: Safe Room/Storm Cellar
- Subdivision: Lynn Rural Estates
Location
- Region: Montevallo
Financial & listing details
- Price per square foot: $406/sqft
- Tax assessed value: $603,600
- Annual tax amount: $2,284
- Price range: $1.2M - $1.2M
- Date on market: 7/21/2026
- Road surface type: Paved
Estimated market value
$1,137,500
$1.08M - $1.19M
$2,447/mo
Price history
| Date | Event | Price |
|---|---|---|
| 7/30/2026 | Listed for sale | $1,200,000$406/sqft |
Source:  GALMLS #21459759 Report a problem GALMLS #21459759 Report a problem | ||
Public tax history
| Year | Property taxes | Tax assessment |
|---|---|---|
| 2025 | $2,284 +43.4% | $51,900 +43.4% |
| 2024 | $1,593 +1068% | $36,200 +1067.7% |
| 2023 | $136 +1.3% | $3,100 +1.3% |
| 2022 | $135 +0.7% | $3,060 +0.7% |
| 2021 | $134 +18.9% | $3,040 +1.3% |
| 2020 | $113 | $3,000 +0.7% |
| 2019 | -- | $2,980 +3.5% |
| 2017 | $108 | $2,880 +0.7% |
| 2015 | $108 +1.4% | $2,860 +0.7% |
| 2014 | $107 +1.4% | $2,840 +1.4% |
| 2013 | $105 | $2,800 |
Find assessor info on the county website
Monthly payment
Est. payment
Payment breakdown
Explore the cost of this home by adjusting the details. Changes won't be saved.Climate risks
Neighborhood: 35115
Nearby schools
Schools provided by the listing agent
- Elementary: Meadowview
- Middle: Thompson
- High: Thompson
Source: GALMLS. This data may not be complete. We recommend contacting the local school district to confirm school assignments for this home.
Similar homes
- $1,150,0005 bd4 ba4.1k sqftSpectrum, Att, Montevallo, AL 35115For Sale

 MLS ID #21458287, Nadia Wallace, Real Broker LLC. GALMLS
 - $1,250,0004 bd5 ba3.3k sqftAtt, Shelby, AL 35143For Sale
 MLS ID #21463111, Jordan Hosey, Real Broker LLC. GALMLS
 - $699,9003 bd2 ba2.1k sqftSpectrum Fiber, Calera, AL 35040For Sale
 MLS ID #21449106, Matthew Sitton, 1st Choice Properties LLC. GALMLS
 - $984,4153 bd4 ba2.7k sqftStarlink & Spectrum Fiber, Columbiana, AL 35051For Sale
 MLS ID #21460204, Jennifer Goggins, The Realtors LLC. GALMLS
 - $798,8005 bd4 ba3.5k sqftAt&t, Columbiana, AL 35051For SaleMLS ID #21460434, Candis Keesee, RealtySouth Chelsea Branch. GALMLS
- $699,9005 bd4 ba3.3k sqftCentral Access, Jemison, AL 35085For SaleMLS ID #21459462, Holly Deavers, EXIT Royal Realty. GALMLS
- $1,039,9005 bd5 ba4k sqftAt&t Fiber, Spectrum, Birmingham, AL 35244New ConstructionMLS ID #21458629, Michelle Wagley, Ray & Poynor Properties. GALMLS
- $1,150,0005 bd5 ba4k sqft3390 Chandler Way, Birmingham, AL 35226New ConstructionMLS ID #21463707, Emily Ness, ARC Realty - Hoover. GALMLS
- $725,0003 bd2 ba2.2k sqftT Mobile, Columbiana, AL 35051For SaleMLS ID #21465293, Trish Hunter, ERA King Real Estate. GALMLS
- $979,0005 bd5 ba3.5k sqft871 Southbend Ln, Birmingham, AL 35216For SaleMLS ID #21456664, Nicole Hardekopf, ARC Realty Vestavia. GALMLS
- $649,9003 bd4 ba2.9k sqftAtt Fiber, Spectrum, Verizon, Mc Calla, AL 35111For SaleMLS ID #21465214, Debbie Puckett, Keller Williams Tuscaloosa. GALMLS
- $1,100,9993 bd2 ba2.4k sqftCentral Access, Jemison, AL 35085For SaleMLS ID #21464268, Brook Tillery, EXIT Royal Realty. GALMLS
- $950,0004 bd3 ba3.7k sqftAt&t, Spectrum, Hoover, AL 35226For SaleMLS ID #21450651, Jeff Davis, ARC Realty - Hoover. GALMLS
- $1,275,0004 bd4 ba4k sqft5651 Brocks Cv, Hoover, AL 35244New ConstructionMLS ID #21462901, CONNOR HURST, RealtySouth Chelsea Branch. GALMLS
- $995,0004 bd4 ba3.9k sqftFiber And Att, Hoover, AL 35244For SaleMLS ID #21462410, Jordan Hosey, Real Broker LLC. GALMLS
- $769,9004 bd3 ba3.1k sqftTba, Birmingham, AL 35216For SaleMLS ID #21466586, Megan Twitty Kincaid, ARC Realty Vestavia. GALMLS
- $1,575,0003 bd3 ba3.4k sqftAt&t High Speed Fiber, Wilsonville, AL 35186For SaleMLS ID #21455746, Cathy O'Berry, ARC Realty - Hoover. GALMLS
- $649,9004 bd3 ba2.3k sqft7 Queen Dr, Columbiana, AL 35051New ConstructionMLS ID #21463343, Allison Burleson, Keller Williams Realty Hoover. GALMLS
- $1,390,0004 bd4 ba4k sqft130 Sunset Vw, Wilsonville, AL 35186For SaleMLS ID #21465079, Brian Thomas, RE/MAX Advantage. GALMLS
