*Seller offering $7500 in concessions toward rate buy down, closing costs, etc..YOU choose!* Welcome to this stunning custom-built waterfront home in Brocks Gap, completed in 2026 and designed with both everyday living and entertaining in mind. This 4-bedroom, 3.5-bath home features an incredible great room that flows seamlessly into a spacious open kitchen, creating the perfect gathering space. Thoughtful custom finishes and attention to detail can be found throughout. Upstairs, two bedrooms share a convenient Jack-and-Jill bath, while an additional room offers wonderful flexibility as a home office, media room, playroom, or bonus room. Downstairs, you’ll find an impressive entertainment room complete with a wet bar, along with an additional bedroom and full bath, ideal for guests or a private suite. With beautiful waterfront views, generous living spaces, and brand-new construction, this exceptional Brocks Gap home offers the perfect combination of luxury, comfort, and functionality.
New construction
Price cut: $25K (9/14)
$1,275,000
5651 Brocks Cv, Hoover, AL 35244
4beds
4,081sqft
Single Family Residence
Built in 2026
0.6 Acres Lot
$-- Zestimate®
$312/sqft
$100/mo HOA
What's special
Perfect gathering spaceBeautiful waterfront viewsGenerous living spaces
- 51 days
- 1,424
- 94
Zillow last checked:
Listing updated:
Listed by:
CONNOR HURST 256-267-9097,
RealtySouth Chelsea Branch
Source: GALMLS,MLS#: 21462901
Facts & features
Interior
Bedrooms & bathrooms
- Bedrooms: 4
- Bathrooms: 4
- Full bathrooms: 3
- 1/2 bathrooms: 1
Rooms
- Room types: Bedroom, Bonus Room, Dining Room, Bathroom, Half Bath (ROOM), Kitchen, Master Bathroom, Master Bedroom, Office/Study (ROOM)
Primary bedroom
- Level: First
Bedroom 1
- Level: Second
Bedroom 2
- Level: Second
Bedroom 3
- Level: Basement
Primary bathroom
- Level: First
Bathroom 1
- Level: First
Bathroom 3
- Level: Basement
Dining room
- Level: First
Kitchen
- Features: Stone Counters, Breakfast Bar, Eat-in Kitchen, Kitchen Island, Pantry
- Level: First
Living room
- Level: First
Basement
- Area: 964
Office
- Level: Second
Heating
- Central
Cooling
- Central Air
Appliances
- Included: Gas Cooktop, Dishwasher, Disposal, Microwave, Refrigerator, Stainless Steel Appliance(s), Stove-Gas, Electric Water Heater
- Laundry: Electric Dryer Hookup, Sink, Washer Hookup, Main Level, Laundry Room, Laundry (ROOM), Yes
Features
- Recessed Lighting, Sound System, Wet Bar, Cathedral/Vaulted, High Ceilings, Crown Molding, Smooth Ceilings, Tray Ceiling(s), Soaking Tub, Double Vanity, Tub/Shower Combo, Walk-In Closet(s)
- Flooring: Hardwood, Tile
- Basement: Full,Finished,Daylight
- Attic: Pull Down Stairs,Walk-In,Yes
- Number of fireplaces: 1
- Fireplace features: Stone, Living Room, Gas
Interior area
- Total interior livable area: 4,081 sqft
- Finished area above ground: 3,117
- Finished area below ground: 964
Video & virtual tour
Property
Parking
- Total spaces: 3
- Parking features: Assigned, Basement, Driveway, Garage Faces Side
- Attached garage spaces: 3
- Has uncovered spaces: Yes
Features
- Levels: 2+ story
- Patio & porch: Covered, Patio, Porch, Covered (DECK), Deck
- Exterior features: Sprinkler System
- Pool features: None
- Has water view: Yes
- Water view: Water
- On waterfront: Yes
- Waterfront features: Waterfront
- Body of water: Lake Trace
- Frontage length: 112
Lot
- Size: 0.6 Acres
Details
- Parcel number: 3900332000001.072
- Special conditions: N/A
- Other equipment: Intercom
Construction
Type & style
- Home type: SingleFamily
- Property subtype: Single Family Residence
Materials
- Brick
- Foundation: Basement
Condition
- New construction: Yes
- Year built: 2026
Utilities & green energy
- Water: Public
- Utilities for property: Sewer Connected, Underground Utilities
Community & HOA
Community
- Security: Security System
- Subdivision: Trace Crossings
HOA
- Has HOA: Yes
- Services included: Maintenance Grounds
- HOA fee: $1,200 annually
Location
- Region: Hoover
Financial & listing details
- Price per square foot: $312/sqft
- Price range: $1.3M - $1.3M
- Date on market: 8/21/2026
Estimated market value
Not available
Estimated sales range
Not available
Not available
Price history
| Date | Event | Price |
|---|---|---|
| 9/14/2026 | Price change | $1,275,000-1.9%$312/sqft |
Source:  GALMLS #21462901 Report a problem GALMLS #21462901 Report a problem | ||
| 8/26/2026 | Listed for sale | $1,300,000$319/sqft |
Source: GALMLS #21462901 Report a problem | ||
Public tax history
Tax history is unavailable.
Monthly payment
Est. payment
Payment breakdown
Explore the cost of this home by adjusting the details. Changes won't be saved.Climate risks
Neighborhood: 35244
Nearby schools
Schools provided by the listing agent
- Elementary: Trace Crossings
- Middle: Bumpus, Robert F
- High: Hoover
Source: GALMLS. This data may not be complete. We recommend contacting the local school district to confirm school assignments for this home.
Similar homes
- $869,0004 bd6 ba5k sqftSpectrum, Birmingham, AL 35244For Sale
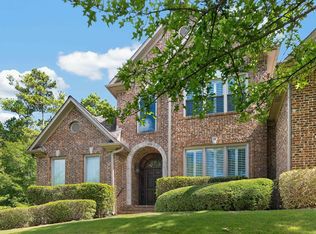
 MLS ID #21466750, Jackie Jones, ARC Realty - Homewood. GALMLS
 - $995,0004 bd4 ba3.9k sqftFiber And Att, Hoover, AL 35244For Sale
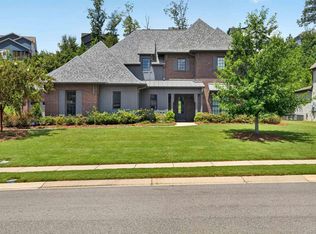 MLS ID #21462410, Jordan Hosey, Real Broker LLC. GALMLS
 - $1,175,0005 bd6 ba5.1k sqftAtt, Hoover, AL 35226For Sale
 MLS ID #21465147, Jordan Hosey, Real Broker LLC. GALMLS
 - $725,0005 bd4 ba4.3k sqftSpectrum, Birmingham, AL 35244For Sale
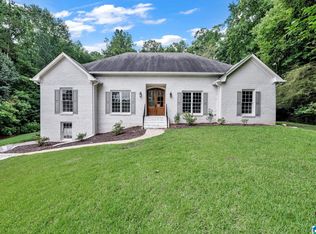 MLS ID #21460577, Shannon Pernell, Keller Williams Metro South. GALMLS
 - $670,0005 bd5 ba4.9k sqft1941 River Way Dr, Birmingham, AL 35244For SaleMLS ID #21465375, Nakia Walker, Opendoor Brokerage LLC. GALMLS
- $710,0005 bd4 ba3.5k sqft2236 Black Creek Xing, Birmingham, AL 35244For SaleMLS ID #21466317, Nakia Walker, Opendoor Brokerage LLC. GALMLS
- $1,039,9005 bd5 ba4k sqftAt&t Fiber, Spectrum, Birmingham, AL 35244New ConstructionMLS ID #21458629, Michelle Wagley, Ray & Poynor Properties. GALMLS
- $899,9005 bd4 ba4k sqftAt&t Fiber, Birmingham, AL 35244For SaleMLS ID #21445739, Ashley Sellers, Keller Williams Realty Hoover. GALMLS
- $899,9004 bd3 ba3.5k sqftAtt, Birmingham, AL 35244For SaleMLS ID #21448650, Steve Parker, Keller Williams Realty Hoover. GALMLS
- $1,299,9005 bd6 ba5.8k sqftCharter, Birmingham, AL 35243For SaleMLS ID #21466463, Manda Luccasen, ARC Realty Vestavia. GALMLS
- $769,0005 bd4 ba2.9k sqftSpectrum, Birmingham, AL 35226For SaleMLS ID #21466760, Mo Deeb, Mo Deeb Realty Group. GALMLS
- $649,0004 bd5 ba3.7k sqft768 Lake Crest Dr, Hoover, AL 35226For SaleMLS ID #21460708, Mike Kim, LAH Sotheby's International Realty Hoover. GALMLS
- $1,150,0005 bd5 ba4k sqft3390 Chandler Way, Birmingham, AL 35226New ConstructionMLS ID #21463707, Emily Ness, ARC Realty - Hoover. GALMLS
- $725,0005 bd4 ba3.7k sqft1960 Janeway Pass, Birmingham, AL 35244For SaleMLS ID #21452819, Britt Patterson, ARC Realty - Hoover. GALMLS
- $1,000,0445 bd5 ba3.4k sqft540 Preserve Way, Birmingham, AL 35226For SaleMLS ID #21467330, Merry Leach, RealtySouth-OTM-Acton Rd. GALMLS
- $699,0005 bd4 ba3.2k sqft3044 Sydenton Dr, Birmingham, AL 35244For SaleMLS ID #21451543, Blake Billings, ARC Realty Vestavia. GALMLS
- $999,9945 bd5 ba3.4k sqft516 Preserve Way, Birmingham, AL 35226For SaleMLS ID #21467307, Ty Elliott, RealtySouth-OTM-Acton Rd. GALMLS
- $708,0004 bd4 ba3.5k sqft10 Blackridge Crst, Hoover, AL 35244New ConstructionMLS ID #21463558, Andy Smith, Harris Doyle Homes. GALMLS
- $872,0005 bd4 ba3.8k sqftAtt Fiber, Hoover, AL 35244For SaleMLS ID #21465249, Kathryn Norton, ARC Realty Vestavia. GALMLS
- $1,250,0004 bd5 ba4.9k sqft150 Weatherton Trl, Harpersville, AL 35078For SaleMLS ID #21455511, Tammy Mularski, RealtySouth-Inverness Office. GALMLS
