Tucked away on a quiet culdesac in the coveted Longleaf subdivision, this fully renovated 5BR/5.5BA home offers space, style, & versatility w both main-level and basement garages. The 2-story great room features soaring windows and abundant natural light. The beautifully updated kitchen includes new marble countertops and backsplash, double ovens, built-in refrigerator, ice maker,pot filler, dual sinks,and generous island storage, opening to a vaulted keeping room w fireplace, screened porch,and open deck.The main-level primary suite offers dual vanities and 2 walk-in closets, while upstairs features 4 spacious bedrooms and 3 full baths.The finished daylight basement includes a second den, full kitchen, and private patio. A magnificent designer chandelier serves as the crown jewel of the formal dining room, casting an exquisite glow over every gathering. Updates include fresh inter/ext paint, lighting, gutters, gas lanterns, irrigation,and new landscaping. Prime Vestavia location!
For sale
$1,299,900
2301 Longleaf Way, Birmingham, AL 35243
5beds
5,813sqft
Single Family Residence
Built in 2002
0.74 Acres Lot
$1,244,400 Zestimate®
$224/sqft
$100/mo HOA
What's special
- 9 days
- 1,978
- 203
Likely to sell faster than
Zillow last checked:
Listing updated:
Listed by:
Manda Luccasen 205-283-0380,
ARC Realty Vestavia
Source: GALMLS,MLS#: 21466463
Facts & features
Interior
Bedrooms & bathrooms
- Bedrooms: 5
- Bathrooms: 6
- Full bathrooms: 5
- 1/2 bathrooms: 1
Rooms
- Room types: 2nd Kitchen (ROOM), Bedroom, Bonus Room, Dining Room, Bathroom, Keeping Room (ROOM), Kitchen, Master Bathroom, Master Bedroom, Office/Study (ROOM)
Primary bedroom
- Level: First
Bedroom 1
- Level: Second
Bedroom 2
- Level: Second
Bedroom 3
- Level: Second
Primary bathroom
- Level: First
Bathroom 1
- Level: Second
Dining room
- Level: First
Kitchen
- Level: First
Living room
- Level: First
Basement
- Area: 1018
Office
- Level: First
Heating
- Natural Gas
Cooling
- 3+ Systems (COOL), Central Air
Appliances
- Included: Gas Cooktop, Dishwasher, Ice Maker, Microwave, Electric Oven, Stainless Steel Appliance(s), Gas Water Heater
- Laundry: Electric Dryer Hookup, Sink, Washer Hookup, Main Level, Laundry Room, Laundry (ROOM), Yes
Features
- Recessed Lighting, Split Bedroom, Smooth Ceilings, Linen Closet, Separate Shower, Double Vanity, Split Bedrooms, Walk-In Closet(s)
- Flooring: Carpet, Hardwood
- Doors: French Doors
- Basement: Full,Partially Finished,Daylight,Concrete
- Attic: Walk-In,Yes
- Number of fireplaces: 2
- Fireplace features: Gas Starter, Hearth/Keeping (FIREPL), Living Room, Gas
Interior area
- Total interior livable area: 5,813 sqft
- Finished area above ground: 4,795
- Finished area below ground: 1,018
Video & virtual tour
Property
Parking
- Total spaces: 4
- Parking features: Attached, Basement, Driveway, Lower Level, Parking (MLVL), Garage Faces Rear
- Attached garage spaces: 4
- Has uncovered spaces: Yes
Features
- Levels: One and One Half
- Stories: 1.5
- Patio & porch: Covered (DECK), Open (DECK), Screened (DECK), Deck
- Exterior features: Sprinkler System
- Pool features: None
- View description: None
- Waterfront features: No
Lot
- Size: 0.74 Acres
Details
- Parcel number: 2800333000004.027
- Special conditions: N/A
Construction
Type & style
- Home type: SingleFamily
- Property subtype: Single Family Residence
Materials
- Brick
- Foundation: Basement
Condition
- Year built: 2002
Utilities & green energy
- Water: Public
- Utilities for property: Sewer Connected, Underground Utilities
Community & HOA
Community
- Security: Security System
- Subdivision: Longleaf
HOA
- Has HOA: Yes
- Services included: Maintenance Grounds
- HOA fee: $1,200 annually
Location
- Region: Birmingham
Financial & listing details
- Price per square foot: $224/sqft
- Tax assessed value: $862,500
- Annual tax amount: $7,935
- Price range: $1.3M - $1.3M
- Date on market: 9/30/2026
Estimated market value
$1,244,400
$1.18M - $1.31M
$8,327/mo
Price history
| Date | Event | Price |
|---|---|---|
| 10/5/2026 | Listed for sale | $1,299,900-3.7%$224/sqft |
Source:  GALMLS #21466463 Report a problem GALMLS #21466463 Report a problem | ||
| 6/5/2026 | Listing removed | $1,350,000$232/sqft |
Source: GALMLS #21447282 Report a problem | ||
| 5/6/2026 | Price change | $1,350,000-3.5%$232/sqft |
Source: GALMLS #21447282 Report a problem | ||
| 4/17/2026 | Price change | $1,399,000-1.8%$241/sqft |
Source: GALMLS #21447282 Report a problem | ||
| 3/31/2026 | Listed for sale | $1,425,000+57.5%$245/sqft |
Source: GALMLS #21447282 Report a problem | ||
| 7/12/2022 | Sold | $905,000+0.6%$156/sqft |
Source: GALMLS #1324794 Report a problem | ||
| 6/24/2022 | Pending sale | $899,900$155/sqft |
Source: GALMLS #1324794 Report a problem | ||
| 6/23/2022 | Listed for sale | $899,900+14.9%$155/sqft |
Source: GALMLS #1324794 Report a problem | ||
| 3/31/2021 | Sold | $783,000-3.9%$135/sqft |
Source: GALMLS #1272785 Report a problem | ||
| 2/23/2021 | Contingent | $814,900$140/sqft |
Source: GALMLS #1272785 Report a problem | ||
| 1/31/2021 | Price change | $814,900-0.6%$140/sqft |
Source: GALMLS #1272785 Report a problem | ||
| 1/5/2021 | Listed for sale | $819,900-0.6%$141/sqft |
Source: ARC Realty #1272785 Report a problem | ||
| 12/8/2020 | Listing removed | $824,900$142/sqft |
Source: RealtySouth #884778 Report a problem | ||
| 9/21/2020 | Price change | $824,900-0.6%$142/sqft |
Source: RealtySouth #884778 Report a problem | ||
| 9/1/2020 | Price change | $829,900-0.5%$143/sqft |
Source: RealtySouth #884778 Report a problem | ||
| 8/17/2020 | Price change | $833,900-1.9%$143/sqft |
Source: RealtySouth #884778 Report a problem | ||
| 7/28/2020 | Price change | $849,900-2.9%$146/sqft |
Source: RealtySouth #884778 Report a problem | ||
| 7/21/2020 | Price change | $874,900-2.8%$151/sqft |
Source: RealtySouth #884778 Report a problem | ||
| 6/29/2020 | Price change | $899,900-2.2%$155/sqft |
Source: RealtySouth #884778 Report a problem | ||
| 6/17/2020 | Price change | $919,900-3.1%$158/sqft |
Source: RealtySouth #884778 Report a problem | ||
| 6/1/2020 | Listed for sale | $949,000+659.2%$163/sqft |
Source: RealtySouth-OTM-Acton Rd #884778 Report a problem | ||
| 3/30/2001 | Sold | $125,000+28.2%$22/sqft |
Source: Public Record Report a problem | ||
| 3/5/1998 | Sold | $97,500$17/sqft |
Source: Public Record Report a problem | ||
Public tax history
| Year | Property taxes | Tax assessment |
|---|---|---|
| 2025 | $7,935 -1.7% | $86,260 -1.7% |
| 2024 | $8,075 -0.9% | $87,780 -0.9% |
| 2023 | $8,148 -2.4% | $88,560 -2.4% |
| 2022 | $8,350 +0.5% | $90,740 +0.5% |
| 2021 | $8,305 +9.2% | $90,260 +9.1% |
| 2020 | $7,605 +6.8% | $82,700 +6.7% |
| 2019 | $7,124 +1.3% | $77,500 +1.3% |
| 2018 | $7,029 +2% | $76,480 +2% |
| 2017 | $6,892 +3.8% | $75,000 +3.8% |
| 2016 | $6,640 | $72,280 |
| 2015 | $6,640 +8.4% | $72,280 +8.5% |
| 2014 | $6,123 -6.5% | $66,640 |
| 2013 | $6,546 | $66,640 -5.7% |
| 2012 | $6,546 -1.4% | $70,690 -1.4% |
| 2011 | $6,636 +0.3% | $71,660 +0.3% |
| 2010 | $6,617 | $71,460 |
| 2009 | $6,617 -4% | $71,460 -4% |
| 2008 | $6,889 +0.6% | $74,400 +0.6% |
| 2007 | $6,849 +15.4% | $73,960 +15.4% |
| 2006 | $5,934 +13.9% | $64,080 +13.9% |
| 2005 | $5,208 +2.4% | $56,240 -48.8% |
| 2004 | $5,087 +33.3% | $109,860 +33.3% |
| 2003 | $3,817 +64.9% | $82,440 +229.8% |
| 2002 | $2,315 | $25,000 |
| 2001 | $2,315 | $25,000 |
| 2000 | $2,315 | $25,000 |
Find assessor info on the county website
Monthly payment
Est. payment
Payment breakdown
Explore the cost of this home by adjusting the details. Changes won't be saved.Climate risks
Neighborhood: 35243
Nearby schools
Schools provided by the listing agent
- Elementary: Vestavia - Dolly Ridge
- Middle: Pizitz
- High: Vestavia Hills
Source: GALMLS. This data may not be complete. We recommend contacting the local school district to confirm school assignments for this home.
- $1,148,8006 bd4 ba5.8k sqft2305 Longleaf Way, Vestavia, AL 35243Off Market
- $1,628,9006 bd7 ba9.7k sqft2300 Longleaf Way, Birmingham, AL 35243Off Market

- $1,198,5004 bd3 ba5.6k sqft2304 Longleaf Way, Birmingham, AL 35243Off Market
- $1,466,7005 bd4 ba7.7k sqft2309 Longleaf Way, Birmingham, AL 35243Off Market
Similar homes
- $850,0004 bd4 ba3.1k sqft3648 Altadena Dr, Birmingham, AL 35243For Sale
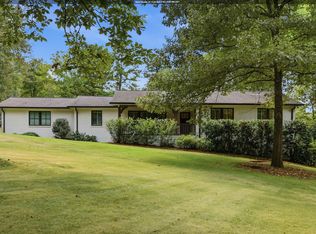
 MLS ID #21466916, Ashley Brigham, ARC Realty - Homewood. GALMLS
 - $925,0005 bd5 ba4.5k sqft2348 Countryridge Dr, Birmingham, AL 35243For Sale
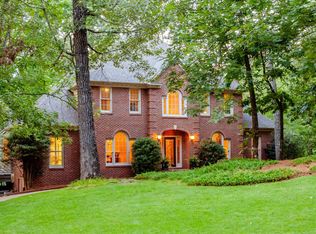 MLS ID #21466481, Mike Wald, RealtySouth-OTM-Acton Rd. GALMLS
 - $1,549,0005 bd5 ba5.4k sqft321 Vesclub Dr, Vestavia Hills, AL 35216For Sale
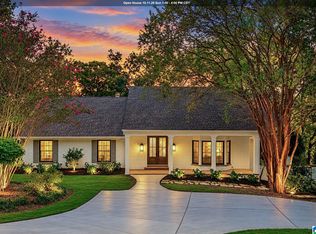 MLS ID #21467038, Connie Alexander Jacks, Real Broker LLC. GALMLS
 - $1,500,0005 bd6 ba4.6k sqft4406 Briarglen Cir, Birmingham, AL 35243For Sale
 MLS ID #21464721, Ginger Busby, LAH Sotheby's International Realty Homewood. GALMLS
 - $1,075,0004 bd4 ba4.2k sqft1724 Indian Creek Dr, Vestavia, AL 35243For SaleMLS ID #21455367, Patti Henderson, Smartway Real Estate LLC. GALMLS
- $1,149,9005 bd6 ba7k sqftSpectrum, Birmingham, AL 35242For SaleMLS ID #21458601, Brad Clement, ARC Realty Vestavia-Liberty Pk. GALMLS
- $1,299,9995 bd5 ba6.8k sqftMultiple, Birmingham, AL 35242For SaleMLS ID #21458492, Kimbo Rutledge, Keller Williams Realty Vestavia. GALMLS
- $1,300,0004 bd5 ba4k sqft4421 Kennesaw Dr, Birmingham, AL 35213For SaleMLS ID #21465954, Stephanie Robinson, RealtySouth-MB-Cahaba Rd. GALMLS
- $999,9956 bd6 ba5.6k sqftAtt, Birmingham, AL 35242For SaleMLS ID #21458312, Tracy Coyne, ARC Realty - Hoover. GALMLS
- $1,150,0006 bd5 ba6.2k sqftAtt, Indian Springs, AL 35124For SaleMLS ID #21456173, Drew Taylor, Keller Williams Realty Vestavia. GALMLS
- $1,575,0006 bd6 ba6.2k sqftAtt Or Spectrum, Indian Springs, AL 35124For SaleMLS ID #21465265, Shelley Watkins, ARC Realty - Homewood. GALMLS
- $1,325,0005 bd5 ba5.7k sqft3526 Bethune Dr, Birmingham, AL 35223For SaleMLS ID #21457039, Eric Morrison, Keller Williams Realty Vestavia. GALMLS
- $1,285,0004 bd4 ba3.6k sqft6312 Highway 17, Helena, AL 35080For SaleMLS ID #21466899, Brian Thomas, RE/MAX Advantage. GALMLS
- $1,250,0005 bd5 ba4.7k sqftSpectrum & At&t, Birmingham, AL 35242For SaleMLS ID #21464471, Susan Peeples, RE/MAX Advantage. GALMLS
- $1,275,0005 bd7 ba6.4k sqftSpectrum, Hoover, AL 35226For SaleMLS ID #21455882, Brenda Weaver, ARC Realty Vestavia. GALMLS
- $1,175,0005 bd6 ba5.1k sqftAtt, Hoover, AL 35226For SaleMLS ID #21465147, Jordan Hosey, Real Broker LLC. GALMLS
- $1,269,9994 bd4 ba3.2k sqftAtt, Spectrum, Birmingham, AL 35243New ConstructionMLS ID #21405156, Judy Beaton, RealtySouth-Inverness Office. GALMLS
- $1,200,0008 bd7 ba6.6k sqft219 Highgate Hill Rd, Pelham, AL 35124For SaleMLS ID #21436646, Brandon Cobia, Keller Williams Realty Hoover. GALMLS
- $1,850,0006 bd5 ba6.7k sqftAtt, Vestavia, AL 35216For SaleMLS ID #21466614, Steve Parker, Keller Williams Realty Hoover. GALMLS
- $1,060,0005 bd5 ba4.6k sqft880 Indian Crest Dr, Indian Springs, AL 35124For SaleMLS ID #21454645, Amy Lawson, RealtySouth-MB-Cahaba Rd. GALMLS
