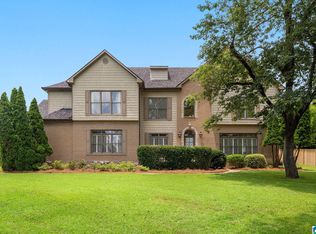
OPEN HOUSE 8/16 2-4PM. Discover this colonial 4bdrm, 3.5ba nestled in cul-de-sac in one of Vestavia’s most sought-after neighborhoods. From the moment you arrive, you’ll notice breathtaking views from every front window. Grand foyer with soaring ceiling opens to light-filled interior, hardwoods, stunning fireplace, creating atmosphere ideal for entertaining & main-level living. The heart of home is huge kitchen w/ full-length cabinetry, sprawling island, granite counters, ss appliances. Retreat to master suite w/ newly renovated luxurious steam shower, modern fixtures, Infinity Drain, freestanding tub. Other upgrades include 2 new HVAC units, smart thermostats, 80-gal hybrid wtr htr, whole-house wtr treatment system, brand new massive 700sf deck. Functional floor plan includes study, 3rd-level media rm, main lvl & bsmt garages, unfin bsmt w/ 11ft ceiling. Vestavia trash offers top of driveway pick up.
For sale
Price cut: $40K (7/31)
$1,150,000
1724 Indian Creek Dr, Vestavia, AL 35243
4beds
4,295sqft
Single Family Residence
Built in 1988
0.5 Acres Lot
$-- Zestimate®
$268/sqft
$31/mo HOA
What's special
Sprawling islandModern fixturesInfinity drainStunning fireplaceFreestanding tubGranite countersLight-filled interior
- 30 days |
- 1,167 |
- 41 |
Zillow last checked:
Listing updated:
Listed by:
Patti Henderson 205-585-0233,
Smartway Real Estate LLC
Source: GALMLS,MLS#: 21455367
Facts & features
Interior
Bedrooms & bathrooms
- Bedrooms: 4
- Bathrooms: 4
- Full bathrooms: 3
- 1/2 bathrooms: 1
Rooms
- Room types: Bedroom, Bonus Room, Den/Family (ROOM), Dining Room, Bathroom, Half Bath (ROOM), Kitchen, Master Bathroom, Master Bedroom, Media Room
Primary bedroom
- Level: First
Bedroom 1
- Level: Second
Bedroom 2
- Level: Second
Bedroom 3
- Level: Second
Primary bathroom
- Level: First
Bathroom 1
- Level: Second
Bathroom 3
- Level: First
Dining room
- Level: First
Family room
- Level: First
Kitchen
- Features: Stone Counters
- Level: First
Living room
- Level: First
Basement
- Area: 2479
Heating
- 3+ Systems (HEAT), Central, Natural Gas
Cooling
- 3+ Systems (COOL), Central Air, Electric, Ceiling Fan(s)
Appliances
- Included: Trash Compactor, Convection Oven, Gas Cooktop, Dishwasher, Disposal, Microwave, Self Cleaning Oven, Double Oven, Refrigerator, Stainless Steel Appliance(s), Gas Water Heater, 2+ Water Heaters
- Laundry: Electric Dryer Hookup, Sink, Washer Hookup, Main Level, Laundry Room, Laundry (ROOM), Yes
Features
- Wet Bar, High Ceilings, Crown Molding, Smooth Ceilings, Linen Closet, Separate Shower, Double Vanity, Tub/Shower Combo, Walk-In Closet(s)
- Flooring: Concrete, Hardwood, Tile
- Windows: Double Pane Windows
- Basement: Full,Finished,Bath/Stubbed,Block
- Attic: Walk-In,Yes
- Number of fireplaces: 1
- Fireplace features: Gas Starter, Den, Gas
Interior area
- Total interior livable area: 4,295 sqft
- Finished area above ground: 4,295
- Finished area below ground: 0
Video & virtual tour
Property
Parking
- Total spaces: 4
- Parking features: Basement, Parking (MLVL), Garage Faces Side
- Attached garage spaces: 4
Features
- Levels: One and One Half
- Stories: 1.5
- Patio & porch: Open (DECK), Deck
- Exterior features: Sprinkler System
- Pool features: None
- Has spa: Yes
- Spa features: Bath
- Fencing: Fenced
- Has view: Yes
- View description: None
- Waterfront features: No
Lot
- Size: 0.5 Acres
Details
- Parcel number: 2800204004007.000
- Special conditions: N/A
Construction
Type & style
- Home type: SingleFamily
- Property subtype: Single Family Residence
Materials
- Brick
- Foundation: Basement
Condition
- Year built: 1988
Utilities & green energy
- Water: Public
- Utilities for property: Sewer Connected, Underground Utilities
Green energy
- Energy efficient items: Thermostat
Community & HOA
Community
- Subdivision: Abingdon Green
HOA
- Has HOA: Yes
- Services included: Maintenance Grounds, Utilities for Comm Areas
- HOA fee: $375 annually
Location
- Region: Vestavia
Financial & listing details
- Price per square foot: $268/sqft
- Tax assessed value: $852,300
- Annual tax amount: $7,840
- Price range: $1.2M - $1.2M
- Date on market: 7/16/2026
Estimated market value
Not available
Estimated sales range
Not available
Not available
Price history
| Date | Event | Price |
|---|---|---|
| 7/31/2026 | Price change | $1,150,000-3.4%$268/sqft |
Source:  GALMLS #21455367 Report a problem GALMLS #21455367 Report a problem | ||
| 7/16/2026 | Listed for sale | $1,190,000+91.9%$277/sqft |
Source: GALMLS #21455367 Report a problem | ||
| 9/30/2015 | Sold | $620,000-4.5%$144/sqft |
Source: GALMLS #627929 Report a problem | ||
| 7/22/2015 | Pending sale | $649,000$151/sqft |
Source: Daniel Homes, LLC #627929 Report a problem | ||
| 6/22/2015 | Price change | $649,000-2.8%$151/sqft |
Source: Daniel Homes, LLC #627929 Report a problem | ||
| 5/9/2015 | Price change | $668,000-4.4%$156/sqft |
Source: Daniel Homes, LLC #627929 Report a problem | ||
| 4/20/2015 | Listed for sale | $699,000+37.6%$163/sqft |
Source: Daniel Homes, LLC #627929 Report a problem | ||
| 1/22/2003 | Sold | $508,000+6.9%$118/sqft |
Source: Public Record Report a problem | ||
| 8/22/2000 | Sold | $475,000$111/sqft |
Source: Public Record Report a problem | ||
Public tax history
| Year | Property taxes | Tax assessment |
|---|---|---|
| 2025 | $7,840 +4.8% | $85,240 +4.8% |
| 2024 | $7,481 +7.3% | $81,360 +7.3% |
| 2023 | $6,970 +7.1% | $75,840 +7.1% |
| 2022 | $6,507 +12.1% | $70,840 +11.9% |
| 2021 | $5,807 -2.5% | $63,280 -2.4% |
| 2020 | $5,953 +7.3% | $64,860 +7.2% |
| 2019 | $5,547 -12.8% | $60,480 -12.7% |
| 2018 | $6,364 +2.9% | $69,300 +2.8% |
| 2017 | $6,186 +9.5% | $67,380 +9.4% |
| 2016 | $5,651 -6.2% | $61,600 -6.2% |
| 2015 | $6,025 +1.2% | $65,640 +1.2% |
| 2014 | $5,956 -0.8% | $64,840 |
| 2013 | $6,004 | $64,840 |
| 2012 | $6,004 -1.2% | $64,840 -1.2% |
| 2011 | $6,078 | $65,640 |
| 2010 | $6,078 | $65,640 |
| 2009 | $6,078 -1.8% | $65,640 -1.8% |
| 2008 | $6,188 -5.4% | $66,830 -5.4% |
| 2007 | $6,544 +9.7% | $70,670 +9.7% |
| 2006 | $5,964 +7.5% | $64,410 +7.5% |
| 2005 | $5,547 +8.1% | $59,900 -46% |
| 2004 | $5,132 -44.1% | $110,840 +11.8% |
| 2003 | $9,182 +135.6% | $99,160 +135.6% |
| 2002 | $3,898 | $42,090 |
| 2001 | $3,898 | $42,090 |
| 2000 | $3,898 | $42,090 |
Find assessor info on the county website
Monthly payment
Est. payment
Payment breakdown
Explore the cost of this home by adjusting the details. Changes won't be saved.Climate risks
Neighborhood: 35243
Getting around
2 / 100
Car-DependentNearby schools
GreatSchools rating
- 10/10Vestavia Hills Elementary Dolly RidgeGrades: K-5Distance: 1.2 mi
- 6/10Vestavia Hills High School Freshman CampusGrades: 9Distance: 2.9 mi
- 9/10Vestavia Hills High SchoolGrades: 10-12Distance: 2.5 mi
Schools provided by the listing agent
- Elementary: Vestavia - East
- Middle: Pizitz
- High: Vestavia Hills
Source: GALMLS. This data may not be complete. We recommend contacting the local school district to confirm school assignments for this home.
- $1,075,1004 bd3 ba5.9k sqft1720 Indian Creek Dr, Vestavia, AL 35243Off Market
- $1,432,9005 bd-- ba5.3k sqft1728 Indian Creek Dr, Vestavia, AL 35243Off Market
- $1,817,5005 bd5 ba4.7k sqft2603 Abingdon Rd, Mountain Brk, AL 35243Off Market
- $---- bd-- ba-- sqft2603 Abingdon Rd, Birmingham, AL 35243Off Market
- $--1.33 acres2603 Abingdon Rd #0, Mountain Brk, AL 35243Off Market
- $1,241,8005 bd4 ba5k sqft1716 Indian Creek Dr, Vestavia, AL 35243Off Market
- $928,0004 bd3 ba4.4k sqft1721 Indian Creek Dr, Vestavia, AL 35243Off Market
- $1,251,6005 bd5 ba4.3k sqft1732 Indian Creek Dr, Vestavia, AL 35243Off Market
A local agent can set up tours, give advice and negotiate with sellers.
Similar homes
- $975,0005 bd5 ba4.5k sqft2348 Countryridge Dr, Birmingham, AL 35243For Sale

 MLS ID #21457070, Hayden Wald, RealtySouth-OTM-Acton Rd. GALMLS
 - $1,290,0005 bd6 ba4.7k sqft232 Beaumont Dr, Vestavia Hills, AL 35216For Sale
 MLS ID #21459310, Kulsum Budhwani, Keller Williams Realty Hoover. GALMLS
 - $940,0005 bd4 ba4k sqftAtt, Vestavia, AL 35243For Sale
 MLS ID #21456176, Zoe Langner, Keller Williams Realty Vestavia. GALMLS
 - $699,9004 bd3 ba3.6k sqft3509 Birchwood Ln, Vestavia, AL 35243For Sale
 MLS ID #21461490, Jana Hanna, RealtySouth-OTM-Acton Rd. GALMLS
 - $1,149,0005 bd4 ba5.3k sqft837 Aberlady Pl, Birmingham, AL 35242For SaleMLS ID #21457700, Janice Folmar, ARC Realty 280. GALMLS
- $1,090,0006 bd6 ba5.6k sqftAtt, Birmingham, AL 35242For SaleMLS ID #21458312, Tracy Coyne, ARC Realty - Hoover. GALMLS
- $965,0005 bd5 ba4.3k sqft2805 Overton Rd, Mountain Brook, AL 35223For SaleMLS ID #21445502, John Bagby, ARC Realty Mountain Brook. GALMLS
- $989,9004 bd5 ba4.7k sqftA T & T / Spectrum, Birmingham, AL 35242For SaleMLS ID #21447219, Pam Grant, ARC Realty 280. GALMLS
- $1,200,0006 bd5 ba6.2k sqftAtt, Indian Springs, AL 35124For SaleMLS ID #21456173, Drew Taylor, Keller Williams Realty Vestavia. GALMLS
- $1,099,0005 bd6 ba6.2k sqft2080 Brook Highland Rdg, Birmingham, AL 35242For SaleMLS ID #21447931, Lisa Perry, Keller Williams Realty Vestavia. GALMLS
- $615,0003 bd3 ba2.6k sqft1291 Daventry Ct, Birmingham, AL 35243For SaleMLS ID #21458875, Christian Kelly, ARC Realty Vestavia. GALMLS
- $859,9004 bd5 ba4.5k sqftAtt Fiber, Birmingham, AL 35242For SaleMLS ID #21458348, Dina Hendrix, ARC Realty - Homewood. GALMLS
- $1,100,0005 bd5 ba6k sqftAtt / Spectrum, Vestavia, AL 35242For SaleMLS ID #21450146, Brad Clement, ARC Realty Vestavia-Liberty Pk. GALMLS
- $1,060,0005 bd5 ba4.6k sqft880 Indian Crest Dr, Indian Springs, AL 35124For SaleMLS ID #21454645, Amy Lawson, RealtySouth-MB-Cahaba Rd. GALMLS
- $1,150,0005 bd5 ba5.4k sqftAt&t And Spectrum, Hoover, AL 35226For SaleMLS ID #21453668, Jenn Saliba, Keller Williams Realty Hoover. GALMLS
- $979,0005 bd5 ba3.5k sqft871 Southbend Ln, Birmingham, AL 35216For SaleMLS ID #21456664, Nicole Hardekopf, ARC Realty Vestavia. GALMLS
- $999,0005 bd6 ba4.4k sqftCharter, Birmingham, AL 35223For SaleMLS ID #21457806, Jane Huston Crommelin, Ray & Poynor Properties. GALMLS
- $850,0005 bd4 ba4.5k sqft3213 Brook Highland Trce, Birmingham, AL 35242For SaleMLS ID #21457064, Elizabeth Stockli, Keller Williams Realty Vestavia. GALMLS
- $695,0005 bd5 ba4k sqft1006 Fairmont Cir, Birmingham, AL 35242For SaleMLS ID #21455534, Rachel Mooney, ARC Realty - Hoover. GALMLS
- $850,0004 bd4 ba3.2k sqftAt&t, Spectrum, Vestavia Hills, AL 35242For SaleMLS ID #21461342, Michelle Creamer, ARC Realty Vestavia-Liberty Pk. GALMLS
