Beautifully situated on a generous corner lot in the heart of Vestavia Hills, this distinguished 5BR/4BA/2 half bath with 2 laundry rooms home offers more than 4,700 sq ft of timeless character, and a prime location near the Vestavia Country Club. The gracious 2-story layout features hardwood flooring, stone countertops, 10-foot ceilings, triple crown moulding, oversized doors, arched passageways, plantation shutters, and abundant natural light. Multiple living areas, spacious bedrooms, and generous closets provide excellent flexibility for entertaining, guests, work, and everyday living. Outdoor spaces include open patio space, durable Trex decking, and convenient side-entry main-level garage access directly into the home. Recent major updates Fencing 2026 New Roof 2024 Tankless Water Heater 2024 New Gutters 2023 Generac Whole Home Generator 2023 New HVAC 2021 and 2026
For sale
Price cut: $109K (7/31)
$1,290,000
232 Beaumont Dr, Vestavia Hills, AL 35216
5beds
4,707sqft
:
Get pre-qualified$7,331/mo
Single Family Residence
Built in 2006
0.54 Acres Lot
$-- Zestimate®
$274/sqft
$-- HOA
What's special
- 18 days |
- 2,004 |
- 90 |
Likely to sell faster than
Zillow last checked:
Listing updated:
Listed by:
Kulsum Budhwani CELL:2059663863,
Keller Williams Realty Hoover
Source: GALMLS,MLS#: 21459310
Facts & features
Interior
Bedrooms & bathrooms
- Bedrooms: 5
- Bathrooms: 6
- Full bathrooms: 4
- 1/2 bathrooms: 2
Rooms
- Room types: Den/Family (ROOM), Kitchen, Living/Dining (ROOM), Master Bathroom, Master Bedroom, Office/Study (ROOM)
Primary bedroom
- Level: First
Primary bathroom
- Level: First
Family room
- Level: First
Kitchen
- Features: Stone Counters
- Level: First
Basement
- Area: 0
Office
- Level: First
Heating
- Central, Natural Gas
Cooling
- Central Air, Dual
Appliances
- Included: Gas Cooktop, Dishwasher, Disposal, Microwave, Electric Oven, Self Cleaning Oven, Double Oven, Refrigerator, Stainless Steel Appliance(s), Stove-Gas, Tankless Water Heater
- Laundry: Electric Dryer Hookup, Sink, Washer Hookup, Main Level, Upper Level, Laundry Room, Yes
Features
- Recessed Lighting, High Ceilings, Crown Molding, Smooth Ceilings, Linen Closet, Double Vanity, Tub/Shower Combo, Walk-In Closet(s)
- Flooring: Carpet, Hardwood
- Basement: Crawl Space
- Attic: Other,Yes
- Number of fireplaces: 1
- Fireplace features: Brick (FIREPL), Den, Gas
Interior area
- Total interior livable area: 4,707 sqft
- Finished area above ground: 4,707
- Finished area below ground: 0
Video & virtual tour
Property
Parking
- Total spaces: 2
- Parking features: Parking (MLVL), Garage Faces Side
- Garage spaces: 2
Features
- Levels: One and One Half
- Stories: 1.5
- Patio & porch: Open (PATIO), Patio
- Exterior features: Sprinkler System
- Pool features: None
- Fencing: Fenced
- Has view: Yes
- View description: Mountain(s)
- Waterfront features: No
Lot
- Size: 0.54 Acres
Details
- Parcel number: 2800202005009.000
- Special conditions: N/A
Construction
Type & style
- Home type: SingleFamily
- Property subtype: Single Family Residence
Materials
- Brick Over Foundation, Wood Siding
Condition
- Year built: 2006
Utilities & green energy
- Sewer: Septic Tank
- Water: Public
- Utilities for property: Underground Utilities
Community & HOA
Community
- Subdivision: Vestavia
Location
- Region: Vestavia Hills
Financial & listing details
- Price per square foot: $274/sqft
- Tax assessed value: $1,094,500
- Price range: $1.3M - $1.3M
- Date on market: 7/16/2026
Estimated market value
Not available
Estimated sales range
Not available
Not available
Price history
| Date | Event | Price |
|---|---|---|
| 7/31/2026 | Price change | $1,290,000-7.8%$274/sqft |
Source:  GALMLS #21459310 Report a problem GALMLS #21459310 Report a problem | ||
| 7/23/2026 | Listed for sale | $1,399,000+197.8%$297/sqft |
Source: GALMLS #21459310 Report a problem | ||
| 4/4/2012 | Sold | $469,786+4.4%$100/sqft |
Source: Public Record Report a problem | ||
| 10/1/2011 | Price change | $450,000-8.1%$96/sqft |
Source: Action Real Estate, LLC #504570 Report a problem | ||
| 8/26/2011 | Price change | $489,900-14.8%$104/sqft |
Source: Action Real Estate, LLC #504570 Report a problem | ||
| 6/30/2011 | Price change | $574,900-36.1%$122/sqft |
Source: foreclosure.com Report a problem | ||
| 5/1/2011 | Listed for sale | -- |
Source: foreclosure.com Report a problem | ||
| 6/4/2008 | Sold | $899,000+130.5%$191/sqft |
Source: Public Record Report a problem | ||
| 8/15/2005 | Sold | $390,000$83/sqft |
Source: Public Record Report a problem | ||
Public tax history
| Year | Property taxes | Tax assessment |
|---|---|---|
| 2025 | -- | $81,080 +7% |
| 2024 | -- | $75,780 |
| 2023 | -- | $75,780 -20% |
| 2022 | -- | $94,780 +16.7% |
| 2021 | -- | $81,220 +11.7% |
| 2020 | -- | $72,740 +10.8% |
| 2019 | -- | $65,640 +7% |
| 2018 | -- | $61,320 |
| 2017 | -- | $61,320 +5.2% |
| 2016 | -- | $58,280 |
| 2015 | -- | $58,280 -3.3% |
| 2014 | $14,509 | $60,240 -33.3% |
| 2013 | $14,509 0% | $90,280 -42.4% |
| 2012 | $14,509 -1.2% | $156,680 -1.2% |
| 2011 | $14,690 | $158,640 |
| 2010 | $14,690 -3.8% | $158,640 -3.8% |
| 2009 | $15,268 +41.1% | $164,880 +41.1% |
| 2008 | $10,821 +17.7% | $116,860 +17.7% |
| 2007 | $9,194 +56% | $99,300 +56% |
| 2006 | $5,893 +106.3% | $63,640 +106.2% |
| 2005 | $2,857 +10.2% | $30,860 -44.9% |
| 2004 | $2,593 +17.9% | $56,000 +17.9% |
| 2003 | $2,198 +28.8% | $47,480 +157.6% |
| 2002 | $1,707 | $18,430 |
| 2001 | $1,707 | $18,430 |
| 2000 | $1,707 | $18,430 |
Find assessor info on the county website
Monthly payment
Est. payment
Payment breakdown
Explore the cost of this home by adjusting the details. Changes won't be saved.Climate risks
Neighborhood: 35216
Nearby schools
GreatSchools rating
- 10/10Vestavia Hills Elementary School EastGrades: PK-5Distance: 1 mi
- 6/10Vestavia Hills High School Freshman CampusGrades: 9Distance: 2.8 mi
- 9/10Vestavia Hills High SchoolGrades: 10-12Distance: 2.6 mi
Schools provided by the listing agent
- Elementary: Vestavia - East
- Middle: Pizitz
- High: Vestavia Hills
Source: GALMLS. This data may not be complete. We recommend contacting the local school district to confirm school assignments for this home.
- $569,0003 bd3 ba2.4k sqft228 Beaumont Dr, Vestavia Hills, AL 35216Sold
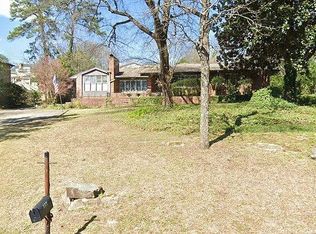
- $974,1005 bd4 ba4.9k sqft229 Sheridan Ln, Vestavia Hills, AL 35216Off Market
- $1,295,7004 bd4 ba3.7k sqft227 Sheridan Ln, Vestavia Hills, AL 35216Off Market

- $754,9003 bd3 ba3.5k sqft300 Beaumont Dr, Vestavia Hills, AL 35216Off Market
- $713,2004 bd3 ba2.5k sqft224 Beaumont Dr, Vestavia, AL 35216Off Market
- $213,7152 bd3 ba2k sqft231 Beaumont Dr, Vestavia Hills, AL 35216Sold
- $977,2004 bd3 ba4.5k sqft2509 Beaumont Cir, Vestavia Hills, AL 35216Off Market
- $1,175,2005 bd5 ba3.5k sqft223 Sheridan Ln, Vestavia Hills, AL 35216Off Market
A local agent can set up tours, give advice and negotiate with sellers.
A local lender can help you make sure your offer is ready when you are.
Similar homes
- $1,150,0004 bd4 ba4.2k sqft1724 Indian Creek Dr, Vestavia, AL 35243For Sale
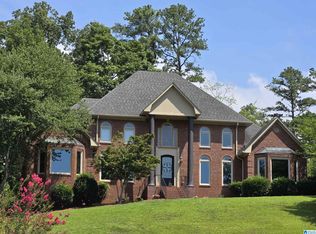
 MLS ID #21455367, Patti Henderson, Smartway Real Estate LLC. GALMLS
 - $999,0004 bd3 ba4.3k sqft2955 Green Valley Rd, Vestavia, AL 35243For Sale
 MLS ID #21460606, Jamie Goff, ARC Realty - Homewood. GALMLS
 - $999,0005 bd5 ba3.5k sqft871 Southbend Ln, Birmingham, AL 35216For Sale
 MLS ID #21456664, Nicole Hardekopf, ARC Realty Vestavia. GALMLS
 - $975,0005 bd5 ba4.5k sqft2348 Countryridge Dr, Birmingham, AL 35243For Sale
 MLS ID #21457070, Hayden Wald, RealtySouth-OTM-Acton Rd. GALMLS
 - $975,0005 bd4 ba3.4k sqftAt&t, Birmingham, AL 35223For SaleMLS ID #21460820, Stephanie Robinson, RealtySouth-MB-Cahaba Rd. GALMLS
- $1,200,0005 bd5 ba3.5k sqftAt&t, Spectrum, Columbiana, AL 35051For SaleMLS ID #21460942, Chad Beasley, EXP Realty LLC. GALMLS
- $775,0004 bd3 ba3.1k sqftTba, Birmingham, AL 35216For SaleMLS ID #21459489, Megan Twitty Kincaid, ARC Realty Vestavia. GALMLS
- $799,9004 bd4 ba3.7k sqft1620 Panorama Dr, Birmingham, AL 35216For SaleMLS ID #21456634, Adam Mestre, MD Realty LLC. GALMLS
- $940,0005 bd4 ba4k sqftAtt, Vestavia, AL 35243For SaleMLS ID #21456176, Zoe Langner, Keller Williams Realty Vestavia. GALMLS
- $1,100,0006 bd6 ba5.6k sqftAtt, Birmingham, AL 35242For SaleMLS ID #21458312, Tracy Coyne, ARC Realty - Hoover. GALMLS
- $1,400,0005 bd5 ba5.7k sqft3526 Bethune Dr, Birmingham, AL 35223For SaleMLS ID #21457039, Eric Morrison, Keller Williams Realty Vestavia. GALMLS
- $1,225,0006 bd5 ba6.2k sqftAtt, Indian Springs, AL 35124For SaleMLS ID #21456173, Drew Taylor, Keller Williams Realty Vestavia. GALMLS
- $1,425,0005 bd5 ba6.8k sqftMultiple, Birmingham, AL 35242For SaleMLS ID #21458492, Kimbo Rutledge, Keller Williams Realty Vestavia. GALMLS
- $1,149,0005 bd4 ba5.3k sqft837 Aberlady Pl, Birmingham, AL 35242For SaleMLS ID #21457700, Janice Folmar, ARC Realty 280. GALMLS
- $1,880,0006 bd7 ba6.8k sqftAtt, Indian Springs, AL 35124For SaleMLS ID #21460817, Steve Parker, Keller Williams Realty Hoover. GALMLS
- $1,150,0005 bd5 ba5.4k sqftAt&t And Spectrum, Hoover, AL 35226For SaleMLS ID #21453668, Jenn Saliba, Keller Williams Realty Hoover. GALMLS
- $1,060,0005 bd5 ba4.6k sqft880 Indian Crest Dr, Indian Springs, AL 35124For SaleMLS ID #21454645, Amy Lawson, RealtySouth-MB-Cahaba Rd. GALMLS
- $1,150,0005 bd6 ba6.5k sqftSpectrum Or Att, Birmingham, AL 35242For SaleMLS ID #21455300, Susan Bennett, Entera Realty LLC. GALMLS
- $965,0005 bd5 ba4.3k sqft2805 Overton Rd, Mountain Brook, AL 35223For SaleMLS ID #21445502, John Bagby, ARC Realty Mountain Brook. GALMLS
- $1,250,0004 bd5 ba4.9k sqft150 Weatherton Trl, Harpersville, AL 35078For SaleMLS ID #21455511, Tammy Mularski, RealtySouth-Inverness Office. GALMLS
