$20,000 price reduction! Welcome home to 871 Southbend Lane! Previously featured as Parade of Homes Ideal Home, this custom-built brick, stone, & shingle siding exterior give this home so much curb appeal. The spacious primary suite is on the main level, along w/ an additional bedroom/full BA & 1/2 BA. The kitchen features a quartz island, honed quartz countertops w/ carrera marble backsplash that opens up to the dining room. The covered porch features slate porcelain & wood plank tiles. Upstairs has 3 BR (one w/ a custom-designed loft space) and 2 bathrooms. Features include energy efficient windows, Viking Cobalt Blue Range w/ double oven, Viking refrigerator, microwave built-in below oversized island, ice maker, beverage center & indoor stone gas fireplace. The mlvl laundry room features beautiful quartz countertops & backsplash w/ tile floor & ample space for folding. The outdoor woodturning fireplace is the perfect space to entertain guests this summer! Make this home yours today!
For sale
Price cut: $20K (8/11)
$979,000
871 Southbend Ln, Birmingham, AL 35216
5beds
3,516sqft
Single Family Residence
Built in 2018
10,454 Square Feet Lot
$-- Zestimate®
$278/sqft
$67/mo HOA
What's special
Indoor stone gas fireplaceBeverage centerCurb appealViking refrigeratorIce makerEnergy efficient windows
- 74 days
- 796
- 48
Likely to sell faster than
Zillow last checked:
Listing updated:
Listed by:
Nicole Hardekopf 205-835-4667,
ARC Realty Vestavia
Source: GALMLS,MLS#: 21456664
Facts & features
Interior
Bedrooms & bathrooms
- Bedrooms: 5
- Bathrooms: 5
- Full bathrooms: 4
- 1/2 bathrooms: 1
Rooms
- Room types: Bedroom, Bathroom, Great Room, Half Bath (ROOM), Kitchen, Loft, Master Bathroom, Master Bedroom
Primary bedroom
- Level: First
Bedroom 1
- Level: First
Bedroom 2
- Level: Second
Bedroom 3
- Level: Second
Bedroom 4
- Level: Second
Primary bathroom
- Level: First
Bathroom 1
- Level: First
Bathroom 3
- Level: Second
Bathroom 4
- Level: Second
Kitchen
- Features: Stone Counters, Pantry
- Level: First
Basement
- Area: 0
Heating
- Central, Dual Systems (HEAT), Forced Air, Natural Gas
Cooling
- Central Air, Dual, Electric
Appliances
- Included: Convection Oven, Dishwasher, Microwave, Double Oven, Plumbed for Gas in Kit, Refrigerator, Stainless Steel Appliance(s), Stove-Gas, Tankless Water Heater
- Laundry: Electric Dryer Hookup, Sink, Washer Hookup, Main Level, Laundry Room, Laundry (ROOM), Yes
Features
- Recessed Lighting, Sound System, Cathedral/Vaulted, High Ceilings, Crown Molding, Smooth Ceilings, Tray Ceiling(s), Double Shower, Linen Closet, Separate Shower, Walk-In Closet(s)
- Flooring: Carpet, Hardwood, Tile
- Attic: Walk-In,Yes
- Number of fireplaces: 2
- Fireplace features: Gas Starter, Family Room, Outdoors, Gas, Wood Burning, Outside
Interior area
- Total interior livable area: 3,516 sqft
- Finished area above ground: 3,516
- Finished area below ground: 0
Video & virtual tour
Property
Parking
- Total spaces: 2
- Parking features: Driveway, Garage Faces Front
- Garage spaces: 2
- Has uncovered spaces: Yes
Features
- Levels: One and One Half
- Stories: 1.5
- Patio & porch: Covered, Open (PATIO), Patio, Porch
- Pool features: None
- Has view: Yes
- View description: None
- Waterfront features: No
Lot
- Size: 10,454 Square Feet
- Features: Subdivision
Details
- Parcel number: 4000064002034.002
- Special conditions: N/A
Construction
Type & style
- Home type: SingleFamily
- Property subtype: Single Family Residence
Materials
- Brick, HardiPlank Type, Stone
- Foundation: Slab
Condition
- Year built: 2018
Utilities & green energy
- Water: Public
- Utilities for property: Sewer Connected, Underground Utilities
Community & HOA
Community
- Security: Security System
- Subdivision: Southbend
HOA
- Has HOA: Yes
- Services included: Maintenance Grounds, Utilities for Comm Areas
- HOA fee: $800 annually
Location
- Region: Birmingham
Financial & listing details
- Price per square foot: $278/sqft
- Price range: $979K - $979K
- Date on market: 6/19/2026
Estimated market value
Not available
Estimated sales range
Not available
Not available
Price history
| Date | Event | Price |
|---|---|---|
| 8/11/2026 | Price change | $979,000-2%$278/sqft |
Source:  GALMLS #21456664 Report a problem GALMLS #21456664 Report a problem | ||
| 7/6/2026 | Price change | $999,000-4.9%$284/sqft |
Source: GALMLS #21456664 Report a problem | ||
| 6/19/2026 | Listed for sale | $1,050,000+34.6%$299/sqft |
Source: GALMLS #21456664 Report a problem | ||
| 2/27/2019 | Sold | $780,000$222/sqft |
Source: GALMLS #811277 Report a problem | ||
Public tax history
Tax history is unavailable.
Monthly payment
Est. payment
Payment breakdown
Explore the cost of this home by adjusting the details. Changes won't be saved.Climate risks
Neighborhood: 35216
Nearby schools
Schools provided by the listing agent
- Elementary: Vestavia - Dolly Ridge
- Middle: Pizitz
- High: Vestavia Hills
Source: GALMLS. This data may not be complete. We recommend contacting the local school district to confirm school assignments for this home.
- $1,148,2004 bd-- ba4.5k sqft871 S Bend Ln, Vestavia Hills, AL 35216Off Market
- $1,032,0005 bd5 ba3.3k sqft862 Southbend Ln, Vestavia Hills, AL 35216Off Market
- $993,1004 bd4 ba3.5k sqft812 Southbend Ln, Vestavia Hills, AL 35216Off Market
- $1,054,8004 bd4 ba3.9k sqft866 Southbend Ln, Vestavia Hills, AL 35216Off Market
Similar homes
- $1,150,0004 bd4 ba3.6k sqft3332 Southbend Cir, Birmingham, AL 35216For Sale
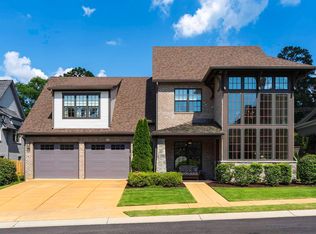
 MLS ID #21458130, Jana Hanna, RealtySouth-OTM-Acton Rd. GALMLS
 - $775,0004 bd3 ba3.1k sqftTba, Birmingham, AL 35216For Sale
 MLS ID #21459489, Megan Twitty Kincaid, ARC Realty Vestavia. GALMLS
 - $1,375,0004 bd4 ba3.2k sqft3304 Southbend Cir, Birmingham, AL 35216For Sale
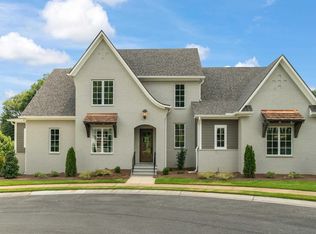 MLS ID #21451004, Lauren Preston, Keller Williams Realty Vestavia. GALMLS
 - $1,060,0005 bd5 ba4.6k sqft880 Indian Crest Dr, Indian Springs, AL 35124For Sale
 MLS ID #21454645, Amy Lawson, RealtySouth-MB-Cahaba Rd. GALMLS
 - $649,9005 bd4 ba2.7k sqft5132 Kirkwall Ln, Birmingham, AL 35242For SaleMLS ID #21463318, Drew Taylor, Keller Williams Realty Vestavia. GALMLS
- $849,9005 bd5 ba4.1k sqft3904 Butler Springs Way, Hoover, AL 35226For SaleMLS ID #21456592, Kate Giffin, Keller Williams Realty Vestavia. GALMLS
- $1,000,0445 bd5 ba3.4k sqft540 Preserve Way, Birmingham, AL 35226For SaleMLS ID #21460172, Merry Leach, RealtySouth-OTM-Acton Rd. GALMLS
- $999,9945 bd5 ba3.4k sqft516 Preserve Way, Birmingham, AL 35226For SaleMLS ID #21460173, Ty Elliott, RealtySouth-OTM-Acton Rd. GALMLS
- $959,9004 bd4 ba4.3k sqftAt&t, Birmingham, AL 35242For SaleMLS ID #21454342, John Palieschesky, Flat Fee Real Estate Birmingha. GALMLS
- $999,0005 bd6 ba4.4k sqftCharter, Birmingham, AL 35223For SaleMLS ID #21457806, Jane Huston Crommelin, Ray & Poynor Properties. GALMLS
- $824,9006 bd6 ba4.6k sqft3957 Haddon Cir, Hoover, AL 35226For SaleMLS ID #21456628, Allison Burleson, Keller Williams Realty Hoover. GALMLS
- $899,9005 bd4 ba4k sqftAt&t Fiber, Birmingham, AL 35244For SaleMLS ID #21445739, Ashley Sellers, Keller Williams Realty Hoover. GALMLS
- $730,0004 bd4 ba4.3k sqft2321 Overlook Crst, Vestavia, AL 35226For SaleMLS ID #21453033, Yanxi Zhang, ARC Realty Vestavia. GALMLS
- $750,0005 bd4 ba2.8k sqft4271 Hamlin Pl, Vestavia, AL 35242For SaleMLS ID #21463082, Michelle Creamer, ARC Realty Vestavia-Liberty Pk. GALMLS
- $889,9005 bd3 ba3.9k sqftVarious, Birmingham, AL 35244For SaleMLS ID #21461198, Robin Owings, RealtySouth-MB-Crestline. GALMLS
- $729,0004 bd4 ba3.2k sqftInternet, Birmingham, AL 35242For SaleMLS ID #21463125, Manda Luccasen, ARC Realty Vestavia. GALMLS
- $639,9004 bd4 ba4.3k sqftAtt&t Fiber & Spectrum, Hoover, AL 35226For SaleMLS ID #21461359, Brenda Blanton, eXp Realty, LLC Central. GALMLS
- $650,0005 bd3 ba3.2k sqftAt&t, Hoover, AL 35226For SaleMLS ID #21462906, Joshua Ehmke, Keller Williams Realty Vestavia. GALMLS
- $750,0005 bd5 ba4.4k sqftAtt Or Spectrum, Hoover, AL 35226For SaleMLS ID #21453671, Shelley Watkins, ARC Realty - Homewood. GALMLS
- $749,9005 bd5 ba4.6k sqft4227 Ashington Dr, Birmingham, AL 35242For SaleMLS ID #21462981, Lisa Perry, Keller Williams Realty Vestavia. GALMLS
