Stunning custom-built home in the heart of Indian Springs Village offering beautifully designed living space on a spacious 1.04± acre lot . Built in 2019, this 5-bedroom, 5-bath home features an open floor plan with soaring ceilings, crown molding, hardwoods, and a gorgeous stone fireplace in the great room. The chef’s kitchen is equipped with a large island, solid surface countertops, gas cooktop, stainless appliances, sub zero refrig, pantry, and breakfast area. The luxurious main-level primary suite includes a spa-like bath with double shower, garden tub, separate vanities, and walk-in closets. Upstairs offers additional bedrooms, bonus/media space, and flexible living options. Finished daylight basement includes additional living space plus a safe room/storm shelter. Outdoor living shines with covered and open patios, outdoor fireplace, grill area, and sprinkler system. Just a few miles outside of downtown Birmingham and right outside Indian Springs Private School!
For sale
$1,135,000
880 Indian Crest Dr, Indian Springs, AL 35124
5beds
4,625sqft
:
Get pre-qualified$6,452/mo
Single Family Residence
Built in 2019
1.13 Acres Lot
$1,101,300 Zestimate®
$245/sqft
$-- HOA
What's special
- 58 days |
- 995 |
- 31 |
Zillow last checked:
Listing updated:
Listed by:
Amy Lawson alawson@realtysouth.com,
RealtySouth-MB-Cahaba Rd
Source: GALMLS,MLS#: 21454645
Facts & features
Interior
Bedrooms & bathrooms
- Bedrooms: 5
- Bathrooms: 5
- Full bathrooms: 5
Rooms
- Room types: Bedroom, Bathroom, Kitchen, Master Bathroom, Master Bedroom, Media Room, Office/Study (ROOM)
Primary bedroom
- Level: First
Bedroom 1
- Level: Second
Bedroom 2
- Level: Second
Bedroom 3
- Level: Second
Bedroom 4
- Level: Second
Primary bathroom
- Level: First
Bathroom 1
- Level: Basement
Bathroom 3
- Level: Second
Bathroom 4
- Level: Second
Kitchen
- Features: Stone Counters, Breakfast Bar, Eat-in Kitchen, Kitchen Island, Pantry
- Level: First
Living room
- Level: First
Basement
- Area: 2098
Office
- Level: Basement
Heating
- 3+ Systems (HEAT), Central, Natural Gas, Heat Pump
Cooling
- 3+ Systems (COOL), Central Air, Heat Pump, Ceiling Fan(s)
Appliances
- Included: Gas Cooktop, Dishwasher, Disposal, Freezer, Microwave, Gas Oven, Self Cleaning Oven, Plumbed for Gas in Kit, Refrigerator, Stainless Steel Appliance(s), Stove-Gas, Tankless Water Heater, 2+ Water Heaters
- Laundry: Electric Dryer Hookup, Washer Hookup, Main Level, Laundry Room, Yes
Features
- Multiple Staircases, Recessed Lighting, High Ceilings, Crown Molding, Smooth Ceilings, Tray Ceiling(s), Double Shower, Soaking Tub, Linen Closet, Double Vanity, Shared Bath, Split Bedrooms, Tub/Shower Combo, Walk-In Closet(s)
- Flooring: Concrete, Hardwood, Tile
- Doors: French Doors, Insulated Door
- Windows: Double Pane Windows
- Basement: Full,Finished,Daylight,Bath/Stubbed,Concrete
- Attic: Walk-In,Yes
- Number of fireplaces: 2
- Fireplace features: Brick (FIREPL), Gas Starter, Masonry, Stone, Ventless, Great Room, Outdoors, Gas, Wood Burning, Outside
Interior area
- Total interior livable area: 4,625 sqft
- Finished area above ground: 3,622
- Finished area below ground: 1,003
Video & virtual tour
Property
Parking
- Total spaces: 3
- Parking features: Attached, Basement, Driveway, Lower Level, Parking (MLVL), Off Street, Unassigned, Garage Faces Side, Electric Vehicle Charging Station(s)
- Attached garage spaces: 3
- Has uncovered spaces: Yes
Features
- Levels: One and One Half
- Stories: 1.5
- Patio & porch: Covered, Open (PATIO), Patio, Porch, Covered (DECK), Open (DECK), Deck
- Exterior features: Outdoor Grill, Sprinkler System
- Pool features: None
- Has view: Yes
- View description: Mountain(s)
- Waterfront features: No
Lot
- Size: 1.13 Acres
- Features: Corner Lot, Interior Lot, Irregular Lot, Few Trees
Details
- Additional structures: Storm Shelter-Private
- Parcel number: 104200001050.001
- Special conditions: N/A
Construction
Type & style
- Home type: SingleFamily
- Property subtype: Single Family Residence
Materials
- Brick, Brick Over Foundation, Shingle Siding, HardiPlank Type
- Foundation: Basement
Condition
- Year built: 2019
Utilities & green energy
- Sewer: Septic Tank
- Water: Public
Green energy
- Energy efficient items: Lighting, Thermostat
Community & HOA
Community
- Security: Safe Room/Storm Cellar, Security System
- Subdivision: Indian Springs
Location
- Region: Indian Springs
Financial & listing details
- Price per square foot: $245/sqft
- Tax assessed value: $945,730
- Annual tax amount: $4,121
- Price range: $1.1M - $1.1M
- Date on market: 5/31/2026
- Road surface type: Paved
Estimated market value
$1,101,300
$1.05M - $1.16M
$4,435/mo
Price history
| Date | Event | Price |
|---|---|---|
| 6/3/2026 | Listed for sale | $1,135,000+37.6%$245/sqft |
Source:  GALMLS #21454645 Report a problem GALMLS #21454645 Report a problem | ||
| 12/10/2019 | Sold | $825,000+10.3%$178/sqft |
Source: GALMLS #866098 Report a problem | ||
| 3/28/2019 | Sold | $748,000$162/sqft |
Source: GALMLS #840914 Report a problem | ||
Public tax history
| Year | Property taxes | Tax assessment |
|---|---|---|
| 2025 | $4,121 +2.4% | $94,580 +2.4% |
| 2024 | $4,025 +8.9% | $92,400 +8.8% |
| 2023 | $3,697 +9.2% | $84,960 +9.1% |
| 2022 | $3,387 +1.3% | $77,900 +1.3% |
| 2021 | $3,343 +5.4% | $76,920 +5.3% |
| 2020 | $3,174 -10.5% | $73,060 -9.4% |
| 2019 | $3,547 | $80,620 +632.9% |
| 2017 | $3,547 +632.9% | $11,000 |
| 2015 | $484 +100% | $11,000 +100% |
| 2014 | $242 | $5,500 |
| 2013 | $242 | $5,500 |
| 2012 | $242 | $5,500 |
| 2011 | $242 | $5,500 |
| 2010 | $242 | $5,500 |
| 2003 | $242 +10% | -- |
| 2002 | $220 | -- |
| 2001 | $220 | -- |
Find assessor info on the county website
Monthly payment
Est. payment
Payment breakdown
Explore the cost of this home by adjusting the details. Changes won't be saved.Climate risks
Neighborhood: 35124
Nearby schools
GreatSchools rating
- 10/10Oak Mt Intermediate SchoolGrades: 4-5Distance: 1.6 mi
- 6/10Oak Mt Middle SchoolGrades: 6-8Distance: 3 mi
- 9/10Oak Mt High SchoolGrades: 9-12Distance: 1.6 mi
Schools provided by the listing agent
- Elementary: Oak Mountain
- Middle: Oak Mountain
- High: Oak Mountain
Source: GALMLS. This data may not be complete. We recommend contacting the local school district to confirm school assignments for this home.
- $663,3004 bd4 ba3.2k sqft133 Skyline Cir, Indian Springs, AL 35124Off Market
- $494,500-- bd2 ba3.2k sqft124 Skyline Cir, Indian Springs, AL 35124Off Market
- $676,2004 bd3 ba4k sqft818 Indian Crest Dr, Indian Springs, AL 35124Off Market

- $712,300-- bd3 ba3.5k sqft132 Skyline Cir, Indian Springs, AL 35124Off Market
- $1,083,500-- bd3 ba2.9k sqft877 Indian Crest Dr, Indian Springs, AL 35124Off Market
- $521,900-- bd2 ba3.2k sqft141 Skyline Cir, Indian Springs, AL 35124Off Market
- $376,500-- bd3 ba2.2k sqft119 Willow Ridge Ln, Indian Springs, AL 35124Off Market
- $559,2003 bd3 ba3k sqft115 Willow Ridge Ln, Indian Springs, AL 35124Off Market
A local agent can set up tours, give advice and negotiate with sellers.
Similar homes
- $1,225,0006 bd5 ba6.2k sqftAtt, Indian Springs, AL 35124For Sale
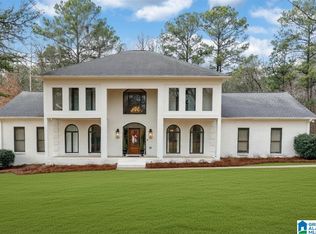
 MLS ID #21456173, Drew Taylor, Keller Williams Realty Vestavia. GALMLS
 - $875,0005 bd4 ba4.1k sqftSpectrum, Pelham, AL 35124For Sale
 MLS ID #21459490, Amy Light, CVR Holdings Inc. -Ethos International Real Estate. GALMLS
 - $1,100,0006 bd6 ba5.6k sqftAtt, Birmingham, AL 35242For Sale
 MLS ID #21458312, Tracy Coyne, ARC Realty - Hoover. GALMLS
 - $1,150,0004 bd4 ba3.6k sqft3332 Southbend Cir, Birmingham, AL 35216For Sale
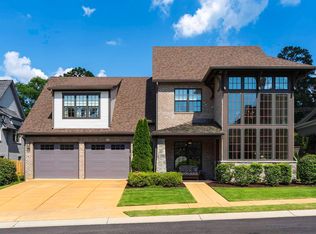 MLS ID #21458130, Jana Hanna, RealtySouth-OTM-Acton Rd. GALMLS
 - $1,149,0005 bd4 ba5.3k sqft837 Aberlady Pl, Birmingham, AL 35242For SaleMLS ID #21457700, Janice Folmar, ARC Realty 280. GALMLS
- $975,0005 bd5 ba4.5k sqft2348 Countryridge Dr, Birmingham, AL 35243For SaleMLS ID #21457070, Hayden Wald, RealtySouth-OTM-Acton Rd. GALMLS
- $1,199,0005 bd5 ba5.4k sqftAt&t And Spectrum, Hoover, AL 35226For SaleMLS ID #21453668, Jenn Saliba, Keller Williams Realty Hoover. GALMLS
- $999,0005 bd5 ba3.5k sqft871 Southbend Ln, Birmingham, AL 35216For SaleMLS ID #21456664, Nicole Hardekopf, ARC Realty Vestavia. GALMLS
- $759,9004 bd4 ba3.1k sqftAt&t, Birmingham, AL 35242For SaleMLS ID #21457484, Wayne Goodrich, Fathom Realty AL LLC. GALMLS
- $1,125,0006 bd6 ba5.1k sqftUnknown, Birmingham, AL 35242For SaleMLS ID #21445388, Allison Burleson, Keller Williams Realty Hoover. GALMLS
- $1,250,0004 bd5 ba4.9k sqft150 Weatherton Trl, Harpersville, AL 35078For SaleMLS ID #21455511, Tammy Mularski, RealtySouth-Inverness Office. GALMLS
- $989,0005 bd5 ba5.1k sqftAt&t, Spectrum, Birmingham, AL 35242For SaleMLS ID #21455458, Terry Crutchfield, ARC Realty 280. GALMLS
- $1,200,0005 bd4 ba4.1k sqftSpectrum, Att, Montevallo, AL 35115For SaleMLS ID #21458287, Nadia Wallace, Real Broker LLC. GALMLS
- $1,399,0005 bd6 ba4.7k sqft232 Beaumont Dr, Vestavia Hills, AL 35216For SaleMLS ID #21459310, Kulsum Budhwani, Keller Williams Realty Hoover. GALMLS
- $1,175,0005 bd5 ba4k sqft3390 Chandler Way, Birmingham, AL 35226New ConstructionMLS ID #21457590, Emily Ness, ARC Realty - Hoover. GALMLS
- $989,9004 bd5 ba4.7k sqftA T & T / Spectrum, Birmingham, AL 35242For SaleMLS ID #21447219, Pam Grant, ARC Realty 280. GALMLS
- $1,150,0005 bd4 ba4.9k sqftSpectrum, Calera, AL 35040For SaleMLS ID #21443497, Kim Scherer, Keller Williams Metro South. GALMLS
- $599,9004 bd4 ba3.4k sqftSpectrum, Birmingham, AL 35242For SaleMLS ID #21459919, Clark Edwards, ARC Realty 280. GALMLS
- $1,075,0005 bd6 ba4.3k sqftAt&t, Birmingham, AL 35244For SaleMLS ID #21443463, Robin Owings, RealtySouth-MB-Crestline. GALMLS
- $1,200,0004 bd5 ba4.5k sqftMultiple, Birmingham, AL 35242For SaleMLS ID #21457757, Keith McCullers, Keller Williams Realty Vestavia. GALMLS
