Welcome to your private retreat on 21+ beautiful acres! This Southern charmer blends timeless details with modern comforts, all within a spacious main-level floor plan. Unwind in the cozy den with fireplace that opens to a large sunroom, or entertain in the formal living and dining room. The heart of the home is the stunning chef's kitchen featuring high-end appliances, exotic granite countertops, custom cabinetry, and designer finishes. Need more space? The second level offers an additional bedroom, bonus room, full bath, large living area, plus abundant floored walk-in storage. Outside, enjoy a true backyard oasis with a gorgeous pool, built-in sun shelf, rock waterfall, and inviting outdoor living spaces to enjoy in every season. The 21+ acres is a rare find and provides endless opportunities for recreation, horses, or peaceful country living. Conveniently located just off the Calera Airport Exit, only 2 miles to I-65 and minutes from Calera, downtown Montevallo, and Alabaster.
For sale
Price cut: $50K (8/23)
$1,150,000
195 Buttercup Ln, Montevallo, AL 35115
5beds
4,115sqft
Single Family Residence
Built in 1985
21.7 Acres Lot
$-- Zestimate®
$279/sqft
$-- HOA
What's special
- 90 days
- 563
- 31
Zillow last checked:
Listing updated:
Listed by:
Nadia Wallace 205-887-4660,
Real Broker LLC
Source: GALMLS,MLS#: 21458287
Facts & features
Interior
Bedrooms & bathrooms
- Bedrooms: 5
- Bathrooms: 4
- Full bathrooms: 3
- 1/2 bathrooms: 1
Rooms
- Room types: Bedroom, Den/Family (ROOM), Bathroom, Half Bath (ROOM), Kitchen, Living/Dining (ROOM), Master Bathroom, Master Bedroom, Sunroom (ROOM)
Primary bedroom
- Level: First
Bedroom 1
- Level: First
Bedroom 2
- Level: First
Bedroom 3
- Level: First
Bedroom 4
- Level: Second
Primary bathroom
- Level: First
Bathroom 1
- Level: First
Bathroom 3
- Level: Second
Family room
- Level: First
Kitchen
- Features: Stone Counters, Breakfast Bar, Eat-in Kitchen, Pantry
- Level: First
Basement
- Area: 0
Heating
- Central
Cooling
- Central Air
Appliances
- Included: Dishwasher, Microwave, Gas Oven, Refrigerator, Stainless Steel Appliance(s), Stove-Gas, 2+ Water Heaters
- Laundry: Electric Dryer Hookup, Washer Hookup, Main Level, Laundry Room, Yes
Features
- Crown Molding, Smooth Ceilings, Tub/Shower Combo, Walk-In Closet(s)
- Flooring: Carpet, Hardwood, Tile
- Doors: French Doors
- Basement: Crawl Space
- Attic: Walk-In,Yes
- Number of fireplaces: 1
- Fireplace features: Brick (FIREPL), Den, Wood Burning
Interior area
- Total interior livable area: 4,115 sqft
- Finished area above ground: 4,115
- Finished area below ground: 0
Video & virtual tour
Property
Parking
- Total spaces: 2
- Parking features: Driveway, Garage Faces Side
- Garage spaces: 2
- Has uncovered spaces: Yes
Features
- Levels: One and One Half
- Stories: 1.5
- Patio & porch: Covered, Open (PATIO), Patio, Porch, Covered (DECK), Deck
- Has private pool: Yes
- Pool features: Cleaning System, In Ground, Fenced, Salt Water, Private
- Fencing: Fenced
- View description: None
- Waterfront features: No
Lot
- Size: 21.7 Acres
Details
- Additional structures: Storage
- Parcel number: 237360002009000
- Special conditions: N/A
Construction
Type & style
- Home type: SingleFamily
- Property subtype: Single Family Residence
Materials
- Brick, HardiPlank Type
Condition
- Year built: 1985
Utilities & green energy
- Sewer: Septic Tank
- Water: Public
Community & HOA
Community
- Subdivision: None
Location
- Region: Montevallo
Financial & listing details
- Price per square foot: $279/sqft
- Tax assessed value: $607,950
- Annual tax amount: $1,788
- Price range: $1.2M - $1.2M
- Date on market: 7/7/2026
Estimated market value
Not available
Estimated sales range
Not available
Not available
Price history
| Date | Event | Price |
|---|---|---|
| 8/23/2026 | Price change | $1,150,000-4.2%$279/sqft |
Source:  GALMLS #21458287 Report a problem GALMLS #21458287 Report a problem | ||
| 7/12/2026 | Listed for sale | $1,200,000+123.3%$292/sqft |
Source: GALMLS #21458287 Report a problem | ||
| 9/1/2020 | Sold | $537,500-6.5%$131/sqft |
Source: GALMLS #855278 Report a problem | ||
| 7/16/2020 | Pending sale | $575,000$140/sqft |
Source: RealtySouth #855278 Report a problem | ||
| 7/7/2019 | Price change | $575,000+21.1%$140/sqft |
Source: RealtySouth #855278 Report a problem | ||
| 6/3/2019 | Listed for sale | $475,000-4.8%$115/sqft |
Source: RealtySouth #832455 Report a problem | ||
| 10/25/2018 | Listed for sale | $499,000$121/sqft |
Source: RealtySouth-Shelby Office #832455 Report a problem | ||
Public tax history
| Year | Property taxes | Tax assessment |
|---|---|---|
| 2025 | $1,788 +2.6% | $41,540 +2.5% |
| 2024 | $1,743 +10.7% | $40,520 +10.5% |
| 2023 | $1,574 +23.2% | $36,680 +22.5% |
| 2022 | $1,278 +8.8% | $29,940 +8.6% |
| 2021 | $1,174 -48.6% | $27,580 -46.8% |
| 2020 | $2,282 +9.2% | $51,840 +9.2% |
| 2019 | $2,091 +84% | $47,480 +77.7% |
| 2017 | $1,136 +3.7% | $26,720 +9.3% |
| 2015 | $1,096 +7.1% | $24,440 +1.2% |
| 2014 | $1,023 | $24,140 |
| 2013 | $1,023 +0.1% | $24,140 +0.1% |
| 2012 | $1,022 -0.9% | $24,120 -0.9% |
| 2011 | $1,031 -1.8% | $24,340 -1.8% |
| 2010 | $1,051 -6.9% | $24,780 -6.7% |
| 2009 | $1,129 +1.6% | $26,560 +1.5% |
| 2007 | $1,111 +11.5% | $26,160 -92.5% |
| 2005 | $997 +4.6% | $350,600 +2.9% |
| 2004 | $953 | $340,800 |
| 2003 | $953 +7.8% | -- |
| 2002 | $884 | -- |
| 2001 | $884 | -- |
Find assessor info on the county website
Monthly payment
Est. payment
Payment breakdown
Explore the cost of this home by adjusting the details. Changes won't be saved.Climate risks
Neighborhood: 35115
Nearby schools
Schools provided by the listing agent
- Elementary: Montevallo
- Middle: Montevallo
- High: Montevallo
Source: GALMLS. This data may not be complete. We recommend contacting the local school district to confirm school assignments for this home.
Similar homes
- $1,200,0005 bd5 ba2.9k sqft840 Highway 24, Montevallo, AL 35115For Sale
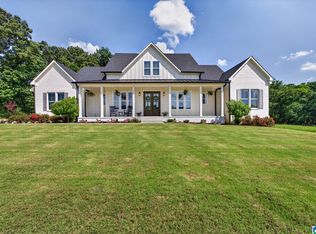
 MLS ID #21459759, Amy Spinks, Realty Pros, LLC. GALMLS
 - $899,7504 bd5 ba3.2k sqft2314 Salem Rd, Montevallo, AL 35115For Sale
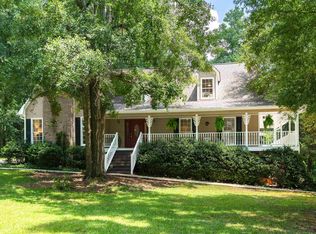 MLS ID #21461462, Lyn Berry, Keller Williams Realty Hoover. GALMLS
 - $1,449,0005 bd5 ba4.7k sqftVerizon ; Starlink, Montevallo, AL 35115For Sale
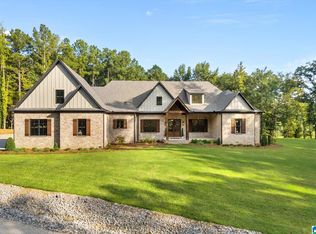 MLS ID #21465066, Bryant Turner, ARC Realty 280. GALMLS
 - $799,9005 bd3 ba3.5k sqft737 Highway 42, Calera, AL 35040For Sale
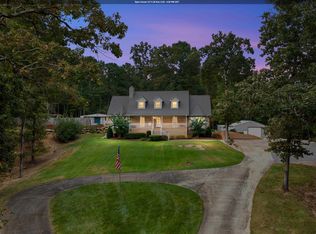 MLS ID #21464873, Debbie Horton, RealtySouth-Inverness Office. GALMLS
 - $1,175,0005 bd6 ba5.1k sqftAtt, Hoover, AL 35226For SaleMLS ID #21465147, Jordan Hosey, Real Broker LLC. GALMLS
- $1,060,0005 bd5 ba4.6k sqft880 Indian Crest Dr, Indian Springs, AL 35124For SaleMLS ID #21454645, Amy Lawson, RealtySouth-MB-Cahaba Rd. GALMLS
- $699,9003 bd2 ba2.1k sqftSpectrum Fiber, Calera, AL 35040For SaleMLS ID #21449106, Matthew Sitton, 1st Choice Properties LLC. GALMLS
- $935,0006 bd5 ba4.6k sqft1083 Tara Dr, Columbiana, AL 35051For SaleMLS ID #21463466, Amber Blackburn, eXp Realty, LLC Central. GALMLS
- $1,299,9005 bd6 ba5.8k sqftCharter, Birmingham, AL 35243For SaleMLS ID #21466463, Manda Luccasen, ARC Realty Vestavia. GALMLS
- $1,250,0004 bd5 ba3.3k sqftAtt, Shelby, AL 35143For SaleMLS ID #21463111, Jordan Hosey, Real Broker LLC. GALMLS
- $869,0004 bd6 ba5k sqftSpectrum, Birmingham, AL 35244For SaleMLS ID #21466750, Jackie Jones, ARC Realty - Homewood. GALMLS
- $725,0003 bd2 ba2.2k sqftT Mobile, Columbiana, AL 35051For SaleMLS ID #21465293, Trish Hunter, ERA King Real Estate. GALMLS
- $699,0005 bd3 ba4.4k sqft6942 Robin Ln, Mc Calla, AL 35111For SaleMLS ID #21463538, Nicole Washer, Keller Williams Realty Hoover. GALMLS
- $699,0005 bd6 ba4.7k sqft1005 Woodlands Cv, Helena, AL 35080For SaleMLS ID #21466654, Bonnie Poticny, LAH Sotheby's International Realty Mountain Brook. GALMLS
- $798,8005 bd4 ba3.5k sqftAt&t, Columbiana, AL 35051For SaleMLS ID #21460434, Candis Keesee, RealtySouth Chelsea Branch. GALMLS
- $725,0005 bd4 ba4.3k sqftSpectrum, Birmingham, AL 35244For SaleMLS ID #21460577, Shannon Pernell, Keller Williams Metro South. GALMLS
- $925,0005 bd6 ba5.4k sqftAtt, Helena, AL 35080For SaleMLS ID #21464199, Jana Woodruff, RealtySouth-Inverness Office. GALMLS
- $984,4153 bd4 ba2.7k sqftStarlink & Spectrum Fiber, Columbiana, AL 35051For SaleMLS ID #21460204, Jennifer Goggins, The Realtors LLC. GALMLS
- $999,9956 bd6 ba5.6k sqftAtt, Birmingham, AL 35242For SaleMLS ID #21458312, Tracy Coyne, ARC Realty - Hoover. GALMLS
