Welcome to this gorgeous five-bedroom, four-bath home in desirable Vestavia Hills! The main level features three bedrooms, three baths, and a vaulted great room with fireplace and built-in bookshelves. The kitchen boasts high-end gas appliances, a huge quartz island, and a spacious dining area perfect for entertaining. Hardwood floors, recessed lighting, and shutters enhance the home. The primary suite opens to the screened porch and offers two vanities, a soaking tub, oversized tiled shower, separate water closet, and very spacious walk-in closet. Upstairs features a loft with built-in bookshelves and two desks, two additional bedrooms, and a shared bath with double sinks and separate tub and toilet area. Enjoy abundant storage, or expansion in this walk-in attic. Professionally landscaped, huge, fenced backyard with flagstone patio and outdoor fireplace will provide lots of fun outdoor activities! Extra parking pad and so much space in the garage! Enjoy the blueberries!! Hurry!
For sale
$1,190,000
825 Southbend Ln, Birmingham, AL 35216
5beds
3,796sqft
Single Family Residence
Built in 2019
0.5 Acres Lot
$-- Zestimate®
$313/sqft
$67/mo HOA
What's special
Flagstone patioOutdoor fireplaceExtra parking padSoaking tubSeparate water closetTwo vanitiesHuge quartz island
- 7 days
- 621
- 59
Zillow last checked:
Listing updated:
Listed by:
Patsy Reed 205-913-2446,
ARC Realty Pelham Branch
Source: GALMLS,MLS#: 21468944
Facts & features
Interior
Bedrooms & bathrooms
- Bedrooms: 5
- Bathrooms: 4
- Full bathrooms: 4
Rooms
- Room types: Bedroom, Dining Room, Bathroom, Great Room, Kitchen, Loft, Master Bathroom, Master Bedroom
Primary bedroom
- Level: First
Bedroom 1
- Level: First
Bedroom 2
- Level: First
Bedroom 3
- Level: Second
Bedroom 4
- Level: Second
Primary bathroom
- Level: First
Bathroom 1
- Level: First
Bathroom 3
- Level: Second
Dining room
- Level: First
Kitchen
- Features: Stone Counters, Kitchen Island, Pantry
- Level: First
Basement
- Area: 0
Heating
- Central, Dual Systems (HEAT), Forced Air
Cooling
- Central Air, Dual, Ceiling Fan(s)
Appliances
- Included: ENERGY STAR Qualified Appliances, Convection Oven, Gas Cooktop, Dishwasher, Disposal, Ice Maker, Microwave, Gas Oven, Self Cleaning Oven, Refrigerator, Stainless Steel Appliance(s), Tankless Water Heater
- Laundry: Electric Dryer Hookup, Washer Hookup, Main Level, Laundry Room, Yes
Features
- Recessed Lighting, Split Bedroom, Cathedral/Vaulted, High Ceilings, Crown Molding, Smooth Ceilings, Linen Closet, Separate Shower, Double Vanity, Split Bedrooms, Tub/Shower Combo, Walk-In Closet(s)
- Flooring: Carpet, Hardwood, Tile
- Doors: French Doors
- Windows: Double Pane Windows
- Attic: Walk-In,Yes
- Number of fireplaces: 1
- Fireplace features: Brick (FIREPL), Ventless, Gas Log, Great Room, Gas, Outside
Interior area
- Total interior livable area: 3,796 sqft
- Finished area above ground: 3,796
- Finished area below ground: 0
Video & virtual tour
Property
Parking
- Total spaces: 2
- Parking features: Attached, Garage Faces Front
- Attached garage spaces: 2
Features
- Levels: One and One Half
- Stories: 1.5
- Patio & porch: Open (PATIO), Patio, Porch Screened
- Exterior features: Lighting, Sprinkler System
- Pool features: None
- Fencing: Fenced
- View description: None
- Waterfront features: No
Lot
- Size: 0.5 Acres
- Features: Interior Lot, Few Trees, Subdivision
Details
- Parcel number: 40064002034.022
- Special conditions: N/A
Construction
Type & style
- Home type: SingleFamily
- Property subtype: Single Family Residence
Materials
- HardiPlank Type
- Foundation: Slab
Condition
- Year built: 2019
Utilities & green energy
- Water: Public
- Utilities for property: Sewer Connected, Underground Utilities
Community & HOA
Community
- Features: Sidewalks, Street Lights, Curbs
- Security: Security System
- Subdivision: South Bend
HOA
- Has HOA: Yes
- Services included: Maintenance Grounds, Utilities for Comm Areas
- HOA fee: $800 annually
Location
- Region: Birmingham
Financial & listing details
- Price per square foot: $313/sqft
- Price range: $1.2M - $1.2M
- Date on market: 10/30/2026
- Road surface type: Paved
Estimated market value
Not available
Estimated sales range
Not available
Not available
Price history
| Date | Event | Price |
|---|---|---|
| 10/30/2026 | Listed for sale | $1,190,000$313/sqft |
Source:  GALMLS #21468944 Report a problem | ||
Public tax history
Tax history is unavailable.
Monthly payment
Est. payment
Payment breakdown
Explore the cost of this home by adjusting the details. Changes won't be saved.Climate risks
Neighborhood: 35216
Nearby schools
Schools provided by the listing agent
- Elementary: Vestavia - Dolly Ridge
- Middle: Pizitz
- High: Vestavia Hills
Source: GALMLS. This data may not be complete. We recommend contacting the local school district to confirm school assignments for this home.
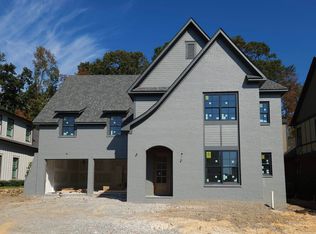
Similar homes
- $1,375,0004 bd4 ba3.2k sqft3304 Southbend Cir, Birmingham, AL 35216For Sale
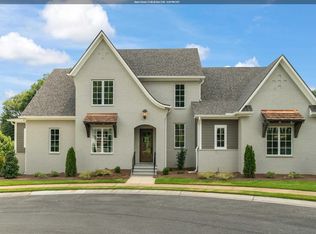
 MLS ID #21451004, Lauren Preston, Keller Williams Realty Vestavia. GALMLS
- $1,299,9995 bd5 ba3.8k sqft4233 Glasscott Xing, Birmingham, AL 35226For Sale
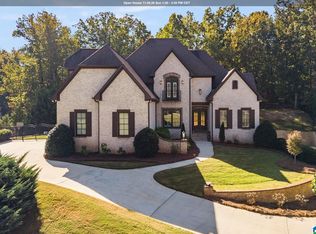 MLS ID #21468962, Kelley Sheffield, Keller Williams. GALMLS
- $999,5006 bd6 ba5.6k sqftAtt, Birmingham, AL 35242For Sale
 MLS ID #21469242, Tracy Coyne, ARC Realty - Hoover. GALMLS
- $699,0003 bd3 ba2.2k sqft2429 Highbluff Rd, Vestavia Hills, AL 35216For Sale
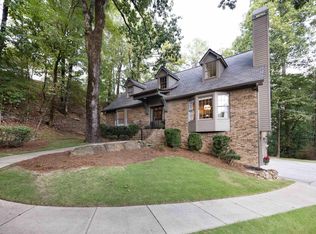 MLS ID #21466160, Liz Phillips-Guest, RealtySouth-MB-Crestline. GALMLS
- $650,0004 bd4 ba2.8k sqft400 Vesclub Dr, Vestavia, AL 35216For SaleMLS ID #21466662, Lauren Preston, Keller Williams Realty Vestavia. GALMLS
- $1,060,0005 bd5 ba4.6k sqft880 Indian Crest Dr, Indian Springs, AL 35124For SaleMLS ID #21454645, Amy Lawson, RealtySouth-MB-Cahaba Rd. GALMLS
- $769,9004 bd3 ba3.1k sqftTba, Birmingham, AL 35216For SaleMLS ID #21466586, Megan Twitty Kincaid, ARC Realty Vestavia. GALMLS
- $1,450,0005 bd6 ba4.6k sqft4406 Briarglen Cir, Birmingham, AL 35243For SaleMLS ID #21464721, Ginger Busby, LAH Sotheby's International Realty Homewood. GALMLS
- $1,550,0004 bd5 ba5.5k sqft266 Shades Crest Rd, Birmingham, AL 35226For SaleMLS ID #21468929, Chase Horton, Real Broker LLC. GALMLS
- $1,175,0004 bd4 ba4k sqft5651 Brocks Cv, Hoover, AL 35244New ConstructionMLS ID #21462901, CONNOR HURST, RealtySouth Chelsea Branch. GALMLS
- $1,295,0005 bd4 ba4.5k sqftTbd, Mountain Brook, AL 35223For SaleMLS ID #21467986, Jane Huston Crommelin, Ray & Poynor Properties. GALMLS
- $999,9945 bd5 ba3.4k sqft516 Preserve Way, Birmingham, AL 35226For SaleMLS ID #21468993, Ty Elliott, RealtySouth-OTM-Acton Rd. GALMLS
- $1,345,0003 bd3 ba3.2k sqftAtt, Spectrum, Vestavia Hills, AL 35216New ConstructionMLS ID #21402188, Roxanne Hale, RealtySouth-Homewood. GALMLS
- $1,245,0004 bd4 ba3.2k sqftAtt, Spectrum, Birmingham, AL 35243New ConstructionMLS ID #21405156, Judy Beaton, RealtySouth-Inverness Office. GALMLS
- $769,0006 bd6 ba4.6k sqftTbd, Hoover, AL 35226For SaleMLS ID #21468637, John Holley, Birmingham Mountain Realty. GALMLS
- $825,0005 bd5 ba4.4k sqftAtt, Birmingham, AL 35242For SaleMLS ID #21467672, Hayden Wald, RealtySouth-OTM-Acton Rd. GALMLS
- $1,285,0004 bd4 ba3.6k sqft6312 Highway 17, Helena, AL 35080For SaleMLS ID #21466899, Brian Thomas, RE/MAX Advantage. GALMLS
- $899,0005 bd5 ba4.3k sqft2805 Overton Rd, Mountain Brook, AL 35223For SaleMLS ID #21445502, John Bagby, ARC Realty Mountain Brook. GALMLS
- $999,9005 bd5 ba3.4k sqft540 Preserve Way, Birmingham, AL 35226For SaleMLS ID #21468509, Merry Leach, RealtySouth-OTM-Acton Rd. GALMLS
- $694,0004 bd5 ba4.2k sqftSpectrum & At&t, Birmingham, AL 35242For SaleMLS ID #21468925, Tina Baum, RE/MAX Advantage. GALMLS
