Newly completed and ready for its Owners! Impeccable modern amenities and finishes in brand new home. Rare opportunity to customize basement space. Vestavia convenience within unincorporated location (no city taxes). Master BR on ML, 3 BR and 2 BA upstairs. 1200sf in basement to be completed to your preference or left as storage. Fantastic location - just off Rocky Ridge Rd in Gramercy Parc community. Convenient proximity to Vestavia shopping/dining and Hwy 280. Gorgeous Great Room connects with Kitchen & Dining for spacious entertaining space. Revel in the design of huge kitchen and pantry. Pamper yourself with oversize tub and shower and custom walk in closets in Primary BR. Covered porch off main level for relaxing. Two Car Garage on Main Level. Two Bedrooms, 2 Full Baths and spacious Playroom (could also be 4th BR) upstairs. Large laundry room on Main Level. Attention to detail abounds - Call for more information!
New construction
$1,269,999
1723 Collinwood Ct, Birmingham, AL 35243
4beds
3,229sqft
:
Get pre-qualified$7,435/mo
Single Family Residence
Built in 2025
-- sqft lot
$-- Zestimate®
$393/sqft
$138/mo HOA
What's special
Huge kitchen and pantry
- 587 days |
- 438 |
- 14 |
Zillow last checked:
Listing updated:
Listed by:
Scott Perry sperry@realtysouth.com,
RealtySouth-MB-Cahaba Rd
Source: GALMLS,MLS#: 21405156
Facts & features
Interior
Bedrooms & bathrooms
- Bedrooms: 4
- Bathrooms: 4
- Full bathrooms: 3
- 1/2 bathrooms: 1
Rooms
- Room types: Bedroom, Dining Room, Bathroom, Great Room, Half Bath (ROOM), Kitchen, Loft, Master Bathroom, Master Bedroom
Primary bedroom
- Level: First
Bedroom 1
- Level: Second
Bedroom 2
- Level: Second
Primary bathroom
- Level: First
Bathroom 1
- Level: First
Bathroom 3
- Level: Second
Dining room
- Level: First
Kitchen
- Features: Stone Counters, Kitchen Island, Pantry
- Level: First
Basement
- Area: 1187
Heating
- Central, Dual Systems (HEAT), Natural Gas, Furnace-90% Eff
Cooling
- Central Air, Dual, Electric, Ceiling Fan(s)
Appliances
- Included: ENERGY STAR Qualified Appliances, Gas Cooktop, Dishwasher, Electric Oven, Refrigerator, Stainless Steel Appliance(s), Electric Water Heater
- Laundry: Electric Dryer Hookup, Washer Hookup, Main Level, Laundry Room, Yes
Features
- Recessed Lighting, High Ceilings, Cathedral/Vaulted, Crown Molding, Smooth Ceilings, Linen Closet, Separate Shower, Double Vanity, Tub/Shower Combo, Walk-In Closet(s)
- Flooring: Carpet, Hardwood, Vinyl
- Windows: Double Pane Windows
- Basement: Full,Partially Finished,Daylight,Concrete
- Attic: Walk-In,Yes
- Number of fireplaces: 1
- Fireplace features: Gas Starter, Gas Log, Great Room, Gas
Interior area
- Total interior livable area: 3,229 sqft
- Finished area above ground: 3,229
- Finished area below ground: 0
Video & virtual tour
Property
Parking
- Total spaces: 2
- Parking features: Parking (MLVL), Garage Faces Front
- Garage spaces: 2
Features
- Levels: 2+ story
- Patio & porch: Covered, Patio, Covered (DECK), Deck
- Exterior features: Sprinkler System
- Pool features: None
- Has spa: Yes
- Spa features: Bath
- Fencing: Fenced
- Has view: Yes
- View description: None
- Waterfront features: No
Details
- Parcel number: TBD
- Special conditions: N/A
Construction
Type & style
- Home type: SingleFamily
- Property subtype: Single Family Residence
Materials
- Brick
- Foundation: Basement
Condition
- New construction: Yes
- Year built: 2025
Utilities & green energy
- Water: Public
- Utilities for property: Sewer Connected
Green energy
- Energy efficient items: Thermostat, Ridge Vent
Community & HOA
Community
- Security: Security System
- Subdivision: Gramercy Parc
HOA
- Has HOA: Yes
- Services included: Maintenance Grounds, Utilities for Comm Areas
- HOA fee: $1,650 annually
Location
- Region: Birmingham
Financial & listing details
- Price per square foot: $393/sqft
- Price range: $1.3M - $1.3M
- Date on market: 12/18/2024
Estimated market value
Not available
Estimated sales range
Not available
Not available
Price history
| Date | Event | Price |
|---|---|---|
| 11/3/2025 | Price change | $1,269,999-8.6%$393/sqft |
Source:  GALMLS #21405156 Report a problem GALMLS #21405156 Report a problem | ||
| 12/18/2024 | Listed for sale | $1,390,000$430/sqft |
Source: GALMLS #21405156 Report a problem | ||
Public tax history
Tax history is unavailable.
Monthly payment
Est. payment
Payment breakdown
Explore the cost of this home by adjusting the details. Changes won't be saved.Climate risks
Neighborhood: 35243
Nearby schools
GreatSchools rating
- 10/10Vestavia Hills Elementary Dolly RidgeGrades: K-5Distance: 1 mi
- 6/10Vestavia Hills High School Freshman CampusGrades: 9Distance: 1.4 mi
- 9/10Vestavia Hills High SchoolGrades: 10-12Distance: 0.8 mi
Schools provided by the listing agent
- Elementary: Grantswood
- Middle: Irondale
- High: Shades Valley
Source: GALMLS. This data may not be complete. We recommend contacting the local school district to confirm school assignments for this home.
- $170,9000.523 Acres2551 Rocky Ridge Rd, Birmingham, AL 35243Off Market
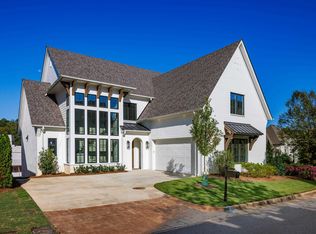
- $1,369,9994 bd3 ba3.2k sqft1719 Collinwood Ct, Vestavia Hills, AL 35216New Construction
- $1002,874 Square Feet2553 Rocky Ridge Rd, Birmingham, AL 35243Off Market
- $1,483,7003 bd1 ba6k sqft1715 Collinwood Ct, Birmingham, AL 35243Off Market
- $946,6004 bd-- ba3.3k sqft1720 Collinwood Ct, Birmingham, AL 35243Off Market
- $840,0003 bd4 ba3.5k sqft1726 Collinwood Ct, Birmingham, AL 35243Sold
- $879,0004 bd3 ba3.2k sqft1716 Collinwood Ct, Birmingham, AL 35243Sold
- $773,6004 bd4 ba3.1k sqft1712 Collinwood Ct, Birmingham, AL 35243Off Market
A local agent can set up tours, give advice and negotiate with sellers.
Similar homes
- $1,369,9994 bd3 ba3.2k sqftAtt, Spectrum, Vestavia Hills, AL 35216New Construction
 MLS ID #21402188, Scott Perry, RealtySouth-MB-Cahaba Rd. GALMLS
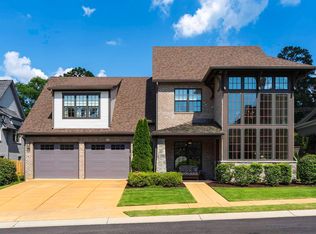
 - $1,150,0004 bd4 ba3.6k sqft3332 Southbend Cir, Birmingham, AL 35216For Sale
 MLS ID #21458130, Jana Hanna, RealtySouth-OTM-Acton Rd. GALMLS
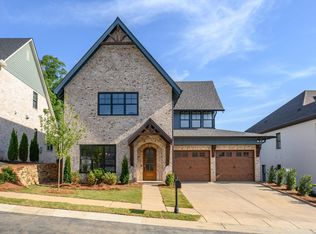
 - $1,299,0005 bd5 ba3.4k sqftAtt, Spectrum, Birmingham, AL 35216For Sale
 MLS ID #21450644, Gwen Brannum, RealtySouth-OTM-Acton Rd. GALMLS
 - $1,395,0004 bd4 ba3.2k sqft3304 Southbend Cir, Birmingham, AL 35216For Sale
 MLS ID #21451004, Lauren Preston, Keller Williams Realty Vestavia. GALMLS
 - $1,289,0004 bd4 ba3.8k sqftUnknown, Mountain Brook, AL 35223For SaleMLS ID #21456508, David Tanner, LAH Sotheby's International Realty Crestline. GALMLS
- $1,195,0005 bd4 ba2.8k sqftSpectrum, Homewood, AL 35209For SaleMLS ID #21458324, Barbara Wheeler, ARC Realty - Homewood. GALMLS
- $1,849,0004 bd5 ba4.8k sqftTba, Birmingham, AL 35216For SaleMLS ID #21455146, Megan Twitty Kincaid, ARC Realty Vestavia. GALMLS
- $999,0005 bd5 ba3.5k sqft871 Southbend Ln, Birmingham, AL 35216For SaleMLS ID #21456664, Nicole Hardekopf, ARC Realty Vestavia. GALMLS
- $775,0004 bd3 ba3.1k sqftTba, Birmingham, AL 35216For SaleMLS ID #21459489, Megan Twitty Kincaid, ARC Realty Vestavia. GALMLS
- $724,9004 bd4 ba2.5k sqft1125 Ninas Way, Birmingham, AL 35243New ConstructionMLS ID #21453532, Jessica Armstrong, CRE Residential LLC. GALMLS
- $1,175,0005 bd5 ba4k sqft3390 Chandler Way, Birmingham, AL 35226New ConstructionMLS ID #21457590, Emily Ness, ARC Realty - Hoover. GALMLS
- $1,200,0004 bd5 ba4.5k sqftMultiple, Birmingham, AL 35242For SaleMLS ID #21457757, Keith McCullers, Keller Williams Realty Vestavia. GALMLS
- $1,200,0005 bd4 ba4.1k sqftSpectrum, Att, Montevallo, AL 35115For SaleMLS ID #21458287, Nadia Wallace, Real Broker LLC. GALMLS
- $999,9005 bd5 ba3.4k sqft540 Preserve Way, Birmingham, AL 35226For SaleMLS ID #21460172, Merry Leach, RealtySouth-OTM-Acton Rd. GALMLS
- $999,9005 bd5 ba3.4k sqft516 Preserve Way, Birmingham, AL 35226For SaleMLS ID #21460173, Ty Elliott, RealtySouth-OTM-Acton Rd. GALMLS
- $750,0005 bd5 ba3.4k sqftAt&t, Spectrum, Birmingham, AL 35242For SaleMLS ID #21454661, Ray Powell, Avast Realty- Birmingham. GALMLS
- $1,550,0004 bd5 ba4k sqftAt&t Fiber, Birmingham, AL 35244For SaleMLS ID #21440675, Brandon Cobia, Keller Williams Realty Hoover. GALMLS
- $699,0004 bd4 ba3.5k sqftAt&t, Birmingham, AL 35242For SaleMLS ID #21458851, Laura Gail Claassen, ARC Realty 280. GALMLS
- $870,0005 bd5 ba3.8k sqft1104 Highland Village Trl, Birmingham, AL 35242For SaleMLS ID #21457793, Kelli Bell, Keller Williams Realty Vestavia. GALMLS
- $899,5005 bd4 ba3.2k sqft3361 Chandler Way, Birmingham, AL 35226New ConstructionMLS ID #21457868, Leighton Harbuck, ARC Realty - Hoover. GALMLS
