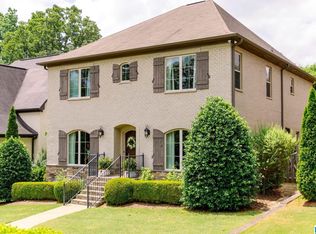
Newly Listed! Nestled on a quiet street just a short walk from the vibrant amenities of Wald Park, this stunning 4 BR/2.5 BA custom brick two-story offers timeless elegance and exceptional livability. The main level features 9-ft ceilings, beautiful hardwoods, and a well-appointed kitchen with custom cabinetry, gorgeous countertops, and stainless appliances. Step outside to the charming screened porch overlooking the flat, fenced backyard—your own private oasis with an outdoor shower and inviting patio with stone fireplace, perfect for relaxing or entertaining. The spacious master suite features a soaking tub, separate shower, double vanities, and his & her walk-in closets. Ample storage throughout, plus a huge playroom with double closets that could easily serve as a 5th bedroom. Enjoy unbeatable convenience with a short walk to school, Wald Park, and the local community center in Vestavia Hills.
For sale
$769,900
1212 Vestavia Pl, Birmingham, AL 35216
4beds
3,127sqft
Single Family Residence
Built in 2009
10,018 Square Feet Lot
$-- Zestimate®
$246/sqft
$-- HOA
What's special
Custom brick two-storyQuiet streetFlat fenced backyardGorgeous countertopsSoaking tubSpacious master suiteDouble vanities
- 20 days
- 2,361
- 133
Likely to sell faster than
Zillow last checked:
Listing updated:
Listed by:
Megan Twitty Kincaid 205-907-7441,
ARC Realty Vestavia
Source: GALMLS,MLS#: 21466586
Facts & features
Interior
Bedrooms & bathrooms
- Bedrooms: 4
- Bathrooms: 3
- Full bathrooms: 2
- 1/2 bathrooms: 1
Rooms
- Room types: Bedroom, Den/Family (ROOM), Dining Room, Bathroom, Half Bath (ROOM), Kitchen, Master Bathroom, Master Bedroom, Play/Rec (ROOM)
Primary bedroom
- Level: Second
Bedroom 1
- Level: First
Bedroom 2
- Level: Second
Bedroom 3
- Level: Second
Primary bathroom
- Level: Second
Bathroom 1
- Level: First
Dining room
- Level: First
Family room
- Level: First
Kitchen
- Features: Stone Counters, Breakfast Bar, Kitchen Island, Pantry
- Level: First
Living room
- Level: First
Basement
- Area: 0
Heating
- Dual Systems (HEAT), Natural Gas
Cooling
- Central Air, Dual, Heat Pump, Ceiling Fan(s)
Appliances
- Included: Gas Cooktop, Dishwasher, Microwave, Refrigerator, Stainless Steel Appliance(s), Gas Water Heater
- Laundry: Electric Dryer Hookup, Floor Drain, Washer Hookup, Upper Level, Laundry Room, Laundry (ROOM), Yes
Features
- Recessed Lighting, Split Bedroom, Cathedral/Vaulted, High Ceilings, Crown Molding, Smooth Ceilings, Soaking Tub, Separate Shower, Double Vanity, Split Bedrooms, Tub/Shower Combo, Walk-In Closet(s)
- Flooring: Carpet, Hardwood, Tile
- Basement: Crawl Space
- Attic: Pull Down Stairs,Yes
- Number of fireplaces: 2
- Fireplace features: Gas Starter, Gas Log, Den, Living Room, Outdoors, Gas, Wood Burning, Outside
Interior area
- Total interior livable area: 3,127 sqft
- Finished area above ground: 3,127
- Finished area below ground: 0
Video & virtual tour
Property
Parking
- Total spaces: 2
- Parking features: Driveway, Parking (MLVL), Off Street, Garage Faces Rear
- Garage spaces: 2
- Has uncovered spaces: Yes
Features
- Levels: 2+ story
- Patio & porch: Open (PATIO), Patio, Porch, Porch Screened, Covered (DECK), Screened (DECK), Deck
- Exterior features: Outdoor Grill, Lighting, Sprinkler System
- Pool features: None
- Fencing: Fenced
- View description: None
- Waterfront features: No
Lot
- Size: 10,018 Square Feet
- Features: Interior Lot, Few Trees
Details
- Additional structures: Storage, Workshop
- Parcel number: 2800303015007.001
- Special conditions: N/A
Construction
Type & style
- Home type: SingleFamily
- Property subtype: Single Family Residence
Materials
- Brick, HardiPlank Type
Condition
- Year built: 2009
Utilities & green energy
- Water: Public
- Utilities for property: Sewer Connected, Underground Utilities
Green energy
- Energy efficient items: Thermostat
Community & HOA
Community
- Features: Park, Curbs
- Security: Security System
- Subdivision: Waldridge Terrace
Location
- Region: Birmingham
Financial & listing details
- Price per square foot: $246/sqft
- Tax assessed value: $678,100
- Annual tax amount: $6,280
- Price range: $769.9K - $769.9K
- Date on market: 10/1/2026
- Road surface type: Paved
Estimated market value
Not available
Estimated sales range
Not available
Not available
Price history
| Date | Event | Price |
|---|---|---|
| 10/1/2026 | Listed for sale | $769,900-0.7%$246/sqft |
Source:  GALMLS #21466586 Report a problem GALMLS #21466586 Report a problem | ||
| 9/30/2026 | Listing removed | $775,000$248/sqft |
Source: GALMLS #21459489 Report a problem | ||
| 8/31/2026 | Listed for sale | $775,000$248/sqft |
Source: GALMLS #21459489 Report a problem | ||
| 8/25/2026 | Contingent | $775,000$248/sqft |
Source: GALMLS #21459489 Report a problem | ||
| 7/24/2026 | Listed for sale | $775,000+68.5%$248/sqft |
Source: GALMLS #21459489 Report a problem | ||
| 7/20/2015 | Sold | $460,000+0%$147/sqft |
Source: GALMLS #631991 Report a problem | ||
| 5/22/2015 | Pending sale | $459,900$147/sqft |
Source: LIST Birmingham #631991 Report a problem | ||
| 5/18/2015 | Listed for sale | $459,900$147/sqft |
Source: LIST Birmingham #631991 Report a problem | ||
Public tax history
| Year | Property taxes | Tax assessment |
|---|---|---|
| 2025 | $6,280 -1.8% | $67,820 -1.8% |
| 2024 | $6,393 +8.8% | $69,040 +8.8% |
| 2023 | $5,878 -1.9% | $63,480 -1.9% |
| 2022 | $5,989 +27% | $64,680 +25.5% |
| 2021 | $4,718 +5.7% | $51,520 +5.7% |
| 2020 | $4,462 -23.6% | $48,760 -23.4% |
| 2019 | $5,840 +30.6% | $63,640 +30.2% |
| 2018 | $4,471 +16.7% | $48,860 +16.5% |
| 2017 | $3,831 +13.6% | $41,940 +13.4% |
| 2016 | $3,371 +25.1% | $36,980 +24.6% |
| 2015 | $2,695 -1% | $29,680 -0.8% |
| 2014 | $2,723 -1.7% | $29,920 |
| 2013 | $2,770 | $29,920 +0% |
| 2012 | $2,770 -19.4% | $29,915 -19.4% |
| 2011 | $3,438 | $37,125 |
Find assessor info on the county website
Monthly payment
Est. payment
Payment breakdown
Explore the cost of this home by adjusting the details. Changes won't be saved.Climate risks
Neighborhood: 35216
Nearby schools
Schools provided by the listing agent
- Elementary: Vestavia - West
- Middle: Pizitz
- High: Vestavia Hills
Source: GALMLS. This data may not be complete. We recommend contacting the local school district to confirm school assignments for this home.


Similar homes
- $675,0004 bd4 ba2.8k sqft400 Vesclub Dr, Vestavia, AL 35216For Sale
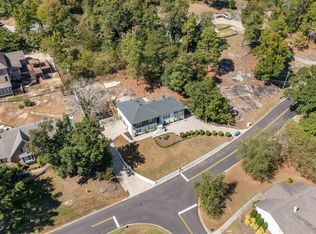
 MLS ID #21466662, Lauren Preston, Keller Williams Realty Vestavia. GALMLS
 - $769,0004 bd3 ba2.3k sqft4180 Winston Way, Birmingham, AL 35213For Sale
 MLS ID #21467929, Isabelle Lawson, RealtySouth-MB-Cahaba Rd. GALMLS
 - $560,0003 bd3 ba2.7k sqft1001 Chestnut St, Vestavia Hills, AL 35216For Sale
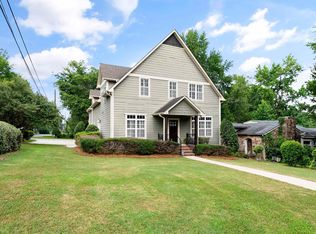 MLS ID #21457990, Cathy Rogoff, ARC Realty Vestavia. GALMLS
 - $739,9003 bd3 ba2.3k sqftSpectrum, Birmingham, AL 35223For Sale
 MLS ID #21467906, Stephanie Robinson, RealtySouth-MB-Cahaba Rd. GALMLS
 - $769,0005 bd4 ba2.9k sqftSpectrum, Birmingham, AL 35226For SaleMLS ID #21466760, Mo Deeb, Mo Deeb Realty Group. GALMLS
- $799,9003 bd2 ba1.6k sqft1629 Manhattan St, Homewood, AL 35209For SaleMLS ID #21467959, Stacy Flippen, ARC Realty Mountain Brook. GALMLS
- $554,9005 bd3 ba2.5k sqft1408 Holly Oak Dr, Vestavia Hills, AL 35226For SaleMLS ID #21467491, Kristin Martin, ARC Realty Vestavia. GALMLS
- $749,0005 bd5 ba3.5k sqftSpectrum. At&t, Birmingham, AL 35226For SaleMLS ID #21465215, Susette Clark-Walker, RealtySouth-OTM-Acton Rd. GALMLS
- $769,0004 bd5 ba4.2k sqftAtt, Spectrum, Birmingham, AL 35242For SaleMLS ID #21466278, Howard Whatley, ARC Realty 280. GALMLS
- $749,9005 bd4 ba3.4k sqftAt&t And Spectrum, Vestavia Hills, AL 35242For SaleMLS ID #21466651, Karen Scott, ARC Realty Vestavia-Liberty Pk. GALMLS
- $599,9004 bd3 ba3.1k sqft2601 Fargo Dr, Birmingham, AL 35226For SaleMLS ID #21460203, Yanxi Zhang, ARC Realty Vestavia. GALMLS
- $649,9004 bd5 ba2.6k sqft1058 Highland Park Pl, Birmingham, AL 35242For SaleMLS ID #21467946, Sissy Barrett, RE/MAX Advantage. GALMLS
- $595,0004 bd4 ba3.3k sqft2658 Swiss Ln, Birmingham, AL 35226For SaleMLS ID #21465009, Marc Scholl, ARC Realty Vestavia. GALMLS
- $785,0004 bd4 ba3.8k sqft2048 Glen Eagle Ln, Birmingham, AL 35242For SaleMLS ID #21459083, Patti Henderson, Smartway Real Estate LLC. GALMLS
- $749,9005 bd5 ba4.6k sqft4227 Ashington Dr, Birmingham, AL 35242For SaleMLS ID #21462981, Lisa Perry, Keller Williams Realty Vestavia. GALMLS
- $799,0004 bd5 ba4.5k sqftAtt Fiber, Birmingham, AL 35242For SaleMLS ID #21458348, Dina Hendrix, ARC Realty - Homewood. GALMLS
- $799,0004 bd4 ba3.4k sqftAt&t, Birmingham, AL 35242For SaleMLS ID #21466505, Sarah Eddy, ARC Realty Vestavia. GALMLS
- $725,0005 bd4 ba2.8k sqft4271 Hamlin Pl, Vestavia, AL 35242For SaleMLS ID #21463082, Michelle Creamer, ARC Realty Vestavia-Liberty Pk. GALMLS
- $724,9004 bd4 ba3.1k sqftVerizon, Birmingham, AL 35242For SaleMLS ID #21459611, Danny Dambro, ARC Realty 280. GALMLS
- $799,5005 bd5 ba4.6k sqftSpectrum, Birmingham, AL 35242For SaleMLS ID #21462866, Anna Fowler, RealtySouth-Homewood. GALMLS
