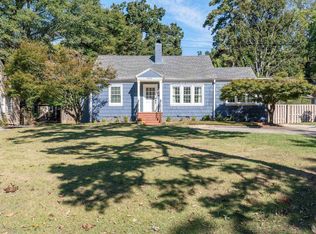
Welcome to 2107 English Village Lane! This Mountain Brook cottage is the perfect jewel box, just steps from the shops and restaurants of English Village and the Birmingham Botanical Gardens. The main level features 3 bedrooms (one currently used as an office), 2 full bathrooms, a living/dining room, kitchen, and spacious den. Downstairs, you’ll find a second den, bonus room (currently used as a bedroom), third full bathroom, and ample storage, including two walk-in storage rooms! The screened-in back porch is perfect for year-round outdoor living, complete with a wood-burning fireplace. Out front, the bluestone terrace provides another inviting spot to entertain, enjoy your morning coffee, or simply overlook the nice front yard. With a location that can’t be beat (under 5 minutes to all three villages!) and charm inside and out, you won’t want to miss this gem!
For sale
$739,900
2107 English Village Ln, Birmingham, AL 35223
3beds
2,345sqft
Single Family Residence
Built in 1953
7,840 Square Feet Lot
$-- Zestimate®
$316/sqft
$-- HOA
What's special
- 5 days
- 4,853
- 537
Zillow last checked:
Listing updated:
Listed by:
Stephanie Robinson srobinson@realtysouth.com,
RealtySouth-MB-Cahaba Rd
Source: GALMLS,MLS#: 21467906
Facts & features
Interior
Bedrooms & bathrooms
- Bedrooms: 3
- Bathrooms: 3
- Full bathrooms: 3
Rooms
- Room types: Bedroom, Bonus Room, Den/Family (ROOM), Bathroom, Kitchen, Living/Dining (ROOM), Master Bathroom, Master Bedroom
Primary bedroom
- Level: First
Bedroom 1
- Level: First
Bedroom 2
- Level: First
Primary bathroom
- Level: First
Bathroom 1
- Level: First
Family room
- Level: First
Kitchen
- Features: Stone Counters, Breakfast Bar, Pantry
- Level: First
Basement
- Area: 654
Heating
- Central
Cooling
- Central Air
Appliances
- Included: Gas Cooktop, Dishwasher, Disposal, Freezer, Gas Oven, Self Cleaning Oven, Plumbed for Gas in Kit, Refrigerator, Stainless Steel Appliance(s), Stove-Gas, Tankless Water Heater
- Laundry: Electric Dryer Hookup, Washer Hookup, In Basement, Laundry Room, Basement Area, Laundry (ROOM), Yes
Features
- Recessed Lighting, Crown Molding, Smooth Ceilings, Linen Closet, Double Vanity, Tub/Shower Combo, Walk-In Closet(s)
- Flooring: Hardwood, Tile
- Basement: Partial,Partially Finished,Daylight,Bath/Stubbed
- Attic: Other,Yes
- Number of fireplaces: 2
- Fireplace features: Gas Starter, Stone, Gas Log, Living Room, Outdoors, Gas, Wood Burning, Outside
Interior area
- Total interior livable area: 2,345 sqft
- Finished area above ground: 1,691
- Finished area below ground: 654
Video & virtual tour
Property
Parking
- Total spaces: 1
- Parking features: Driveway, Off Street
- Carport spaces: 1
- Has uncovered spaces: Yes
Features
- Levels: One and One Half
- Stories: 1.5
- Patio & porch: Open (PATIO), Patio, Porch Screened, Screened (DECK), Deck
- Exterior features: Lighting, Sprinkler System
- Pool features: None
- Fencing: Fenced
- View description: None
- Waterfront features: No
Lot
- Size: 7,840 Square Feet
Details
- Additional structures: Storage
- Parcel number: 2800064021014.000
- Special conditions: N/A
Construction
Type & style
- Home type: SingleFamily
- Property subtype: Single Family Residence
Materials
- Shingle Siding, Other
- Foundation: Basement
Condition
- Year built: 1953
Utilities & green energy
- Sewer: Septic Tank
- Water: Public
Community & HOA
Community
- Subdivision: English Village
Location
- Region: Birmingham
Financial & listing details
- Price per square foot: $316/sqft
- Tax assessed value: $612,500
- Annual tax amount: $6,624
- Price range: $739.9K - $739.9K
- Date on market: 10/16/2026
- Road surface type: Paved
Estimated market value
Not available
Estimated sales range
Not available
Not available
Price history
| Date | Event | Price |
|---|---|---|
| 10/20/2026 | Listed for sale | $739,900+64.4%$316/sqft |
Source:  GALMLS #21467906 Report a problem | ||
| 5/1/2020 | Sold | $450,000+60.7%$192/sqft |
Source: Public Record Report a problem | ||
| 8/15/2012 | Sold | $280,000-12.5%$119/sqft |
Source: Public Record Report a problem | ||
| 3/27/2007 | Sold | $320,000+664.9%$136/sqft |
Source: Public Record Report a problem | ||
| 10/1/2001 | Sold | $41,835-78%$18/sqft |
Source: Public Record Report a problem | ||
| 3/10/2000 | Sold | $190,000$81/sqft |
Source: Public Record Report a problem | ||
Public tax history
| Year | Property taxes | Tax assessment |
|---|---|---|
| 2025 | $6,624 +7% | $61,260 +6.9% |
| 2024 | $6,193 -0.2% | $57,300 -0.2% |
| 2023 | $6,208 +13.7% | $57,440 +13.6% |
| 2022 | $5,460 +23.3% | $50,580 +23% |
| 2021 | $4,429 -7.1% | $41,120 -7.1% |
| 2020 | $4,769 +18.7% | $44,240 +7.6% |
| 2019 | $4,018 +13.9% | $41,120 +13.7% |
| 2018 | $3,527 +10.9% | $36,160 +10.7% |
| 2017 | $3,180 -5.2% | $32,660 -5.1% |
| 2016 | $3,355 +15% | $34,420 +14.7% |
| 2015 | $2,917 +20.5% | $30,000 +7.1% |
| 2014 | $2,421 -6.9% | $28,020 |
| 2013 | $2,600 | $28,020 +6.7% |
| 2012 | $2,600 -0.6% | $26,260 -0.6% |
| 2011 | $2,616 +2.4% | $26,420 +2.4% |
| 2010 | $2,553 | $25,790 |
| 2009 | $2,553 -16.4% | $25,790 -16.4% |
| 2008 | $3,053 +11.6% | $30,840 +11.6% |
| 2007 | $2,736 +1.1% | $27,640 +1.1% |
| 2006 | $2,706 +8.7% | $27,330 +8.7% |
| 2005 | $2,489 -1.1% | $25,140 -50.6% |
| 2004 | $2,516 +27.8% | $50,840 +27.8% |
| 2003 | $1,969 +22.4% | $39,780 +145% |
| 2002 | $1,608 | $16,240 |
| 2001 | $1,608 -50% | $16,240 -50% |
| 2000 | $3,216 | $32,480 |
Find assessor info on the county website
Monthly payment
Est. payment
Payment breakdown
Explore the cost of this home by adjusting the details. Changes won't be saved.Climate risks
Neighborhood: 35223
Nearby schools
Schools provided by the listing agent
- Elementary: Mountain Brook
- Middle: Mountain Brook
- High: Mountain Brook
Source: GALMLS. This data may not be complete. We recommend contacting the local school district to confirm school assignments for this home.
- $--1 bd1 ba-- sqft2105 English Village Ln #B, Birmingham, AL 35223Off Market
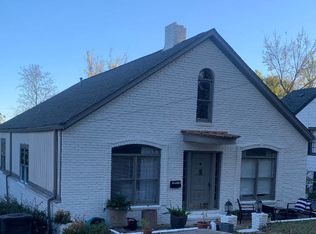
- $535,2003 bd1 ba1.5k sqft2109 English Village Ln, Birmingham, AL 35223Off Market
- $573,700-- bd-- ba3k sqft2105 English Village Ln, Birmingham, AL 35223Sold
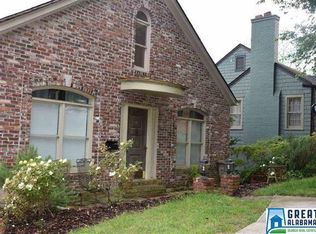
- $1,9652 bd1 ba-- sqft2105 English Village Ln #A, Birmingham, AL 35223For Rent
Similar homes
- $769,0004 bd3 ba2.3k sqft4180 Winston Way, Birmingham, AL 35213For Sale

 MLS ID #21467929, Isabelle Lawson, RealtySouth-MB-Cahaba Rd. GALMLS
- $799,9003 bd2 ba1.6k sqft1629 Manhattan St, Homewood, AL 35209For Sale
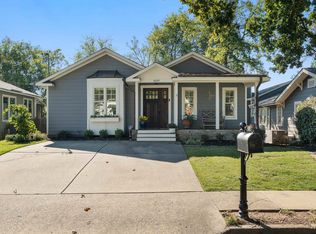 MLS ID #21467959, Stacy Flippen, ARC Realty Mountain Brook. GALMLS
- $699,0003 bd2 ba1.6k sqft2754 Milner Ct S, Birmingham, AL 35205For Sale
 MLS ID #21465516, Helen Drennen, RealtySouth-MB-Cahaba Rd. GALMLS
- $575,0003 bd2 ba1.7k sqft2024 21st Ave S, Birmingham, AL 35209For Sale
 MLS ID #21466879, Fulton Williams, LAH Sotheby's International Realty Crestline. GALMLS
- $430,0003 bd2 ba2.2k sqft212 Edgeview Ave, Birmingham, AL 35209For SaleMLS ID #21467824, Will Post, Keller Williams Realty Vestavia. GALMLS
- $675,0004 bd4 ba2.8k sqft400 Vesclub Dr, Vestavia, AL 35216For SaleMLS ID #21466662, Lauren Preston, Keller Williams Realty Vestavia. GALMLS
- $729,9003 bd3 ba3k sqft3136 Wellington Pkwy, Birmingham, AL 35243For SaleMLS ID #21465816, Betsy Dreher, Ray & Poynor Properties. GALMLS
- $769,9004 bd3 ba3.1k sqftTba, Birmingham, AL 35216For SaleMLS ID #21466586, Megan Twitty Kincaid, ARC Realty Vestavia. GALMLS
- $628,0004 bd4 ba2.9k sqft1845 Saulter Rd, Homewood, AL 35209For SaleMLS ID #21464463, Bridget Sikora, Ray & Poynor Properties. GALMLS
- $619,9004 bd3 ba1.5k sqftAtt, Homewood, AL 35209For SaleMLS ID #21454503, David Dutton, LAH Sotheby's International Realty Crestline. GALMLS
- $554,9005 bd3 ba2.5k sqft1408 Holly Oak Dr, Vestavia Hills, AL 35226For SaleMLS ID #21467491, Kristin Martin, ARC Realty Vestavia. GALMLS
- $725,0005 bd4 ba2.8k sqft4271 Hamlin Pl, Vestavia, AL 35242For SaleMLS ID #21463082, Michelle Creamer, ARC Realty Vestavia-Liberty Pk. GALMLS
- $775,0003 bd3 ba3k sqftTbd, Birmingham, AL 35205For SaleMLS ID #21392047, Billy Valekis, ARC Realty Vestavia. GALMLS
- $649,9004 bd5 ba2.6k sqft1058 Highland Park Pl, Birmingham, AL 35242For SaleMLS ID #21467946, Sissy Barrett, RE/MAX Advantage. GALMLS
- $600,0005 bd3 ba3.2k sqft1575 Valley View Cir, Birmingham, AL 35209For SaleMLS ID #21460920, Heather Pierce, Keller Williams Homewood. GALMLS
- $649,9004 bd3 ba2.3k sqftAtt, Birmingham, AL 35209For SaleMLS ID #21456812, Scott Butler, ARC Realty - Homewood. GALMLS
- $575,0003 bd3 ba1.5k sqft107 Windhaven Rd, Homewood, AL 35209For SaleMLS ID #21464419, Jamie Goff, ARC Realty - Homewood. GALMLS
- $539,9994 bd3 ba2.5k sqft2705 Caldwell Ave S, Birmingham, AL 35205For SaleMLS ID #21450274, Minnie Rivera, Keller Williams Realty Hoover. GALMLS
- $769,0005 bd4 ba2.9k sqftSpectrum, Birmingham, AL 35226For SaleMLS ID #21466760, Mo Deeb, Mo Deeb Realty Group. GALMLS
- $489,0003 bd2 ba1.9k sqftAvailable, Birmingham, AL 35209For SaleMLS ID #21457202, Amy Lawson, RealtySouth-MB-Cahaba Rd. GALMLS
