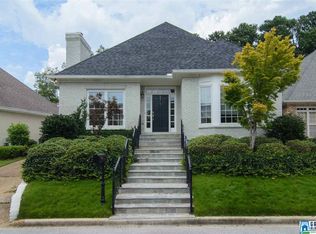
Located in Wellington Park, this beautifully maintained home sits on a quiet cul-de-sac just off Overton Road in the heart of Cahaba Heights. Freshly painted inside and out, the home welcomes you with rich hardwood floors and an open-concept layout filled with natural light. A marble-tiled fireplace anchors the living room, which flows seamlessly into the dining area. The bright kitchen features stone countertops, stainless steel appliances, and bar seating, opening to a cozy breakfast room with double doors that lead outside. The spacious main-level primary suite offers direct patio access, a private desk area, and a full ensuite bath with separate vanities, a jetted tub, and a large walk-in shower. Two bedrooms, a full bathroom, and a bonus room provide additional living space upstairs, while the open brick patio offers a peaceful garden setting for enjoying the outdoors.
For sale
$729,900
3136 Wellington Pkwy, Birmingham, AL 35243
3beds
3,012sqft
Single Family Residence
Built in 1991
6,534 Square Feet Lot
$-- Zestimate®
$242/sqft
$67/mo HOA
What's special
- 26 days
- 1,398
- 83
Likely to sell faster than
Zillow last checked:
Listing updated:
Listed by:
Betsy Dreher 205-936-5971,
Ray & Poynor Properties,
Jane Huston Crommelin 205-527-4251,
Ray & Poynor Properties
Source: GALMLS,MLS#: 21465816
Facts & features
Interior
Bedrooms & bathrooms
- Bedrooms: 3
- Bathrooms: 3
- Full bathrooms: 2
- 1/2 bathrooms: 1
Rooms
- Room types: Bedroom, Breakfast Room (ROOM), Dining Room, Bathroom, Half Bath (ROOM), Kitchen, Master Bathroom, Master Bedroom, Office/Study (ROOM)
Primary bedroom
- Level: First
Bedroom 1
- Level: Second
Bedroom 2
- Level: Second
Primary bathroom
- Level: First
Bathroom 1
- Level: First
Dining room
- Level: First
Kitchen
- Features: Breakfast Bar, Eat-in Kitchen
- Level: First
Living room
- Level: First
Basement
- Area: 0
Office
- Level: Second
Heating
- Central, Natural Gas
Cooling
- Central Air, Electric, Zoned, Ceiling Fan(s)
Appliances
- Included: Gas Cooktop, Dishwasher, Disposal, Microwave, Electric Oven, Refrigerator, Stainless Steel Appliance(s), Gas Water Heater
- Laundry: Electric Dryer Hookup, Sink, Washer Hookup, Main Level, Laundry Room, Laundry (ROOM), Yes
Features
- Central Vacuum, High Ceilings, Smooth Ceilings, Linen Closet, Separate Shower, Double Vanity
- Flooring: Hardwood, Tile
- Windows: Storm Window(s)
- Basement: Crawl Space
- Attic: Walk-In,Yes
- Number of fireplaces: 1
- Fireplace features: Marble (FIREPL), Family Room, Gas
Interior area
- Total interior livable area: 3,012 sqft
- Finished area above ground: 3,012
- Finished area below ground: 0
Video & virtual tour
Property
Parking
- Total spaces: 2
- Parking features: Attached, Driveway, Off Street, Garage Faces Side
- Attached garage spaces: 2
- Has uncovered spaces: Yes
Accessibility
- Accessibility features: Ramps
Features
- Levels: One and One Half
- Stories: 1.5
- Patio & porch: Open (PATIO), Patio
- Pool features: None
- Has spa: Yes
- Spa features: Bath
- Fencing: Fenced
- View description: None
- Waterfront features: No
Lot
- Size: 6,534 Square Feet
- Features: Cul-De-Sac, Interior Lot, Few Trees
Details
- Parcel number: 2800151009007.036
- Special conditions: N/A
Construction
Type & style
- Home type: SingleFamily
- Property subtype: Single Family Residence
- Attached to another structure: Yes
Materials
- Brick
Condition
- Year built: 1991
Utilities & green energy
- Electric: Generator
- Water: Public
- Utilities for property: Sewer Connected, Underground Utilities
Community & HOA
Community
- Features: Street Lights, Curbs
- Security: Security System
- Subdivision: Wellington
HOA
- Has HOA: Yes
- Services included: Maintenance Grounds
- HOA fee: $200 quarterly
Location
- Region: Birmingham
Financial & listing details
- Price per square foot: $242/sqft
- Tax assessed value: $712,900
- Annual tax amount: $6,602
- Price range: $729.9K - $729.9K
- Date on market: 9/23/2026
- Road surface type: Paved
Estimated market value
Not available
Estimated sales range
Not available
Not available
Price history
| Date | Event | Price |
|---|---|---|
| 9/29/2026 | Listed for sale | $729,900+4.4%$242/sqft |
Source:  GALMLS #21465816 Report a problem GALMLS #21465816 Report a problem | ||
| 11/19/2025 | Sold | $699,000+12.7%$232/sqft |
Source: GALMLS #21437195 Report a problem | ||
| 4/13/2022 | Sold | $620,000+5.1%$206/sqft |
Source: GALMLS #1316011 Report a problem | ||
| 4/11/2022 | Pending sale | $589,900$196/sqft |
Source: GALMLS #1316011 Report a problem | ||
| 4/8/2022 | Listed for sale | $589,900+33.8%$196/sqft |
Source: GALMLS #1316011 Report a problem | ||
| 10/16/2017 | Sold | $441,000+0.5%$146/sqft |
Source: GALMLS #793140 Report a problem | ||
| 8/16/2017 | Listed for sale | $439,000$146/sqft |
Source: Ray & Poynor Properties #793140 Report a problem | ||
Public tax history
| Year | Property taxes | Tax assessment |
|---|---|---|
| 2025 | $6,602 +5.2% | $71,300 +5.2% |
| 2024 | $6,276 | $67,780 |
| 2023 | $6,276 +20.4% | $67,780 +8.1% |
| 2022 | $5,213 +37.8% | $62,680 +36% |
| 2021 | $3,783 -11.8% | $46,080 -8.1% |
| 2020 | $4,292 +12.3% | $50,160 +12.2% |
| 2019 | $3,823 -54% | $44,720 -50.1% |
| 2018 | $8,304 +128.8% | $89,680 +125.6% |
| 2017 | $3,629 | $39,760 |
| 2016 | $3,629 | $39,760 |
| 2015 | $3,629 -0.2% | $39,760 +1.3% |
| 2014 | $3,635 | $39,260 |
| 2013 | $3,635 | $39,260 |
| 2012 | $3,635 -1.2% | $39,260 -1.2% |
| 2011 | $3,681 | $39,750 |
| 2010 | $3,681 | $39,750 |
| 2009 | $3,681 -3.4% | $39,750 -3.4% |
| 2008 | $3,812 +12.9% | $41,170 +12.9% |
| 2007 | $3,377 -1.4% | $36,470 -1.4% |
| 2006 | $3,423 +7.7% | $36,970 +7.7% |
| 2005 | $3,180 +2.1% | $34,340 -48.9% |
| 2004 | $3,114 +3.3% | $67,260 +3.3% |
| 2003 | $3,015 +148.8% | $65,120 +169.2% |
| 2002 | $1,212 | $24,190 |
| 2001 | $1,212 | $24,190 |
| 2000 | $1,212 | $24,190 |
Find assessor info on the county website
Monthly payment
Est. payment
Payment breakdown
Explore the cost of this home by adjusting the details. Changes won't be saved.Climate risks
Neighborhood: 35243
Nearby schools
Schools provided by the listing agent
- Elementary: Vestavia Cahaba Heights
- Middle: Pizitz
- High: Vestavia Hills
Source: GALMLS. This data may not be complete. We recommend contacting the local school district to confirm school assignments for this home.

Similar homes
- $739,9003 bd3 ba2.3k sqftSpectrum, Birmingham, AL 35223For Sale

 MLS ID #21467906, Stephanie Robinson, RealtySouth-MB-Cahaba Rd. GALMLS
 - $549,9003 bd2 ba2.2k sqft2400 Christopher Pl, Birmingham, AL 35243For Sale
 MLS ID #21464972, Jane Huston Crommelin, Ray & Poynor Properties. GALMLS
 - $675,0004 bd4 ba2.8k sqft400 Vesclub Dr, Vestavia, AL 35216For Sale
 MLS ID #21466662, Lauren Preston, Keller Williams Realty Vestavia. GALMLS
 - $725,0005 bd4 ba2.8k sqft4271 Hamlin Pl, Vestavia, AL 35242For Sale
 MLS ID #21463082, Michelle Creamer, ARC Realty Vestavia-Liberty Pk. GALMLS
 - $695,0003 bd3 ba2.8k sqft922 Caledonian Way, Vestavia, AL 35242For SaleMLS ID #21464876, Michelle Creamer, ARC Realty Vestavia-Liberty Pk. GALMLS
- $699,0004 bd3 ba3.5k sqft5553 Afton Dr, Birmingham, AL 35242For SaleMLS ID #21464519, Adam Booker, Keller Williams Realty Vestavia. GALMLS
- $734,9004 bd4 ba2.7k sqft1133 Ninas Way, Birmingham, AL 35243For SaleMLS ID #21463690, ASHTON NESMITH, CRE Residential LLC. GALMLS
- $699,9004 bd5 ba4.3k sqftSpectrum; At&t, Birmingham, AL 35242For SaleMLS ID #21463529, Melissa Wise, RealtySouth-Inverness Office. GALMLS
- $699,9005 bd4 ba3.3k sqft3200 Altaloma Dr, Birmingham, AL 35216For SaleMLS ID #21465234, Jana Hanna, RealtySouth-OTM-Acton Rd. GALMLS
- $649,9004 bd5 ba2.6k sqft1058 Highland Park Pl, Birmingham, AL 35242For SaleMLS ID #21467946, Sissy Barrett, RE/MAX Advantage. GALMLS
- $769,9004 bd3 ba3.1k sqftTba, Birmingham, AL 35216For SaleMLS ID #21466586, Megan Twitty Kincaid, ARC Realty Vestavia. GALMLS
- $769,0004 bd5 ba4.2k sqftAtt, Spectrum, Birmingham, AL 35242For SaleMLS ID #21466278, Howard Whatley, ARC Realty 280. GALMLS
- $1,075,0004 bd4 ba4.2k sqft1724 Indian Creek Dr, Vestavia, AL 35243For SaleMLS ID #21455367, Patti Henderson, Smartway Real Estate LLC. GALMLS
- $724,9004 bd4 ba3.1k sqftVerizon, Birmingham, AL 35242For SaleMLS ID #21459611, Danny Dambro, ARC Realty 280. GALMLS
- $699,0003 bd2 ba1.6k sqft2754 Milner Ct S, Birmingham, AL 35205For SaleMLS ID #21465516, Helen Drennen, RealtySouth-MB-Cahaba Rd. GALMLS
- $785,0004 bd4 ba3.8k sqft2048 Glen Eagle Ln, Birmingham, AL 35242For SaleMLS ID #21459083, Patti Henderson, Smartway Real Estate LLC. GALMLS
- $509,9004 bd3 ba2.9k sqftAtt Fiber Or Spectrum, Birmingham, AL 35244For SaleMLS ID #21468006, Gina Trent-McLaughlin, Allen & Associates Realty, Inc. GALMLS
- $729,0004 bd4 ba3.2k sqftInternet, Birmingham, AL 35242For SaleMLS ID #21463125, Manda Luccasen, ARC Realty Vestavia. GALMLS
- $628,0004 bd4 ba2.9k sqft1845 Saulter Rd, Homewood, AL 35209For SaleMLS ID #21464463, Bridget Sikora, Ray & Poynor Properties. GALMLS
- $669,9005 bd4 ba3.3k sqftSpectrum / A T & T, Indian Springs, AL 35124For SaleMLS ID #21465167, Pam Grant, ARC Realty 280. GALMLS
