Welcome to Woodford, one of Inverness's most established and sought after neighborhoods. This 4 bedroom, 2.5 bath home has been fully remodeled with true designer finishes throughout, no detail overlooked. The kitchen has been completely reimagined and the living spaces feel fresh and current, while a striking emerald powder room adds real personality you will not find in a builder grade remodel. Outside, the beautifully landscaped corner lot sets the home apart, anchored by a huge covered and screened back porch built for everyday living, plus a separate uncovered porch made for grilling. With 2,816 square feet on the main and second floor and 3,520 total square feet including the finished and unfinished basement, there is room to grow. Zoned for Inverness Elementary and Oak Mountain Middle and High School, and an easy golf cart ride to Inverness Country Club, this is Inverness living at its best, minutes from Highway 280 shopping and jobs, without the daily traffic grind.
For sale
Price cut: $16K (10/13)
$699,000
5553 Afton Dr, Birmingham, AL 35242
4beds
3,520sqft
Single Family Residence
Built in 1984
0.36 Acres Lot
$-- Zestimate®
$199/sqft
$-- HOA
What's special
Beautifully landscaped corner lot
- 35 days
- 1,973
- 184
Likely to sell faster than
Zillow last checked:
Listing updated:
Listed by:
Adam Booker 205-492-6543,
Keller Williams Realty Vestavia
Source: GALMLS,MLS#: 21464519
Facts & features
Interior
Bedrooms & bathrooms
- Bedrooms: 4
- Bathrooms: 3
- Full bathrooms: 2
- 1/2 bathrooms: 1
Rooms
- Room types: Bedroom, Bonus Room, Den/Family (ROOM), Bathroom, Half Bath (ROOM), Kitchen, Master Bathroom, Master Bedroom
Primary bedroom
- Level: Second
Bedroom 1
- Level: Second
Bedroom 2
- Level: Second
Bedroom 3
- Level: Second
Primary bathroom
- Level: Second
Bathroom 1
- Level: First
Family room
- Level: First
Kitchen
- Features: Stone Counters
- Level: First
Living room
- Level: First
Basement
- Area: 1408
Heating
- Electric, Heat Pump
Cooling
- Electric, Heat Pump
Appliances
- Included: Gas Cooktop, Dishwasher, Disposal, Electric Oven, Refrigerator, Electric Water Heater
- Laundry: Electric Dryer Hookup, Washer Hookup, Main Level, Laundry Room, Yes
Features
- None, High Ceilings, Smooth Ceilings, Linen Closet, Shared Bath, Tub/Shower Combo, Walk-In Closet(s)
- Flooring: Hardwood, Tile
- Basement: Full,Partially Finished,Daylight
- Attic: Pull Down Stairs,Yes
- Number of fireplaces: 1
- Fireplace features: Brick (FIREPL), Family Room, Wood Burning
Interior area
- Total interior livable area: 3,520 sqft
- Finished area above ground: 2,816
- Finished area below ground: 704
Video & virtual tour
Property
Parking
- Total spaces: 2
- Parking features: Basement, Driveway, On Street, Garage Faces Rear
- Attached garage spaces: 2
- Has uncovered spaces: Yes
Features
- Levels: 2+ story
- Patio & porch: Covered, Open (PATIO), Screened, Patio, Porch Screened, Covered (DECK), Open (DECK), Screened (DECK), Deck
- Pool features: None
- View description: None
- Waterfront features: No
Lot
- Size: 0.36 Acres
Details
- Parcel number: 101020005013.000
- Special conditions: N/A
Construction
Type & style
- Home type: SingleFamily
- Property subtype: Single Family Residence
Materials
- Brick
- Foundation: Basement
Condition
- Year built: 1984
Utilities & green energy
- Water: Public
- Utilities for property: Sewer Connected, Underground Utilities
Community & HOA
Community
- Subdivision: Inverness Woodford
Location
- Region: Birmingham
Financial & listing details
- Price per square foot: $199/sqft
- Tax assessed value: $486,700
- Annual tax amount: $2,142
- Price range: $699K - $699K
- Date on market: 9/9/2026
Estimated market value
Not available
Estimated sales range
Not available
Not available
Price history
| Date | Event | Price |
|---|---|---|
| 10/13/2026 | Price change | $699,000-2.2%$199/sqft |
Source:  GALMLS #21464519 Report a problem GALMLS #21464519 Report a problem | ||
| 9/28/2026 | Price change | $715,000-1.4%$203/sqft |
Source: GALMLS #21464519 Report a problem | ||
| 9/10/2026 | Listed for sale | $725,000+55.9%$206/sqft |
Source: GALMLS #21464519 Report a problem | ||
| 6/16/2023 | Sold | $465,000$132/sqft |
Source: GALMLS #1350514 Report a problem | ||
| 5/18/2023 | Contingent | $465,000$132/sqft |
Source: GALMLS #1350514 Report a problem | ||
| 5/16/2023 | Listed for sale | $465,000-3%$132/sqft |
Source: GALMLS #1350514 Report a problem | ||
| 4/25/2023 | Listing removed | -- |
Source: GALMLS #1350514 Report a problem | ||
| 4/20/2023 | Contingent | $479,500$136/sqft |
Source: GALMLS #1350514 Report a problem | ||
| 4/13/2023 | Listed for sale | $479,500+166.5%$136/sqft |
Source: GALMLS #1350514 Report a problem | ||
| 8/14/2013 | Sold | $179,900-26.3%$51/sqft |
Source: Agent Provided Report a problem | ||
| 10/5/2001 | Sold | $244,000$69/sqft |
Source: Public Record Report a problem | ||
Public tax history
| Year | Property taxes | Tax assessment |
|---|---|---|
| 2025 | $2,142 +2.1% | $48,680 +2.1% |
| 2024 | $2,098 +7.2% | $47,680 +5% |
| 2023 | $1,957 +8.8% | $45,400 +8.6% |
| 2022 | $1,798 +9.1% | $41,800 +8.9% |
| 2021 | $1,649 +6.9% | $38,400 +6.7% |
| 2020 | $1,542 +2.5% | $35,980 +2.4% |
| 2019 | $1,504 | $35,120 +20.1% |
| 2017 | $1,504 +24.8% | $29,240 +5% |
| 2015 | $1,205 +3.2% | $27,840 +1.3% |
| 2014 | $1,168 | $27,480 |
| 2013 | $1,168 | $27,480 |
| 2012 | $1,168 -0.8% | $27,480 -0.8% |
| 2011 | $1,178 -1.7% | $27,700 -1.6% |
| 2010 | $1,198 -0.9% | $28,160 -0.8% |
| 2009 | $1,209 +0.7% | $28,400 +0.7% |
| 2007 | $1,200 +9.8% | $28,200 -89.1% |
| 2005 | $1,092 +3.8% | $257,600 +3.7% |
| 2004 | $1,052 | $248,300 |
| 2003 | $1,052 +9.4% | -- |
| 2002 | $961 +6.3% | -- |
| 2001 | $904 | -- |
Find assessor info on the county website
Monthly payment
Est. payment
Payment breakdown
Explore the cost of this home by adjusting the details. Changes won't be saved.Climate risks
Neighborhood: 35242
Nearby schools
Schools provided by the listing agent
- Elementary: Inverness
- Middle: Oak Mountain
- High: Oak Mountain
Source: GALMLS. This data may not be complete. We recommend contacting the local school district to confirm school assignments for this home.
Similar homes
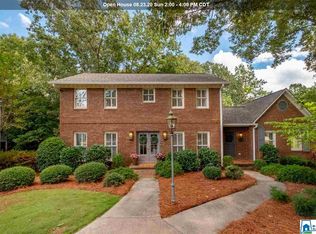
- $625,0005 bd4 ba2.7k sqft5132 Kirkwall Ln, Birmingham, AL 35242For Sale
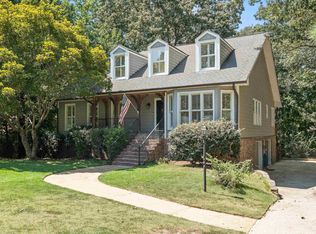
 MLS ID #21463318, Drew Taylor, Keller Williams Realty Vestavia. GALMLS
 - $799,0004 bd5 ba4.5k sqftAtt Fiber, Birmingham, AL 35242For Sale
 MLS ID #21458348, Dina Hendrix, ARC Realty - Homewood. GALMLS
 - $699,9004 bd5 ba4.3k sqftSpectrum; At&t, Birmingham, AL 35242For Sale
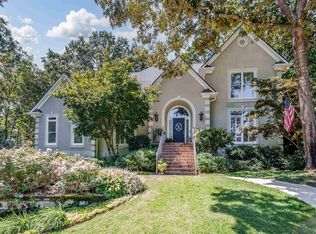 MLS ID #21463529, Melissa Wise, RealtySouth-Inverness Office. GALMLS
 - $624,9004 bd4 ba3k sqft4516 Eagle Point Dr, Birmingham, AL 35242For Sale
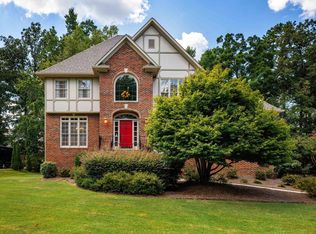 MLS ID #21464496, Dawn Kirkland, RE/MAX Advantage. GALMLS
 - $685,0005 bd5 ba4k sqft1006 Fairmont Cir, Birmingham, AL 35242For SaleMLS ID #21455534, Rachel Mooney, ARC Realty - Hoover. GALMLS
- $675,0004 bd4 ba2.8k sqft400 Vesclub Dr, Vestavia, AL 35216For SaleMLS ID #21466662, Lauren Preston, Keller Williams Realty Vestavia. GALMLS
- $449,9004 bd4 ba3k sqft1278 Eagle Park Rd, Birmingham, AL 35242For SaleMLS ID #21467414, Mike Kim, LAH Sotheby's International Realty Hoover. GALMLS
- $699,0005 bd5 ba3.4k sqftOwner Choice, Birmingham, AL 35242For SaleMLS ID #21453165, Beth Thomas, Keller Williams Realty Vestavia. GALMLS
- $699,9005 bd5 ba4.6k sqft4400 Ashington Cir, Birmingham, AL 35242For SaleMLS ID #21440955, Lisa Perry, Keller Williams Realty Vestavia. GALMLS
- $749,9005 bd5 ba4.6k sqft4227 Ashington Dr, Birmingham, AL 35242For SaleMLS ID #21462981, Lisa Perry, Keller Williams Realty Vestavia. GALMLS
- $769,0004 bd5 ba4.2k sqftAtt, Spectrum, Birmingham, AL 35242For SaleMLS ID #21466278, Howard Whatley, ARC Realty 280. GALMLS
- $670,0005 bd5 ba4.9k sqft1941 River Way Dr, Birmingham, AL 35244For SaleMLS ID #21465375, Nakia Walker, Opendoor Brokerage LLC. GALMLS
- $725,0005 bd4 ba2.8k sqft4271 Hamlin Pl, Vestavia, AL 35242For SaleMLS ID #21463082, Michelle Creamer, ARC Realty Vestavia-Liberty Pk. GALMLS
- $729,9003 bd3 ba3k sqft3136 Wellington Pkwy, Birmingham, AL 35243For SaleMLS ID #21465816, Betsy Dreher, Ray & Poynor Properties. GALMLS
- $824,0004 bd4 ba3.4k sqftAt&t, Birmingham, AL 35242For SaleMLS ID #21466505, Sarah Eddy, ARC Realty Vestavia. GALMLS
- $550,0004 bd3 ba2.5k sqft2309 Woodcreek Dr, Birmingham, AL 35226For SaleMLS ID #21466927, Shannon Wilks, Sold South Realty. GALMLS
- $579,9004 bd3 ba2.7k sqftAt&t, Spectrum, Birmingham, AL 35242For SaleMLS ID #21459253, Susette Clark-Walker, RealtySouth-OTM-Acton Rd. GALMLS
- $769,0005 bd4 ba2.9k sqftSpectrum, Birmingham, AL 35226For SaleMLS ID #21466760, Mo Deeb, Mo Deeb Realty Group. GALMLS
- $769,9004 bd3 ba3.1k sqftTba, Birmingham, AL 35216For SaleMLS ID #21466586, Megan Twitty Kincaid, ARC Realty Vestavia. GALMLS
- $599,9004 bd3 ba3.1k sqft2601 Fargo Dr, Birmingham, AL 35226For SaleMLS ID #21460203, Yanxi Zhang, ARC Realty Vestavia. GALMLS
