Location, views, and space come together beautifully at 400 Vesclub Drive! Nestled in the highly desirable Vestavia Hills community and zoned for excellent schools, this spacious 4-bedroom, 4-bath home offers the perfect blend of comfort and style. Take in the beautiful views while enjoying generous living spaces designed for both everyday living and entertaining. Several recent upgrades add a fresh, updated feel and make this home truly move-in ready. With four bedrooms, two full baths and two half baths, a fantastic location, and plenty of room to spread out, this is a home that checks all the boxes.
Whether you're relaxing at home, hosting friends and family, or enjoying all that Vestavia Hills has to offer, 400 Vesclub Drive is ready to welcome you home!
For sale
$699,000
400 Vesclub Dr, Vestavia, AL 35216
4beds
4baths
2,433sqft
Single Family Residence
Built in ----
0.65 Acres Lot
$672,400 Zestimate®
$287/sqft
$-- HOA
What's special
Beautiful views
- 12 days |
- 2,070 |
- 82 |
Zillow last checked:
Listing updated:
Listed by:
Terri ORear 205-522-7127,
RealtySouth The Harbin Company
Source: Walker County Area MLS,MLS#: 26-1654
Facts & features
Interior
Bedrooms & bathrooms
- Bedrooms: 4
- Bathrooms: 4
Features
- Basement: Finished
- Has fireplace: No
Interior area
- Total structure area: 2,433
- Total interior livable area: 2,433 sqft
Property
Parking
- Total spaces: 2
- Parking features: Attached
- Attached garage spaces: 2
Features
- Stories: 3
- Waterfront features: No - None
Lot
- Size: 0.65 Acres
Details
- Parcel number: 2800203000036000
- Zoning: _
Construction
Type & style
- Home type: SingleFamily
- Architectural style: Traditional
- Property subtype: Single Family Residence
Materials
- Brick, Brick Veneer
- Roof: Composition
Condition
- Existing Structure,Excellent
- New construction: No
Utilities & green energy
- Electric: Alabama Power
Community & HOA
Community
- Subdivision: Vestavia Club Estates
Location
- Region: Vestavia
Financial & listing details
- Price per square foot: $287/sqft
- Tax assessed value: $546,400
- Annual tax amount: $5,007
- Date on market: 8/13/2026
Estimated market value
$672,400
$639,000 - $706,000
$4,134/mo
Price history
| Date | Event | Price |
|---|---|---|
| 8/13/2026 | Listed for sale | $699,000+51.3%$287/sqft |
Source: Walker County Area MLS #26-1654 Report a problem | ||
| 8/31/2020 | Sold | $462,000-3.7%$190/sqft |
Source:  GALMLS #876726 Report a problem GALMLS #876726 Report a problem | ||
| 8/2/2020 | Pending sale | $479,900$197/sqft |
Source: RealtySouth #876726 Report a problem | ||
| 7/13/2020 | Price change | $479,900-2%$197/sqft |
Source: RealtySouth #876726 Report a problem | ||
| 3/6/2020 | Listed for sale | $489,900-1%$201/sqft |
Source: RealtySouth-MB-Crestline #876726 Report a problem | ||
| 1/2/2020 | Listing removed | $494,999$203/sqft |
Source: RealtySouth-MB-Crestline #859758 Report a problem | ||
| 11/5/2019 | Price change | $494,999-1%$203/sqft |
Source: RealtySouth #859758 Report a problem | ||
| 9/12/2019 | Listed for sale | $500,000+100%$206/sqft |
Source: RealtySouth-MB-Crestline #859758 Report a problem | ||
| 7/1/2002 | Sold | $250,000+8%$103/sqft |
Source: Public Record Report a problem | ||
| 6/2/1998 | Sold | $231,500$95/sqft |
Source: Public Record Report a problem | ||
Public tax history
| Year | Property taxes | Tax assessment |
|---|---|---|
| 2025 | $5,007 +6.8% | $54,640 +6.7% |
| 2024 | $4,688 | $51,200 |
| 2023 | $4,688 +2.4% | $51,200 +2.4% |
| 2022 | $4,579 +6.5% | $50,020 +6.4% |
| 2021 | $4,299 -49.1% | $47,000 +3.1% |
| 2020 | $8,440 +2.8% | $45,580 -48.6% |
| 2019 | $8,208 +18.4% | $88,640 +18.4% |
| 2018 | $6,932 -4% | $74,860 -4% |
| 2017 | $7,221 +10.9% | $77,980 +10.9% |
| 2016 | $6,513 +6.9% | $70,340 +6.9% |
| 2015 | $6,095 +0.7% | $65,820 +1% |
| 2014 | $6,051 +0.2% | $65,180 |
| 2013 | $6,036 | $65,180 0% |
| 2012 | $6,036 +98.1% | $65,188 +98.1% |
| 2011 | $3,048 | $32,910 |
| 2010 | $3,048 | $32,910 |
| 2009 | $3,048 -1.5% | $32,910 -1.5% |
| 2008 | $3,093 +6.8% | $33,400 +6.8% |
| 2007 | $2,897 +7% | $31,280 +7% |
| 2006 | $2,707 +1.5% | $29,240 +1.5% |
| 2005 | $2,668 +3.7% | $28,820 -48.1% |
| 2004 | $2,573 +10.3% | $55,580 +10.3% |
| 2003 | $2,333 +11.3% | $50,380 +122.6% |
| 2002 | $2,095 | $22,630 |
| 2001 | $2,095 | $22,630 |
| 2000 | $2,095 | $22,630 |
Find assessor info on the county website
Monthly payment
Est. payment
Payment breakdown
Explore the cost of this home by adjusting the details. Changes won't be saved.Climate risks
Neighborhood: 35216
Nearby schools
GreatSchools rating
- 10/10Vestavia Hills Elementary School EastGrades: PK-5Distance: 0.7 mi
- 10/10Vestavia Hills High School Freshman CampusGrades: 9Distance: 2.2 mi
- 10/10Vestavia Hills High SchoolGrades: 10-12Distance: 2 mi
Schools provided by the listing agent
- Elementary: City
- Middle: City
- High: City
Source: Walker County Area MLS. This data may not be complete. We recommend contacting the local school district to confirm school assignments for this home.
- $779,4004 bd4 ba3.9k sqft404 Vesclub Dr, Vestavia, AL 35216Off Market
- $673,4003 bd4 ba4k sqft376 Vesclub Dr, Vestavia, AL 35216Off Market
- $737,6004 bd4 ba4.1k sqft408 Vesclub Pl, Vestavia, AL 35216Sold
- $807,3005 bd4 ba4.9k sqft405 Vesclub Dr, Vestavia, AL 35216Off Market
- $810,3004 bd4 ba3.9k sqft401 Vesclub Dr, Vestavia, AL 35216Off Market
- $765,3005 bd4 ba2.7k sqft409 Vesclub Dr, Vestavia, AL 35216Off Market
- $684,1004 bd3 ba4.1k sqft413 Vesclub Dr, Vestavia, AL 35216Off Market
- $1,758,1005 bd7 ba6.9k sqft412 Vesclub Pl, Vestavia, AL 35216Off Market
A local agent can set up tours, give advice and negotiate with sellers.
A local lender can help you make sure your offer is ready when you are.
Similar homes
- $674,9004 bd2 ba1.8k sqft920 Oaklawn Dr, Vestavia, AL 35216For Sale

 MLS ID #21455144, Megan Twitty Kincaid, ARC Realty Vestavia. GALMLS
 - $599,9004 bd3 ba2.6k sqft2836 Vestavia Forest Pl, Vestavia Hills, AL 35216For Sale
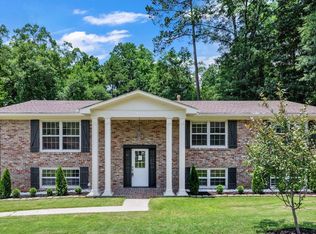 MLS ID #21455994, Freddy Guerra, Exp Realty LLC. GALMLS
 - $539,9004 bd3 ba2.5k sqft2301 Crossgate Trl, Birmingham, AL 35216For Sale
 MLS ID #21459618, Ashley Lewis, RealtySouth-MB-Crestline. GALMLS
 - $549,9003 bd2 ba2k sqft1128 Forest View Ln, Vestavia Hills, AL 35216For Sale
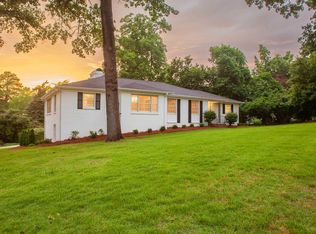 MLS ID #21455655, Hayden Wald, RealtySouth-OTM-Acton Rd. GALMLS
 - $634,9004 bd4 ba2.9k sqft1845 Saulter Rd, Homewood, AL 35209For SaleMLS ID #21459784, Bridget Sikora, Ray & Poynor Properties. GALMLS
- $665,9004 bd3 ba1.5k sqftAtt, Homewood, AL 35209For SaleMLS ID #21454503, David Dutton, LAH Sotheby's International Realty Crestline. GALMLS
- $675,0004 bd3 ba3.2k sqft626 47th St S, Birmingham, AL 35222For SaleMLS ID #21461456, Lynlee Hughes, ARC Realty Mountain Brook. GALMLS
- $649,9004 bd3 ba2.3k sqftAtt, Birmingham, AL 35209For SaleMLS ID #21456812, Scott Butler, ARC Realty - Homewood. GALMLS
- $635,0005 bd3 ba3.2k sqft1575 Valley View Cir, Birmingham, AL 35209For SaleMLS ID #21460920, Heather Pierce, Keller Williams Homewood. GALMLS
- $599,9004 bd3 ba3.1k sqft2601 Fargo Dr, Birmingham, AL 35226For SaleMLS ID #21460203, Yanxi Zhang, ARC Realty Vestavia. GALMLS
- $499,9004 bd3 ba2.1k sqft3633 Leslie Ann Rd, Birmingham, AL 35243For SaleMLS ID #21459809, Jana Hanna, RealtySouth-OTM-Acton Rd. GALMLS
- $645,0004 bd4 ba2.9k sqft2083 Baneberry Dr, Birmingham, AL 35244For SaleMLS ID #21462253, Chase Horton, Real Broker LLC. GALMLS
- $715,0004 bd4 ba3.3k sqft2085 Knollwood Pl, Birmingham, AL 35242For SaleMLS ID #21459086, Sissy Barrett, RE/MAX Advantage. GALMLS
- $734,9003 bd2 ba1.4k sqft531 Broadway St, Homewood, AL 35209For SaleMLS ID #21461340, Lynlee Hughes, ARC Realty Mountain Brook. GALMLS
- $575,0003 bd3 ba1.9k sqftAt&t Fiber, Birmingham, AL 35205For SaleMLS ID #21462807, Ashley Brigham, ARC Realty - Homewood. GALMLS
- $450,0004 bd3 ba2.1k sqftAt&t, Birmingham, AL 35243For SaleMLS ID #21459945, Steven Jacks, Real Broker LLC. GALMLS
- $724,9004 bd4 ba2.5k sqft1125 Ninas Way, Birmingham, AL 35243New ConstructionMLS ID #21453532, Jessica Armstrong, CRE Residential LLC. GALMLS
- $549,7503 bd3 ba2.1k sqft2717 Caldwell Ave S, Birmingham, AL 35205For SaleMLS ID #21462758, Katie Crommelin, Ray & Poynor Properties. GALMLS
- $995,0003 bd3 ba2k sqft3706 Mountain Park Cir, Birmingham, AL 35213For SaleMLS ID #21462916, Jane Huston Crommelin, Ray & Poynor Properties. GALMLS
- $979,0005 bd5 ba3.5k sqft871 Southbend Ln, Birmingham, AL 35216For SaleMLS ID #21456664, Nicole Hardekopf, ARC Realty Vestavia. GALMLS
