Private 1.1-Acre Retreat in Vestavia Hills Nestled on a private 1.1-acre wooded homesite, this beautifully maintained 4-bedroom, 3-bath home offers a rare blend of privacy, comfort, and modern updates in one of Vestavia Hills' most desirable neighborhoods. Thoughtfully improved with an updated kitchen featuring refinished cabinetry, new hardware, hardwood flooring, new appliances, updated bathrooms, luxury vinyl plank flooring in the lower level, fresh paint, updated lighting, and a new HVAC system, this home is truly move-in ready. Enjoy a spacious deck, cozy fire pit, and inviting outdoor spaces perfect for relaxing, entertaining, or creating lasting family memories, with room for kids to play and enjoy the outdoors. Surrounded by mature trees with a peaceful creek below, you'll experience exceptional privacy just minutes from shopping, dining, parks, and award-winning Vestavia Hills schools. NEW PRICE – $599,900. The updates make it beautiful. The setting makes it unforgettable.
For sale
$599,900
2836 Vestavia Forest Pl, Vestavia Hills, AL 35216
4beds
2,632sqft
:
Get pre-qualified$3,567/mo
Single Family Residence
Built in 1962
1.1 Acres Lot
$586,100 Zestimate®
$228/sqft
$-- HOA
What's special
New hvac systemUpdated bathroomsFresh paintNew hardwareSpacious deckRefinished cabinetryCozy fire pit
- 3 days |
- 783 |
- 41 |
Zillow last checked:
Listing updated:
Listed by:
Freddy Guerra CELL:2052668661,
Exp Realty LLC,
Cecilia Pintos Saldivia 205-566-1548,
eXp Realty, LLC Central
Source: GALMLS,MLS#: 21455994
Facts & features
Interior
Bedrooms & bathrooms
- Bedrooms: 4
- Bathrooms: 3
- Full bathrooms: 3
Rooms
- Room types: Bedroom, Den/Family (ROOM), Dining Room, Bathroom, Kitchen, Master Bathroom, Master Bedroom
Primary bedroom
- Level: First
Bedroom 1
- Level: First
Bedroom 2
- Level: First
Bedroom 3
- Level: Basement
Primary bathroom
- Level: First
Bathroom 1
- Level: First
Dining room
- Level: First
Family room
- Level: Basement
Kitchen
- Features: Stone Counters, Breakfast Bar
- Level: First
Living room
- Level: First
Basement
- Area: 1596
Heating
- Central
Cooling
- Central Air
Appliances
- Included: Dishwasher, Microwave, Refrigerator, Stove-Electric, Gas Water Heater
- Laundry: Electric Dryer Hookup, Washer Hookup, In Basement, Basement Area, Yes
Features
- Recessed Lighting, Smooth Ceilings, Linen Closet, Separate Shower, Tub/Shower Combo
- Flooring: Hardwood, Laminate, Tile
- Basement: Full,Partially Finished,Daylight
- Attic: Pull Down Stairs,Yes
- Has fireplace: No
Interior area
- Total interior livable area: 2,632 sqft
- Finished area above ground: 1,596
- Finished area below ground: 1,036
Video & virtual tour
Property
Parking
- Total spaces: 2
- Parking features: Driveway, Garage Faces Side
- Garage spaces: 2
- Has uncovered spaces: Yes
Features
- Levels: One,Multi/Split
- Stories: 1
- Patio & porch: Open (PATIO), Patio, Open (DECK), Deck
- Exterior features: None
- Pool features: None
- Has view: Yes
- View description: None
- Waterfront features: No
Lot
- Size: 1.1 Acres
- Features: Corner Lot, Few Trees
Details
- Parcel number: 2900364002007.000
- Special conditions: N/A
Construction
Type & style
- Home type: SingleFamily
- Property subtype: Single Family Residence
Materials
- Brick
- Foundation: Basement
Condition
- Year built: 1962
Utilities & green energy
- Water: Public
- Utilities for property: Sewer Connected
Community & HOA
Community
- Subdivision: Vestavia Forest East
Location
- Region: Vestavia Hills
Financial & listing details
- Price per square foot: $228/sqft
- Tax assessed value: $430,700
- Annual tax amount: $3,936
- Price range: $599.9K - $599.9K
- Date on market: 8/10/2026
Estimated market value
$586,100
$557,000 - $615,000
$2,944/mo
Price history
| Date | Event | Price |
|---|---|---|
| 8/10/2026 | Listed for sale | $599,900-4.8%$228/sqft |
Source:  GALMLS #21455994 Report a problem GALMLS #21455994 Report a problem | ||
| 7/20/2026 | Listing removed | $629,900$239/sqft |
Source: eXp Realty #21455994 Report a problem | ||
| 7/9/2026 | Price change | $629,900-1.6%$239/sqft |
Source: GALMLS #21455994 Report a problem | ||
| 6/13/2026 | Listed for sale | $639,900+60.4%$243/sqft |
Source: eXp Realty #21455994 Report a problem | ||
| 3/4/2026 | Listing removed | $3,195$1/sqft |
Source: GALMLS #21441334 Report a problem | ||
| 1/20/2026 | Listed for rent | $3,195$1/sqft |
Source: GALMLS #21441334 Report a problem | ||
| 10/24/2025 | Sold | $399,000-7.2%$152/sqft |
Source: GALMLS #21431002 Report a problem | ||
| 9/20/2025 | Contingent | $429,900$163/sqft |
Source: GALMLS #21431002 Report a problem | ||
| 9/12/2025 | Listed for sale | $429,900-4.5%$163/sqft |
Source: GALMLS #21431002 Report a problem | ||
| 9/2/2025 | Listing removed | $450,000$171/sqft |
Source: GALMLS #21421827 Report a problem | ||
| 8/20/2025 | Price change | $450,000-8.1%$171/sqft |
Source: GALMLS #21421827 Report a problem | ||
| 8/5/2025 | Price change | $489,900-2%$186/sqft |
Source: GALMLS #21421827 Report a problem | ||
| 7/19/2025 | Price change | $499,900-2.9%$190/sqft |
Source: GALMLS #21421827 Report a problem | ||
| 7/9/2025 | Listed for sale | $515,000+30.6%$196/sqft |
Source: GALMLS #21421827 Report a problem | ||
| 4/30/2023 | Listing removed | -- |
Source: GALMLS #1280134 Report a problem | ||
| 4/29/2021 | Sold | $394,274+2.4%$150/sqft |
Source: GALMLS #1280134 Report a problem | ||
| 3/31/2021 | Contingent | $384,900$146/sqft |
Source: GALMLS #1280134 Report a problem | ||
| 3/27/2021 | Listed for sale | $384,900+15.8%$146/sqft |
Source: GALMLS #1280134 Report a problem | ||
| 9/27/2017 | Sold | $332,500-0.4%$126/sqft |
Source: GALMLS #788648 Report a problem | ||
| 8/28/2017 | Pending sale | $334,000$127/sqft |
Source: RE/MAX Southern Homes #788648 Report a problem | ||
| 7/21/2017 | Price change | $334,000-1.5%$127/sqft |
Source: RE/MAX Southernhomes #788648 Report a problem | ||
| 7/5/2017 | Listed for sale | $339,000+35.1%$129/sqft |
Source: RE/MAX Southern Homes #788648 Report a problem | ||
| 9/26/2013 | Sold | $251,000$95/sqft |
Source: GALMLS #546473 Report a problem | ||
| 8/30/2013 | Pending sale | $251,000$95/sqft |
Source: The Lucas Group LLC dba Lucas & Associates #546473 Report a problem | ||
| 2/3/2013 | Price change | $251,000-4.4%$95/sqft |
Source: The Lucas Group LLC dba Lucas & Associates #546473 Report a problem | ||
| 10/30/2012 | Listed for sale | $262,500+23.3%$100/sqft |
Source: The Lucas Group LLC dba Lucas & Associates #546473 Report a problem | ||
| 3/3/2004 | Sold | $212,950+21.7%$81/sqft |
Source: Public Record Report a problem | ||
| 8/7/2003 | Sold | $175,000-20.5%$66/sqft |
Source: Public Record Report a problem | ||
| 11/20/1997 | Sold | $220,000$84/sqft |
Source: Public Record Report a problem | ||
Public tax history
| Year | Property taxes | Tax assessment |
|---|---|---|
| 2025 | $3,936 | $43,080 |
| 2024 | $3,936 | $43,080 |
| 2023 | $3,936 +8.9% | $43,080 +8.8% |
| 2022 | $3,614 +6.8% | $39,600 +6.7% |
| 2021 | $3,384 | $37,120 |
| 2020 | $3,384 +6.8% | $37,120 +6.7% |
| 2019 | $3,169 +1.1% | $34,800 +1% |
| 2018 | $3,136 | $34,440 |
| 2017 | $3,136 +1.3% | $34,440 +1.2% |
| 2016 | $3,097 -1.2% | $34,020 -1.2% |
| 2015 | $3,136 +14.5% | $34,440 +12.9% |
| 2014 | $2,739 -1.7% | $30,500 |
| 2013 | $2,786 | $30,500 +1.4% |
| 2012 | $2,786 +4.4% | $30,087 +4.4% |
| 2011 | $2,669 | $28,820 |
| 2010 | $2,669 -7.8% | $28,820 -7.8% |
| 2009 | $2,895 -1.2% | $31,260 -1.2% |
| 2008 | $2,930 +0.7% | $31,640 +0.7% |
| 2007 | $2,911 -0.1% | $31,430 -0.1% |
| 2006 | $2,913 +22.7% | $31,450 +22.7% |
| 2005 | $2,375 +16.4% | $25,640 -41.8% |
| 2004 | $2,041 -50.1% | $44,080 -0.3% |
| 2003 | $4,093 +43.6% | $44,200 +39.9% |
| 2002 | $2,850 | $31,600 |
| 2001 | $2,850 | -- |
| 2000 | $2,850 | $30,780 |
Find assessor info on the county website
Monthly payment
Est. payment
Payment breakdown
Explore the cost of this home by adjusting the details. Changes won't be saved.Climate risks
Neighborhood: 35216
Nearby schools
GreatSchools rating
- 10/10Vestavia Hills Elementary School WestGrades: K-5Distance: 0.7 mi
- 6/10Vestavia Hills High School Freshman CampusGrades: 9Distance: 0.3 mi
- 10/10Louis Pizitz Middle SchoolGrades: 6-8Distance: 0.8 mi
Schools provided by the listing agent
- Elementary: Vestavia - West
- Middle: Pizitz
- High: Vestavia Hills
Source: GALMLS. This data may not be complete. We recommend contacting the local school district to confirm school assignments for this home.
- $638,8004 bd3 ba3k sqft2832 Vestavia Forest Pl, Vestavia Hills, AL 35216Off Market

- $506,6003 bd2 ba2.8k sqft2837 Vestavia Forest Pl, Vestavia Hills, AL 35216Off Market
- $275,0004 bd2 ba2k sqft2841 Vestavia Forest Pl, Vestavia Hills, AL 35216Sold
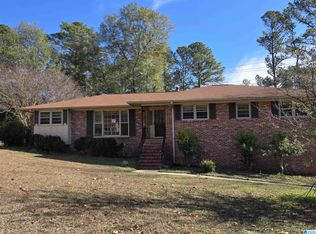
- $613,1003 bd2 ba2.7k sqft2833 Vestavia Forest Pl, Vestavia Hills, AL 35216Off Market
- $654,6004 bd3 ba2.9k sqft2828 Vestavia Forest Pl, Vestavia Hills, AL 35216Off Market
- $521,6004 bd2 ba2.9k sqft2861 Vestavia Forest Dr, Vestavia Hills, AL 35216Off Market
- $700,8004 bd3 ba2.6k sqft2865 Vestavia Forest Dr, Vestavia Hills, AL 35216Off Market
- $796,3004 bd4 ba2.9k sqft2857 Vestavia Forest Dr, Vestavia Hills, AL 35216Off Market
A local agent can set up tours, give advice and negotiate with sellers.
A local lender can help you make sure your offer is ready when you are.
Similar homes
- $539,9004 bd3 ba2.5k sqft2301 Crossgate Trl, Birmingham, AL 35216For Sale

 MLS ID #21459618, Ashley Lewis, RealtySouth-MB-Crestline. GALMLS
 - $425,0004 bd3 ba2.2k sqft2065 Woodmeadow Cir, Birmingham, AL 35216For Sale
 MLS ID #21461632, Tami Boyd, Keller Williams Metro South. GALMLS
 - $475,0004 bd3 ba2.2k sqft3217 Wisteria Dr, Vestavia Hills, AL 35216For Sale
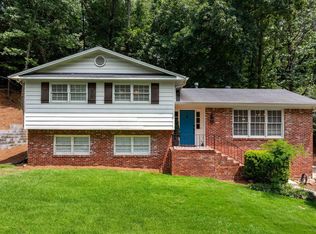 MLS ID #21460693, Carla Diliberto, eXp Realty, LLC Central. GALMLS
 - $599,9004 bd3 ba3.1k sqft2601 Fargo Dr, Birmingham, AL 35226For Sale
 MLS ID #21460203, Yanxi Zhang, ARC Realty Vestavia. GALMLS
 - $674,9004 bd2 ba1.8k sqft920 Oaklawn Dr, Vestavia, AL 35216For SaleMLS ID #21455144, Megan Twitty Kincaid, ARC Realty Vestavia. GALMLS
- $575,0004 bd2 ba1.9k sqftSpectrum, Birmingham, AL 35226For SaleMLS ID #21457877, Timothy McGinnis, ARC Realty 280. GALMLS
- $499,9004 bd3 ba2.1k sqft3633 Leslie Ann Rd, Birmingham, AL 35243For SaleMLS ID #21459809, Jana Hanna, RealtySouth-OTM-Acton Rd. GALMLS
- $634,9004 bd4 ba2.9k sqft1845 Saulter Rd, Homewood, AL 35209For SaleMLS ID #21459784, Bridget Sikora, Ray & Poynor Properties. GALMLS
- $480,0004 bd3 ba2.1k sqftAt&t, Birmingham, AL 35243For SaleMLS ID #21459945, Steven Jacks, Real Broker LLC. GALMLS
- $459,0003 bd3 ba2.6k sqftAt&t And Spectrum, Birmingham, AL 35244For SaleMLS ID #21461754, Lauren Murphree, RealtySouth-OTM-Acton Rd. GALMLS
- $649,9005 bd3 ba3.2k sqft1575 Valley View Cir, Birmingham, AL 35209For SaleMLS ID #21460920, Heather Pierce, Keller Williams Homewood. GALMLS
- $649,9004 bd3 ba2.3k sqftAtt, Birmingham, AL 35209For SaleMLS ID #21456812, Scott Butler, ARC Realty - Homewood. GALMLS
- $524,9004 bd3 ba2k sqft306 Bedford Ave, Birmingham, AL 35226For SaleMLS ID #21458368, Harold Collins, eXp Realty, LLC Central. GALMLS
- $539,9003 bd2 ba2.8k sqft3348 Overton Rd, Mountain Brook, AL 35223For SaleMLS ID #21458653, Bret Rogers, Keller Williams. GALMLS
- $465,0005 bd4 ba2.4k sqftSpectrum, Att, Birmingham, AL 35216For SaleMLS ID #21450859, Ralph Rmeily, Keller Williams Realty Vestavia. GALMLS
- $459,5004 bd3 ba2.7k sqft3208 Winchester Rd, Birmingham, AL 35226For SaleMLS ID #21459845, Adam Snow, Keller Williams Homewood. GALMLS
- $399,0004 bd2 ba2.1k sqft2810 Old Hickory Trl, Birmingham, AL 35244For SaleMLS ID #21461271, Cody Perry, Keller Williams Realty Vestavia. GALMLS
- $485,0004 bd2 ba1.4k sqftSpectrum, Birmingham, AL 35243For SaleMLS ID #21459664, Betsy Bell, ARC Realty Vestavia. GALMLS
- $623,9004 bd4 ba3k sqft3624 Kingshill Rd, Mountain Brook, AL 35223Off Market
- $595,0003 bd2 ba1.3k sqft804 Kingsbury Ave, Birmingham, AL 35213For SaleMLS ID #21459938, Doug Klick, ARC Realty Mountain Brook. GALMLS
