Welcome home to 3633 Leslie Ann Road. Located in popular Altadena Forest, this exquisitely updated home blends modern elegance with everyday comfort! The open-concept design, stunning finishes and central location are just a few of the things that make this home special. Interior features include large den (with an abundance of natural light), gorgeous kitchen (complete with oversized island with quartz counters), master suite (with large closet and incredible bath), three additional bedrooms, home office and two full baths. The designed outdoor space offers the ideal blend of functionality and effortless entertaining! There is an expansive patio( located off the master suite) that is perfect for morning coffee as well as a generous turf area (accessed through kitchen) that provides a low-maintenance setting for outdoor gatherings or children's play. Home is centrally located and is minutes from major interstates/highway 280, shops and eateries. Dolly Ridge Elementary.
For sale
Price cut: $10K (9/18)
$489,900
3633 Leslie Ann Rd, Birmingham, AL 35243
4beds
2,146sqft
Single Family Residence
Built in 1965
0.54 Acres Lot
$-- Zestimate®
$228/sqft
$-- HOA
What's special
Three additional bedroomsStunning finishesOpen-concept designGorgeous kitchenHome office
- 64 days
- 795
- 71
Zillow last checked:
Listing updated:
Listed by:
Jana Hanna 205-835-6188,
RealtySouth-OTM-Acton Rd
Source: GALMLS,MLS#: 21459809
Facts & features
Interior
Bedrooms & bathrooms
- Bedrooms: 4
- Bathrooms: 3
- Full bathrooms: 3
Rooms
- Room types: Bedroom, Den/Family (ROOM), Dining Room, Bathroom, Kitchen, Master Bedroom, Office/Study (ROOM)
Primary bedroom
- Level: First
Bedroom 1
- Level: First
Bedroom 2
- Level: First
Bedroom 3
- Level: Basement
Bathroom 1
- Level: First
Dining room
- Level: First
Family room
- Level: First
Kitchen
- Features: Stone Counters, Eat-in Kitchen, Kitchen Island
- Level: First
Basement
- Area: 533
Office
- Level: Basement
Heating
- Central
Cooling
- Central Air
Appliances
- Included: Electric Cooktop, Dishwasher, Microwave, Stainless Steel Appliance(s), Gas Water Heater
- Laundry: Electric Dryer Hookup, Washer Hookup, In Basement, Laundry Room, Yes
Features
- Recessed Lighting, Smooth Ceilings, Separate Shower, Double Vanity, Shared Bath, Tub/Shower Combo
- Flooring: Hardwood, Tile
- Basement: Full,Partially Finished,Block
- Attic: Other,Yes
- Has fireplace: No
Interior area
- Total interior livable area: 2,146 sqft
- Finished area above ground: 1,613
- Finished area below ground: 533
Video & virtual tour
Property
Parking
- Total spaces: 2
- Parking features: Attached, Garage Faces Side
- Attached garage spaces: 2
Features
- Levels: One,Multi/Split
- Stories: 1
- Patio & porch: Open (PATIO), Patio, Open (DECK), Deck
- Exterior features: None
- Pool features: None
- View description: None
- Waterfront features: No
Lot
- Size: 0.54 Acres
Details
- Parcel number: 2800324007010.000
- Special conditions: N/A
Construction
Type & style
- Home type: SingleFamily
- Property subtype: Single Family Residence
Materials
- Brick, Other
- Foundation: Basement
Condition
- Year built: 1965
Utilities & green energy
- Sewer: Septic Tank
- Water: Public
Community & HOA
Community
- Subdivision: Altadena Forest
Location
- Region: Birmingham
Financial & listing details
- Price per square foot: $228/sqft
- Tax assessed value: $398,800
- Annual tax amount: $7,386
- Price range: $489.9K - $489.9K
- Date on market: 7/22/2026
Estimated market value
Not available
Estimated sales range
Not available
Not available
Price history
| Date | Event | Price |
|---|---|---|
| 9/18/2026 | Price change | $489,900-2%$228/sqft |
Source:  GALMLS #21459809 Report a problem GALMLS #21459809 Report a problem | ||
| 7/22/2026 | Listed for sale | $499,900-8.8%$233/sqft |
Source: GALMLS #21459809 Report a problem | ||
| 7/15/2026 | Listing removed | $548,000$255/sqft |
Source: GALMLS #21450981 Report a problem | ||
| 6/29/2026 | Price change | $548,000-0.2%$255/sqft |
Source: GALMLS #21450981 Report a problem | ||
| 6/19/2026 | Price change | $548,999-0.2%$256/sqft |
Source: GALMLS #21450981 Report a problem | ||
| 6/8/2026 | Price change | $549,999-1.8%$256/sqft |
Source: GALMLS #21450981 Report a problem | ||
| 5/26/2026 | Price change | $559,900-1.8%$261/sqft |
Source: GALMLS #21450981 Report a problem | ||
| 5/1/2026 | Listed for sale | $569,900+86.9%$266/sqft |
Source: GALMLS #21450981 Report a problem | ||
| 7/9/2025 | Sold | $305,000-4.7%$142/sqft |
Source: GALMLS #21422062 Report a problem | ||
| 6/22/2025 | Contingent | $319,900$149/sqft |
Source: GALMLS #21422062 Report a problem | ||
| 6/14/2025 | Listed for sale | $319,900$149/sqft |
Source: GALMLS #21422062 Report a problem | ||
Public tax history
| Year | Property taxes | Tax assessment |
|---|---|---|
| 2025 | $7,386 | $79,760 +114.5% |
| 2024 | -- | $37,180 +2.9% |
| 2023 | -- | $36,140 +6% |
| 2022 | -- | $34,080 +8.6% |
| 2021 | -- | $31,380 +8.4% |
| 2020 | -- | $28,960 +2.7% |
| 2019 | -- | $28,200 +6.2% |
| 2018 | -- | $26,560 +2.9% |
| 2017 | -- | $25,800 +6.3% |
| 2016 | -- | $24,280 |
| 2015 | -- | $24,280 +1% |
| 2014 | $2,225 | $24,040 |
| 2013 | $2,225 | $24,040 +0% |
| 2012 | $2,225 -1% | $24,030 -1% |
| 2011 | $2,247 -5.2% | $24,270 -5.2% |
| 2010 | $2,371 | $25,610 |
| 2009 | $2,371 -1.3% | $25,610 -1.3% |
| 2008 | $2,404 +7.9% | $25,960 +7.9% |
| 2007 | $2,228 +28.3% | $24,060 +28.3% |
| 2006 | $1,737 +86.6% | $18,760 +1% |
| 2005 | $931 +5% | $18,580 -47.5% |
| 2004 | $887 -43.2% | $35,400 +13.5% |
| 2003 | $1,562 +131.1% | $31,180 +362.3% |
| 2002 | $676 | $6,745 -50% |
| 2001 | $676 | $13,490 |
| 2000 | $676 | $13,490 |
Find assessor info on the county website
Monthly payment
Est. payment
Payment breakdown
Explore the cost of this home by adjusting the details. Changes won't be saved.Climate risks
Neighborhood: 35243
Nearby schools
Schools provided by the listing agent
- Elementary: Vestavia - Dolly Ridge
- Middle: Pizitz
- High: Vestavia Hills
Source: GALMLS. This data may not be complete. We recommend contacting the local school district to confirm school assignments for this home.
- $441,7004 bd-- ba2.1k sqft3629 Leslie Ann Rd, Birmingham, AL 35243Off Market
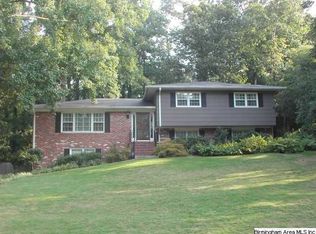
- $462,0004 bd2 ba2.5k sqft3637 Leslie Ann Rd, Birmingham, AL 35243Off Market
- $441,0004 bd2 ba2k sqft2524 Altadena Forest Cir, Birmingham, AL 35243Off Market
- $384,8003 bd2 ba2.3k sqft2528 Altadena Forest Cir, Birmingham, AL 35243Off Market
Similar homes
- $450,0004 bd3 ba2.1k sqftAt&t, Birmingham, AL 35243For Sale

 MLS ID #21459945, Steven Jacks, Real Broker LLC. GALMLS
 - $475,0004 bd2 ba1.4k sqftSpectrum, Birmingham, AL 35243For Sale
 MLS ID #21459664, Betsy Bell, ARC Realty Vestavia. GALMLS
 - $485,0003 bd2 ba1.6k sqft4009 Dolly Ridge Rd, Birmingham, AL 35243For Sale
 MLS ID #21462331, Billy Valekis, ARC Realty Vestavia. GALMLS
 - $425,0003 bd2 ba1.6k sqft2260 Pine Ln, Birmingham, AL 35226For Sale
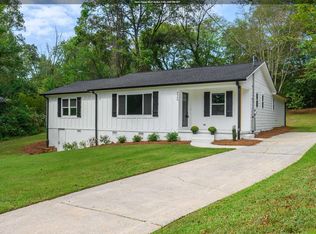 MLS ID #21465757, Brit Mayes, Keller Williams Realty Vestavia. GALMLS
 - $424,9003 bd3 ba2.2k sqft2301 Jacobs Rd, Birmingham, AL 35216For SaleMLS ID #21459964, Charles Perlis, LAH Sotheby's International Realty Homewood. GALMLS
- $439,9004 bd3 ba2.7k sqft3208 Winchester Rd, Birmingham, AL 35226For SaleMLS ID #21463091, Adam Snow, Keller Williams Homewood. GALMLS
- $479,9004 bd4 ba3k sqft1278 Eagle Park Rd, Birmingham, AL 35242For SaleMLS ID #21457814, Mike Kim, LAH Sotheby's International Realty Hoover. GALMLS
- $550,0003 bd2 ba1.5k sqft2038 22nd Ct S, Birmingham, AL 35223For SaleMLS ID #21465801, Bret Rogers, Keller Williams. GALMLS
- $400,0004 bd2 ba2.4k sqft2369 Hackberry Ln, Birmingham, AL 35226For SaleMLS ID #21464102, Lauren Preston, Keller Williams Realty Vestavia. GALMLS
- $529,0003 bd2 ba2.4k sqft3438 N River Rd, Mountain Brook, AL 35223For SaleMLS ID #21462485, Fulton Williams, LAH Sotheby's International Realty Crestline. GALMLS
- $584,0004 bd3 ba3.1k sqftAtt Or Spectrum, Birmingham, AL 35226For SaleMLS ID #21463553, Carrie Richardson, ARC Realty - Hoover. GALMLS
- $444,9003 bd2 ba1.3k sqft1001 Drexel Pkwy, Homewood, AL 35209For SaleMLS ID #21465502, Richie Auble, eXp Realty, LLC Central. GALMLS
- $599,9004 bd3 ba3.1k sqft2601 Fargo Dr, Birmingham, AL 35226For SaleMLS ID #21460203, Yanxi Zhang, ARC Realty Vestavia. GALMLS
- $469,9003 bd3 ba2.6k sqftTbd, Birmingham, AL 35244For SaleMLS ID #21459008, Julie McDonnell, Keller Williams Metro South. GALMLS
- $489,0003 bd2 ba1.9k sqftAvailable, Birmingham, AL 35209For SaleMLS ID #21457202, Amy Lawson, RealtySouth-MB-Cahaba Rd. GALMLS
- $375,0004 bd3 ba3.1k sqftTbd, Birmingham, AL 35244For SaleMLS ID #21460017, Izzie Cobb, Keller Williams Homewood. GALMLS
- $479,9004 bd3 ba2.3k sqftTba, Chelsea, AL 35043For SaleMLS ID #21463486, Carolina Gualdron, Real Broker LLC. GALMLS
- $424,9994 bd3 ba2.1k sqft2461 Mountain Dr, Birmingham, AL 35226For SaleMLS ID #21455556, Grace Gethi, Keller Williams Realty Hoover. GALMLS
- $700,0004 bd2 ba2.9k sqft2325 Garland Dr, Vestavia Hills, AL 35216For SaleMLS ID #21456454, Matt Rudak, ARC Realty Vestavia. GALMLS
- $639,0003 bd2 ba2.6k sqftAtt, Spectrum, Vestavia Hills, AL 35216For SaleMLS ID #21463179, Mary Reed Durkin, eXp Realty, LLC Central. GALMLS
