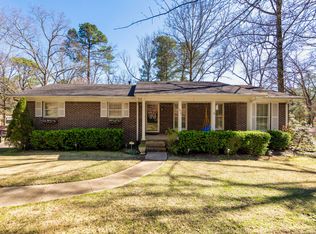
Located in the highly sought after Dolly Ridge Estates, this 1962 bungalow is a must-see in person. It has approximately 2,900 square feet of living space and has been fully remodeled from top to bottom. Please do yourself a favor and step in to the expansive, bright open kitchen with ample counter space and plenty of storage for all of your cooking utensils, because once you've seen it, you will want to stay home and cook all the time! Don't miss the substantial master bedroom suite with its own full bathroom and two closets on the main level. Then make sure to travel downstairs to the daylight drenched basement and gaze upon the sizeable second living area. Trust me, you don't want to miss those two additional huge bedrooms downstairs, too! All of this in a great location where you are just minutes from the local grocery store, restaurants, the interstate and access to Vestavia Hills' award winning school system, named one of the top 5 school districts in the State of Alabama.
For sale
$628,888
3512 Valley Cir, Birmingham, AL 35243
4beds
2,900sqft
Single Family Residence
Built in 1962
0.53 Acres Lot
$-- Zestimate®
$217/sqft
$-- HOA
What's special
Daylight drenched basementAmple counter spaceExpansive bright open kitchenPlenty of storageSubstantial master bedroom suite
- 13 days
- 1,526
- 104
Likely to sell faster than
Zillow last checked:
Listing updated:
Listed by:
Amy Light 205-903-9425,
CVR Holdings Inc. -Ethos International Real Estate
Source: GALMLS,MLS#: 21465770
Facts & features
Interior
Bedrooms & bathrooms
- Bedrooms: 4
- Bathrooms: 3
- Full bathrooms: 3
Rooms
- Room types: Bedroom, Dining Room, Bathroom, Kitchen, Master Bathroom, Master Bedroom
Primary bedroom
- Level: First
Bedroom 1
- Level: First
Bedroom 2
- Level: Basement
Bedroom 3
- Level: Basement
Primary bathroom
- Level: First
Bathroom 1
- Level: First
Dining room
- Level: First
Kitchen
- Features: Stone Counters, Eat-in Kitchen, Pantry
- Level: First
Living room
- Level: First
Basement
- Area: 1450
Heating
- Central, Electric, Heat Pump
Cooling
- Central Air, Electric, Heat Pump
Appliances
- Included: Dishwasher, Electric Oven, Refrigerator, Stainless Steel Appliance(s), Stove-Electric, Electric Water Heater
- Laundry: Electric Dryer Hookup, Washer Hookup, In Basement, Basement Area, Yes
Features
- Recessed Lighting, High Ceilings, Cathedral/Vaulted, Smooth Ceilings, Separate Shower, Double Vanity, Shared Bath, Sitting Area in Master, Tub/Shower Combo, Walk-In Closet(s)
- Flooring: Carpet, Hardwood
- Basement: Full,Finished,Daylight,Bath/Stubbed,Concrete
- Attic: Other,Yes
- Has fireplace: No
Interior area
- Total interior livable area: 2,900 sqft
- Finished area above ground: 1,450
- Finished area below ground: 1,450
Video & virtual tour
Property
Parking
- Total spaces: 2
- Parking features: Driveway
- Carport spaces: 2
- Has uncovered spaces: Yes
Features
- Levels: One
- Stories: 1
- Patio & porch: Open (DECK), Deck
- Exterior features: Lighting
- Pool features: None
- Fencing: Fenced
- View description: None
- Waterfront features: No
Lot
- Size: 0.53 Acres
- Features: Corner Lot, Few Trees, Subdivision
Details
- Parcel number: 2800324005019.000
- Special conditions: N/A
Construction
Type & style
- Home type: SingleFamily
- Property subtype: Single Family Residence
Materials
- HardiPlank Type
- Foundation: Basement
Condition
- Year built: 1962
Utilities & green energy
- Sewer: Septic Tank
- Water: Public
Community & HOA
Community
- Subdivision: Dolly Ridge Estates
Location
- Region: Birmingham
Financial & listing details
- Price per square foot: $217/sqft
- Tax assessed value: $409,100
- Annual tax amount: $7,577
- Price range: $628.9K - $628.9K
- Date on market: 9/23/2026
- Road surface type: Paved
Estimated market value
Not available
Estimated sales range
Not available
Not available
Price history
| Date | Event | Price |
|---|---|---|
| 9/23/2026 | Listed for sale | $628,888+93.5%$217/sqft |
Source:  GALMLS #21465770 Report a problem GALMLS #21465770 Report a problem | ||
| 7/1/2025 | Sold | $325,000-16.6%$112/sqft |
Source: GALMLS #21409571 Report a problem | ||
| 5/19/2025 | Listed for sale | $389,900-2.5%$134/sqft |
Source: GALMLS #21409571 Report a problem | ||
| 3/21/2025 | Contingent | $399,900$138/sqft |
Source: GALMLS #21409571 Report a problem | ||
| 2/15/2025 | Listed for sale | $399,900+45.4%$138/sqft |
Source: GALMLS #21409571 Report a problem | ||
| 12/13/2023 | Sold | $275,000+25%$95/sqft |
Source: Public Record Report a problem | ||
| 7/14/2023 | Sold | $220,000-8.3%$76/sqft |
Source: GALMLS #1357692 Report a problem | ||
| 7/2/2023 | Contingent | $240,000$83/sqft |
Source: GALMLS #1357692 Report a problem | ||
| 6/22/2023 | Listed for sale | $240,000$83/sqft |
Source: GALMLS #1357692 Report a problem | ||
| 4/19/2023 | Listing removed | -- |
Source: GALMLS #1349591 Report a problem | ||
| 3/30/2023 | Listed for sale | $240,000+32.6%$83/sqft |
Source: GALMLS #1349591 Report a problem | ||
| 3/20/2023 | Sold | $181,000+125.8%$62/sqft |
Source: Public Record Report a problem | ||
| 9/2/2022 | Sold | $80,166$28/sqft |
Source: Public Record Report a problem | ||
Public tax history
| Year | Property taxes | Tax assessment |
|---|---|---|
| 2025 | $7,577 +7% | $81,820 +7% |
| 2024 | $7,084 +2.7% | $76,500 +2.7% |
| 2023 | $6,895 +309.3% | $74,460 +113.8% |
| 2022 | $1,684 +8.1% | $34,820 +8.3% |
| 2021 | $1,558 +8.4% | $32,160 +8.1% |
| 2020 | $1,438 +2.6% | $29,760 +2.5% |
| 2019 | $1,401 +47.5% | $29,020 +45% |
| 2018 | $950 +3.9% | $20,020 +3.7% |
| 2017 | $914 +6.4% | $19,300 +6% |
| 2016 | $859 | $18,200 |
| 2015 | $859 +0.8% | $18,200 +1.3% |
| 2014 | $852 -5.3% | $17,960 |
| 2013 | $899 | $17,960 +0.1% |
| 2012 | $899 -1.3% | $17,945 -1.3% |
| 2011 | $911 -3.3% | $18,190 -3.2% |
| 2010 | $942 | $18,800 |
| 2009 | $942 -1.9% | $18,800 -1.9% |
| 2008 | $960 -9.9% | $19,160 -10% |
| 2007 | $1,066 +18.9% | $21,280 +18.9% |
| 2006 | $897 +1.2% | $17,900 +1.2% |
| 2005 | $886 +5.4% | $17,680 -45.6% |
| 2004 | $840 +11.6% | $32,500 +11.8% |
| 2003 | $753 +14.6% | $29,060 +121.7% |
| 2002 | $657 | $13,110 |
| 2001 | $657 | $13,110 |
| 2000 | $657 | $13,110 |
Find assessor info on the county website
Monthly payment
Est. payment
Payment breakdown
Explore the cost of this home by adjusting the details. Changes won't be saved.Climate risks
Neighborhood: 35243
Nearby schools
Schools provided by the listing agent
- Elementary: Vestavia - Dolly Ridge
- Middle: Pizitz
- High: Vestavia Hills
Source: GALMLS. This data may not be complete. We recommend contacting the local school district to confirm school assignments for this home.


Similar homes
- $629,0005 bd3 ba2.6k sqftSpectrum, Birmingham, AL 35216For Sale

 MLS ID #21466832, Sunday Stephens, RealtySouth-Inverness Office. GALMLS
 - $549,9005 bd3 ba2.4k sqft3425 Ridge Dell Cir, Birmingham, AL 35243For Sale
 MLS ID #21463134, Chase Flowers, Flowers Realty Group LLC. GALMLS
 - $--4 bd3 ba3.4k sqft552 Benbow Dr, Birmingham, AL 35226Auction
 Xome
Xome - $489,9004 bd3 ba2.1k sqft3633 Leslie Ann Rd, Birmingham, AL 35243For Sale
 MLS ID #21459809, Jana Hanna, RealtySouth-OTM-Acton Rd. GALMLS
 - $575,0004 bd3 ba2.3k sqft2992 Donita Ct, Birmingham, AL 35243For SaleMLS ID #21466289, Brandon Harder, Keller Williams Realty Vestavia. GALMLS
- $675,0004 bd4 ba2.8k sqft400 Vesclub Dr, Vestavia, AL 35216For SaleMLS ID #21466662, Lauren Preston, Keller Williams Realty Vestavia. GALMLS
- $425,0004 bd3 ba2.1k sqftAt&t, Birmingham, AL 35243For SaleMLS ID #21459945, Steven Jacks, Real Broker LLC. GALMLS
- $655,0004 bd5 ba3k sqft701 Mill Springs Ln, Birmingham, AL 35244For SaleMLS ID #21465201, Tom Porter, TMI Real Estate. GALMLS
- $476,0003 bd2 ba1.4k sqft3412 Kettering Ln, Birmingham, AL 35243For SaleMLS ID #21465640, Brian Boehm, RealtySouth-MB-Cahaba Rd. GALMLS
- $628,0004 bd4 ba2.9k sqft1845 Saulter Rd, Homewood, AL 35209For SaleMLS ID #21464463, Bridget Sikora, Ray & Poynor Properties. GALMLS
- $579,9004 bd4 ba3.2k sqftAtt, Birmingham, AL 35244For SaleMLS ID #21466314, Gwen Brannum, RealtySouth-OTM-Acton Rd. GALMLS
- $724,9004 bd3 ba2.6k sqftTba, Vestavia Hills, AL 35216For SaleMLS ID #21465419, Megan Twitty Kincaid, ARC Realty Vestavia. GALMLS
- $700,0004 bd2 ba2.9k sqft2325 Garland Dr, Vestavia Hills, AL 35216For SaleMLS ID #21456454, Matt Rudak, ARC Realty Vestavia. GALMLS
- $609,0003 bd2 ba2.6k sqftAtt, Spectrum, Vestavia Hills, AL 35216For SaleMLS ID #21463179, Mary Reed Durkin, eXp Realty, LLC Central. GALMLS
- $595,0004 bd4 ba3.3k sqft2658 Swiss Ln, Birmingham, AL 35226For SaleMLS ID #21465009, Marc Scholl, ARC Realty Vestavia. GALMLS
- $599,9004 bd4 ba3.9k sqft3309 Culloden Way, Birmingham, AL 35242For SaleMLS ID #21465743, Drew Taylor, Keller Williams Realty Vestavia. GALMLS
- $399,0003 bd2 ba1.8k sqftSpectrum, Birmingham, AL 35243For SaleMLS ID #21466530, Abby Payton, ARC Realty Vestavia. GALMLS
- $749,9003 bd3 ba3k sqft2429 Highbluff Rd, Vestavia Hills, AL 35216For SaleMLS ID #21466160, Liz Phillips-Guest, RealtySouth-MB-Crestline. GALMLS
- $549,9003 bd2 ba2.2k sqft2400 Christopher Pl, Birmingham, AL 35243For SaleMLS ID #21464972, Jane Huston Crommelin, Ray & Poynor Properties. GALMLS
- $769,9004 bd3 ba3.1k sqftTba, Birmingham, AL 35216For SaleMLS ID #21466586, Megan Twitty Kincaid, ARC Realty Vestavia. GALMLS
