Beautifully updated 4-bedroom, 3-full-bath home in Vestavia with three living spaces. This move-in-ready home has been extensively renovated with fresh interior and exterior paint and numerous recent upgrades, including a new roof (2026), HVAC system (2024), water heater (2024), a completely remodeled kitchen (2026), a renovated primary bathroom (2022), and a finished basement bathroom and new basement flooring (2022). Relax year-round on the screened porch and listen to a babbling creek. Or sit on the open deck (2023) to enjoy it all. Additional highlights include two beautiful stone fireplaces—one in the den and another in the basement playroom—a fenced backyard, and a peaceful, wooded setting with a picturesque creek, offering exceptional privacy and a serene natural backdrop. Move-in ready and loaded with updates—this is a home you won’t want to miss!
For sale
Price cut: $40K (8/11)
$599,900
2601 Fargo Dr, Birmingham, AL 35226
4beds
3,196sqft
Single Family Residence
Built in 1970
0.36 Acres Lot
$585,600 Zestimate®
$188/sqft
$-- HOA
What's special
Open deckPicturesque creekFenced backyardTwo beautiful stone fireplacesPeaceful wooded settingScreened porchBabbling creek
- 82 days
- 437
- 19
Zillow last checked:
Listing updated:
Listed by:
Yanxi Zhang 205-213-3388,
ARC Realty Vestavia
Source: GALMLS,MLS#: 21460203
Facts & features
Interior
Bedrooms & bathrooms
- Bedrooms: 4
- Bathrooms: 3
- Full bathrooms: 3
Rooms
- Room types: Bedroom, Den/Family (ROOM), Dining Room, Bathroom, Kitchen, Master Bathroom, Master Bedroom, Play/Rec (ROOM)
Primary bedroom
- Level: First
Bedroom 1
- Level: First
Bedroom 2
- Level: First
Bedroom 3
- Level: Basement
Primary bathroom
- Level: First
Bathroom 1
- Level: First
Dining room
- Level: First
Family room
- Level: First
Kitchen
- Features: Stone Counters
- Level: First
Living room
- Level: First
Basement
- Area: 1800
Heating
- Central, Dual Systems (HEAT), Natural Gas, Heat Pump
Cooling
- Central Air, Dual, Electric
Appliances
- Included: Electric Cooktop, Dishwasher, Disposal, Microwave, None, Electric Oven, Self Cleaning Oven, Refrigerator, Stainless Steel Appliance(s), Gas Water Heater
- Laundry: Electric Dryer Hookup, Washer Hookup, Main Level, Laundry Room, Laundry (ROOM), Yes
Features
- None, Recessed Lighting, High Ceilings, Smooth Ceilings, Soaking Tub, Linen Closet, Separate Shower, Tub/Shower Combo, Walk-In Closet(s)
- Flooring: Hardwood, Tile
- Doors: French Doors
- Basement: Full,Partially Finished,Daylight
- Attic: Pull Down Stairs,Yes
- Number of fireplaces: 2
- Fireplace features: Stone, Den, Recreation Room, Wood Burning
Interior area
- Total interior livable area: 3,196 sqft
- Finished area above ground: 2,296
- Finished area below ground: 900
Video & virtual tour
Property
Parking
- Total spaces: 2
- Parking features: Attached, Basement, Driveway, Lower Level, Off Street, On Street, Garage Faces Side
- Attached garage spaces: 2
- Has uncovered spaces: Yes
Features
- Levels: One
- Stories: 1
- Patio & porch: Open (PATIO), Patio, Porch Screened, Covered (DECK), Open (DECK), Screened (DECK), Deck
- Exterior features: Sprinkler System
- Pool features: None
- Fencing: Fenced
- View description: None
- Waterfront features: No
Lot
- Size: 0.36 Acres
Details
- Parcel number: 3900023011016.000
- Special conditions: N/A
Construction
Type & style
- Home type: SingleFamily
- Property subtype: Single Family Residence
Materials
- Brick, HardiPlank Type, Stone
- Foundation: Basement
Condition
- Year built: 1970
Utilities & green energy
- Water: Public
- Utilities for property: Sewer Connected
Community & HOA
Community
- Subdivision: Twin Branch Estates
Location
- Region: Birmingham
Financial & listing details
- Price per square foot: $188/sqft
- Tax assessed value: $475,100
- Annual tax amount: $4,347
- Price range: $599.9K - $599.9K
- Date on market: 7/24/2026
Estimated market value
$585,600
$556,000 - $615,000
$3,696/mo
Price history
| Date | Event | Price |
|---|---|---|
| 8/11/2026 | Price change | $599,900-6.3%$188/sqft |
Source:  GALMLS #21460203 Report a problem GALMLS #21460203 Report a problem | ||
| 7/30/2026 | Listed for sale | $639,900+156%$200/sqft |
Source: GALMLS #21460203 Report a problem | ||
| 10/18/2019 | Sold | $250,000-3.8%$78/sqft |
Source: GALMLS #849324 Report a problem | ||
| 10/18/2019 | Listed for sale | $259,900$81/sqft |
Source: RealtySouth-Northern Office #849324 Report a problem | ||
| 9/25/2019 | Pending sale | $259,900$81/sqft |
Source: RealtySouth #849324 Report a problem | ||
| 8/13/2019 | Price change | $259,900-7.1%$81/sqft |
Source: RealtySouth #849324 Report a problem | ||
| 5/9/2019 | Listed for sale | $279,900+80.6%$88/sqft |
Source: RealtySouth-Northern Office #849324 Report a problem | ||
| 12/3/1997 | Sold | $155,000$48/sqft |
Source: Public Record Report a problem | ||
Public tax history
| Year | Property taxes | Tax assessment |
|---|---|---|
| 2025 | $4,347 -0.9% | $47,520 -0.9% |
| 2024 | $4,388 +14.6% | $47,960 +14.4% |
| 2023 | $3,829 +3.2% | $41,920 +3.2% |
| 2022 | $3,708 +17% | $40,620 +16.7% |
| 2021 | $3,169 | $34,800 +5.3% |
| 2020 | -- | $33,060 -4.3% |
| 2019 | -- | $34,560 +37.5% |
| 2018 | -- | $25,140 +4.4% |
| 2017 | -- | $24,080 |
| 2016 | $1,040 | $24,080 +6.7% |
| 2015 | $1,040 | $22,560 +12.7% |
| 2014 | $1,040 -4.3% | $20,020 -3.6% |
| 2013 | $1,087 | $20,760 -4.4% |
| 2012 | $1,087 -1.2% | $21,705 -1.3% |
| 2011 | $1,101 | $21,980 |
| 2010 | $1,101 -7.6% | $21,980 -7.6% |
| 2009 | $1,192 -1.7% | $23,780 -1.7% |
| 2008 | $1,212 +3.4% | $24,190 +3.3% |
| 2007 | $1,173 +12.7% | $23,410 +12.7% |
| 2006 | $1,041 +4.9% | $20,770 +4.9% |
| 2005 | $992 +5.5% | $19,800 -47.2% |
| 2004 | $940 +10.5% | $37,520 +10.4% |
| 2003 | $851 +12.7% | $33,980 +125.5% |
| 2002 | $755 | $15,070 |
| 2001 | $755 | $15,070 |
| 2000 | $755 | $15,070 |
Find assessor info on the county website
Monthly payment
Est. payment
Payment breakdown
Explore the cost of this home by adjusting the details. Changes won't be saved.Climate risks
Neighborhood: 35226
Nearby schools
Schools provided by the listing agent
- Elementary: Vestavia - West
- Middle: Pizitz
- High: Vestavia Hills
Source: GALMLS. This data may not be complete. We recommend contacting the local school district to confirm school assignments for this home.

Similar homes
- $574,9004 bd3 ba3.1k sqftAtt Or Spectrum, Birmingham, AL 35226For Sale
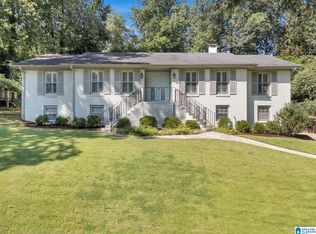
 MLS ID #21463553, Carrie Richardson, ARC Realty - Hoover. GALMLS
 - $595,0004 bd4 ba3.3k sqft2658 Swiss Ln, Birmingham, AL 35226For Sale
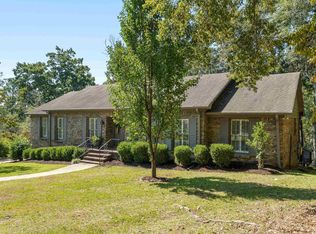 MLS ID #21465009, Marc Scholl, ARC Realty Vestavia. GALMLS
 - $550,0004 bd3 ba2.5k sqft2309 Woodcreek Dr, Birmingham, AL 35226For Sale
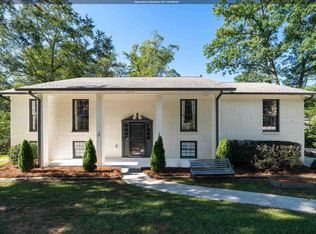 MLS ID #21466927, Shannon Wilks, Sold South Realty. GALMLS
 - $595,0004 bd3 ba3k sqftAtt, Birmingham, AL 35226For Sale
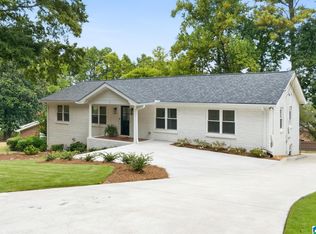 MLS ID #21463377, Heather Pierce, Keller Williams Homewood. GALMLS
 - $530,0004 bd2 ba2.9k sqft845 Leah Ln, Birmingham, AL 35226For SaleMLS ID #21462820, George Lawton, RE/MAX Advantage. GALMLS
- $594,9004 bd4 ba4.1k sqft1349 Atkins Trimm Blvd, Birmingham, AL 35226For SaleMLS ID #21459330, Srianil Peddi, AKS Realty Group LLC. GALMLS
- $624,9994 bd3 ba3.3k sqft3840 Village Center Dr, Birmingham, AL 35226For SaleMLS ID #21461463, Kelley Sheffield, Keller Williams. GALMLS
- $438,9004 bd3 ba2.7k sqft3208 Winchester Rd, Birmingham, AL 35226For SaleMLS ID #21463091, Adam Snow, Keller Williams Homewood. GALMLS
- $675,0004 bd4 ba2.8k sqft400 Vesclub Dr, Vestavia, AL 35216For SaleMLS ID #21466662, Lauren Preston, Keller Williams Realty Vestavia. GALMLS
- $609,0003 bd2 ba2.6k sqftAtt, Spectrum, Vestavia Hills, AL 35216For SaleMLS ID #21463179, Mary Reed Durkin, eXp Realty, LLC Central. GALMLS
- $539,9005 bd3 ba2.6k sqft3881 Ross Park Dr, Hoover, AL 35226For SaleMLS ID #21463907, Amanda Dabbs, RealtySouth-Homewood. GALMLS
- $429,9003 bd2 ba2.7k sqft965 Mountain Oaks Dr, Birmingham, AL 35226For SaleMLS ID #21452674, Chesley Suttles, ARC Realty - Homewood. GALMLS
- $529,0003 bd4 ba2.7k sqft3483 Tamassee Ln, Birmingham, AL 35226For SaleMLS ID #21465812, Helen Drennen, RealtySouth-MB-Cahaba Rd. GALMLS
- $400,0004 bd2 ba2.4k sqft2369 Hackberry Ln, Birmingham, AL 35226For SaleMLS ID #21464102, Lauren Preston, Keller Williams Realty Vestavia. GALMLS
- $625,0005 bd3 ba3.2k sqft1575 Valley View Cir, Birmingham, AL 35209For SaleMLS ID #21460920, Heather Pierce, Keller Williams Homewood. GALMLS
- $769,0005 bd4 ba2.9k sqftSpectrum, Birmingham, AL 35226For SaleMLS ID #21466760, Mo Deeb, Mo Deeb Realty Group. GALMLS
- $475,0004 bd3 ba2.1k sqft3633 Leslie Ann Rd, Birmingham, AL 35243For SaleMLS ID #21459809, Jana Hanna, RealtySouth-OTM-Acton Rd. GALMLS
- $628,0004 bd4 ba2.9k sqft1845 Saulter Rd, Homewood, AL 35209For SaleMLS ID #21464463, Bridget Sikora, Ray & Poynor Properties. GALMLS
- $655,9004 bd3 ba2.3k sqftAtt, Birmingham, AL 35209For SaleMLS ID #21456812, Scott Butler, ARC Realty - Homewood. GALMLS
- $415,0004 bd3 ba2.1k sqft2461 Mountain Dr, Birmingham, AL 35226For SaleMLS ID #21455556, Grace Gethi, Keller Williams Realty Hoover. GALMLS
