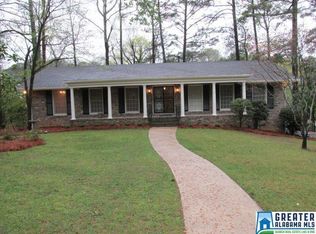
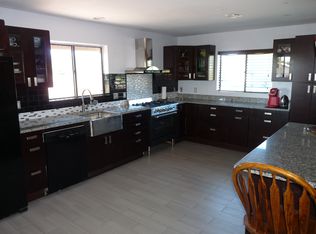
Some houses just feel right the moment you walk in and this one is that house. Tucked in one of Hoover's most sought-after pockets, this 4-bedroom, 2.5-bath home has been thoughtfully updated so the next family who calls it home doesn't have to lift a finger. The kitchen is beautiful with new countertops and new stainless steel appliances the kind of space where dinner gets made and conversations happen naturally. Both full bathrooms have been redone as well. Upstairs you'll find the living room, a large dining room, and a spacious den, so there's plenty of room for the whole family to spread out. Three large bedrooms are upstairs, with a fourth large bedroom downstairs plus an additional bonus space perfect for a home office, playroom, or whatever your family needs it to be. Fresh luxury vinyl plank flooring runs throughout the entire home, and out back is your own private backyard room to breathe, play, and unwind. Back on the market at no fault of Seller, Buyers got cold feet.
For sale
Price cut: $5K (9/15)
$439,900
3208 Winchester Rd, Birmingham, AL 35226
4beds
2,759sqft
Single Family Residence
Built in 1965
0.4 Acres Lot
$433,900 Zestimate®
$159/sqft
$-- HOA
What's special
Thoughtfully updatedLarge dining roomSpacious denNew stainless steel appliancesFourth large bedroom downstairs
- 27 days
- 2,367
- 199
Likely to sell faster than
Zillow last checked:
Listing updated:
Listed by:
Adam Snow 256-591-9009,
Keller Williams Homewood
Source: GALMLS,MLS#: 21463091
Facts & features
Interior
Bedrooms & bathrooms
- Bedrooms: 4
- Bathrooms: 3
- Full bathrooms: 2
- 1/2 bathrooms: 1
Rooms
- Room types: Bedroom, Bonus Room, Den/Family (ROOM), Dining Room, Half Bath (ROOM), Kitchen, Master Bathroom, Master Bedroom
Primary bedroom
- Level: First
Bedroom 1
- Level: First
Bedroom 2
- Level: First
Bedroom 3
- Level: First
Primary bathroom
- Level: First
Bathroom 1
- Level: Basement
Dining room
- Level: First
Family room
- Level: First
Kitchen
- Features: Stone Counters
- Level: First
Living room
- Level: First
Basement
- Area: 713
Heating
- Central
Cooling
- Central Air
Appliances
- Included: Electric Cooktop, Dishwasher, Microwave, Electric Oven, Gas Water Heater
- Laundry: Electric Dryer Hookup, Washer Hookup, In Basement, Laundry Room, Laundry (ROOM), Yes
Features
- None, Smooth Ceilings, Linen Closet, Tub/Shower Combo, Walk-In Closet(s)
- Flooring: Laminate
- Basement: Partial,Finished,Daylight
- Attic: Pull Down Stairs,Yes
- Number of fireplaces: 1
- Fireplace features: Masonry, Family Room, Wood Burning
Interior area
- Total interior livable area: 2,759 sqft
- Finished area above ground: 2,046
- Finished area below ground: 713
Video & virtual tour
Property
Parking
- Total spaces: 2
- Parking features: Attached, Garage Faces Side
- Attached garage spaces: 2
Features
- Levels: One
- Stories: 1
- Patio & porch: Open (PATIO), Patio, Open (DECK), Deck
- Exterior features: None
- Pool features: None
- View description: None
- Waterfront features: No
Lot
- Size: 0.4 Acres
Details
- Parcel number: 3900114006006.000
- Special conditions: N/A
Construction
Type & style
- Home type: SingleFamily
- Property subtype: Single Family Residence
Materials
- Brick
- Foundation: Basement
Condition
- Year built: 1965
Utilities & green energy
- Water: Public
- Utilities for property: Sewer Connected
Community & HOA
Community
- Subdivision: Green Valley Fairways
Location
- Region: Birmingham
Financial & listing details
- Price per square foot: $159/sqft
- Tax assessed value: $410,900
- Annual tax amount: $2,690
- Price range: $439.9K - $439.9K
- Date on market: 8/25/2026
Estimated market value
$433,900
$412,000 - $456,000
$2,969/mo
Price history
| Date | Event | Price |
|---|---|---|
| 9/15/2026 | Price change | $439,900-1.1%$159/sqft |
Source:  GALMLS #21463091 Report a problem GALMLS #21463091 Report a problem | ||
| 9/8/2026 | Price change | $444,900-1.1%$161/sqft |
Source: GALMLS #21463091 Report a problem | ||
| 8/25/2026 | Listed for sale | $449,900-2.1%$163/sqft |
Source: GALMLS #21463091 Report a problem | ||
| 8/25/2026 | Listing removed | $459,500$167/sqft |
Source: GALMLS #21459845 Report a problem | ||
| 8/6/2026 | Price change | $459,500-1.2%$167/sqft |
Source: GALMLS #21459845 Report a problem | ||
| 7/22/2026 | Listed for sale | $464,900-0.9%$169/sqft |
Source: GALMLS #21459845 Report a problem | ||
| 7/22/2026 | Listing removed | $469,000$170/sqft |
Source: GALMLS #21450528 Report a problem | ||
| 7/16/2026 | Price change | $469,000-0.2%$170/sqft |
Source: GALMLS #21450528 Report a problem | ||
| 7/8/2026 | Price change | $470,000-1.1%$170/sqft |
Source: GALMLS #21450528 Report a problem | ||
| 6/24/2026 | Price change | $475,000-1.2%$172/sqft |
Source: GALMLS #21450528 Report a problem | ||
| 6/13/2026 | Price change | $480,900-0.2%$174/sqft |
Source: GALMLS #21450528 Report a problem | ||
| 6/7/2026 | Price change | $481,900-0.2%$175/sqft |
Source: GALMLS #21450528 Report a problem | ||
| 5/19/2026 | Price change | $482,900-0.2%$175/sqft |
Source: GALMLS #21450528 Report a problem | ||
| 5/7/2026 | Price change | $483,900-0.2%$175/sqft |
Source: GALMLS #21450528 Report a problem | ||
| 5/1/2026 | Listed for sale | $484,900$176/sqft |
Source: GALMLS #21450528 Report a problem | ||
| 4/27/2026 | Contingent | $484,900$176/sqft |
Source: GALMLS #21450528 Report a problem | ||
| 4/23/2026 | Listed for sale | $484,900+56.3%$176/sqft |
Source: GALMLS #21450528 Report a problem | ||
| 2/9/2026 | Sold | $310,200$112/sqft |
Source: Public Record Report a problem | ||
Public tax history
| Year | Property taxes | Tax assessment |
|---|---|---|
| 2025 | $2,690 +4.2% | $41,100 +4.2% |
| 2024 | $2,581 | $39,460 +7.6% |
| 2023 | -- | $36,680 -5.4% |
| 2022 | -- | $38,780 +16.1% |
| 2021 | $2,181 | $33,400 +7.5% |
| 2020 | -- | $31,060 +6.4% |
| 2019 | -- | $29,200 +2.6% |
| 2018 | -- | $28,460 +6.1% |
| 2017 | $1,746 | $26,820 +4.8% |
| 2016 | -- | $25,600 |
| 2015 | -- | $25,600 +1.3% |
| 2014 | $1,833 | $25,260 |
| 2013 | $1,833 | $25,260 +0.1% |
| 2012 | $1,833 -6% | $25,246 -6% |
| 2011 | $1,950 -3.3% | $26,860 -3.3% |
| 2010 | $2,017 | $27,780 |
| 2009 | $2,017 -1.8% | $27,780 -1.8% |
| 2008 | $2,054 +3.6% | $28,290 +3.6% |
| 2007 | $1,984 +8.7% | $27,320 +8.6% |
| 2006 | $1,826 +3.9% | $25,150 +3.9% |
| 2005 | $1,757 +14.1% | $24,200 -43% |
| 2004 | $1,540 +4% | $42,420 +4% |
| 2003 | $1,481 +11.1% | $40,800 +122.3% |
| 2002 | $1,332 | $18,350 |
| 2001 | $1,332 | $18,350 |
| 2000 | $1,332 | $18,350 |
Find assessor info on the county website
Monthly payment
Est. payment
Payment breakdown
Explore the cost of this home by adjusting the details. Changes won't be saved.Climate risks
Neighborhood: 35226
Nearby schools
Schools provided by the listing agent
- Elementary: Green Valley
- Middle: Simmons, Ira F
- High: Hoover
Source: GALMLS. This data may not be complete. We recommend contacting the local school district to confirm school assignments for this home.
Similar homes
- $400,0004 bd2 ba2.4k sqft2369 Hackberry Ln, Birmingham, AL 35226For Sale

 MLS ID #21464102, Lauren Preston, Keller Williams Realty Vestavia. GALMLS
 - $424,9994 bd3 ba2.1k sqft2461 Mountain Dr, Birmingham, AL 35226For Sale
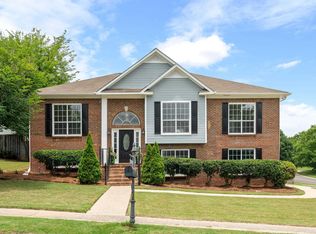 MLS ID #21455556, Grace Gethi, Keller Williams Realty Hoover. GALMLS
 - $429,9003 bd2 ba2.7k sqft965 Mountain Oaks Dr, Birmingham, AL 35226For Sale
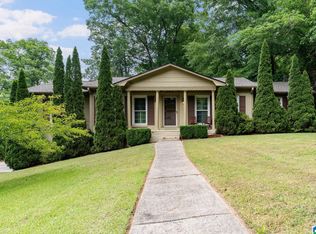 MLS ID #21452674, Chesley Suttles, ARC Realty - Homewood. GALMLS
 - $429,9004 bd3 ba2.9k sqft4718 Sandpiper Ln, Birmingham, AL 35244For Sale
 MLS ID #21463496, Marcus Kennedy, ARC Realty Vestavia. GALMLS
 - $530,0004 bd2 ba2.9k sqft845 Leah Ln, Birmingham, AL 35226For SaleMLS ID #21462820, George Lawton, RE/MAX Advantage. GALMLS
- $515,0003 bd3 ba3k sqft2604 Swiss Ln, Birmingham, AL 35226For SaleMLS ID #21458617, Jana Hanna, RealtySouth-OTM-Acton Rd. GALMLS
- $389,9004 bd2 ba3k sqft2901 Wisteria Dr, Vestavia Hills, AL 35216For SaleMLS ID #21464428, Anna Lu Hemphill, RealtySouth-OTM-Acton Rd. GALMLS
- $584,0004 bd3 ba3.1k sqftAtt Or Spectrum, Birmingham, AL 35226For SaleMLS ID #21463553, Carrie Richardson, ARC Realty - Hoover. GALMLS
- $399,9004 bd3 ba2.3k sqftVerizon, Birmingham, AL 35216For SaleMLS ID #21456302, Cissy Schmidt, RealtySouth-OTM-Acton Rd. GALMLS
- $599,9004 bd3 ba3.1k sqft2601 Fargo Dr, Birmingham, AL 35226For SaleMLS ID #21460203, Yanxi Zhang, ARC Realty Vestavia. GALMLS
- $469,9003 bd3 ba2.6k sqftTbd, Birmingham, AL 35244For SaleMLS ID #21459008, Julie McDonnell, Keller Williams Metro South. GALMLS
- $399,9004 bd3 ba3.3k sqftSpectrum, Pelham, AL 35124For SaleMLS ID #21462447, Robert Russom, Keller Williams Realty Vestavia. GALMLS
- $424,9003 bd3 ba2.2k sqft2301 Jacobs Rd, Birmingham, AL 35216For SaleMLS ID #21459964, Charles Perlis, LAH Sotheby's International Realty Homewood. GALMLS
- $424,9004 bd3 ba3k sqft1395 Eden Ridge Cir, Hoover, AL 35244For SaleMLS ID #21462245, Stacy Flippen, ARC Realty Mountain Brook. GALMLS
- $375,0004 bd3 ba3.1k sqftTbd, Birmingham, AL 35244For SaleMLS ID #21460017, Izzie Cobb, Keller Williams Homewood. GALMLS
- $424,9004 bd3 ba3k sqft1800 Mandela Pl, Birmingham, AL 35211For SaleMLS ID #21464709, Brandon McAway, Keller Williams Tuscaloosa. GALMLS
- $475,0003 bd2 ba2.1k sqftAt&t, Vestavia Hill, AL 35243For SaleMLS ID #21464582, Jason Dailey, Keller Williams Realty Vestavia. GALMLS
- $489,9004 bd3 ba2.1k sqft3633 Leslie Ann Rd, Birmingham, AL 35243For SaleMLS ID #21459809, Jana Hanna, RealtySouth-OTM-Acton Rd. GALMLS
- $595,0004 bd3 ba3k sqftAtt, Birmingham, AL 35226For SaleMLS ID #21463377, Heather Pierce, Keller Williams Homewood. GALMLS
- $419,9004 bd4 ba2.5k sqft1932 Seattle Slew Dr, Helena, AL 35080For SaleMLS ID #21464465, Kristen Parker, Keller Williams Realty Vestavia. GALMLS
