Welcome to this beautifully renovated brick home in the heart of Bluff Park, ideally situated within a short walk of Bluff Park Community Park, Shades Cliff Pool and Bluff Park Elementary School. Thoughtfully updated from top to bottom, this home pairs classic Bluff Park character with modern finishes and everyday comfort. The stunning updated kitchen features new cabinetry, quartz countertops, a beautiful tile backsplash and stainless appliances. Both bathrooms have been stylishly renovated with new cabinetry, tile, mirrors, and plumbing fixtures. New windows and lighting fixtures throughout enhance the home's fresh contemporary feel, while newly resurfaced hardwood floors add warmth and timeless appeal. Major improvements include a new septic tank and a roof that is approximately one year old. Furnace and air conditioner were new in 2022. Full unfinished basement provides an abundance of possibilities, whether used for future living space, a workshop or additional storage.
For sale
Price cut: $400 (11/6)
$489,500
2308 Hawksbury Ln, Birmingham, AL 35226
3beds
1,626sqft
Single Family Residence
Built in 1959
0.51 Acres Lot
$-- Zestimate®
$301/sqft
$-- HOA
What's special
Beautifully renovated brick homeWarmth and timeless appealFull unfinished basementFresh contemporary feelNewly resurfaced hardwood floorsNew cabinetryBeautiful tile backsplash
- 44 days
- 1,122
- 115
Zillow last checked:
Listing updated:
Listed by:
Stan Holloway 205-281-7216,
Birmingham Mountain Realty
Source: GALMLS,MLS#: 21466171
Facts & features
Interior
Bedrooms & bathrooms
- Bedrooms: 3
- Bathrooms: 2
- Full bathrooms: 2
Rooms
- Room types: Bedroom, Den/Family (ROOM), Dining Room, Bathroom, Kitchen, Master Bathroom, Master Bedroom
Primary bedroom
- Level: First
Bedroom 1
- Level: First
Bedroom 2
- Level: First
Primary bathroom
- Level: First
Bathroom 1
- Level: First
Dining room
- Level: First
Family room
- Level: First
Kitchen
- Features: Stone Counters, Eat-in Kitchen, Kitchen Island, Pantry
- Level: First
Living room
- Level: First
Basement
- Area: 1626
Heating
- Central, Forced Air, Natural Gas
Cooling
- Central Air, Electric, Ceiling Fan(s)
Appliances
- Included: Electric Cooktop, Dishwasher, Electric Oven, Stainless Steel Appliance(s), Stove-Electric, Gas Water Heater
- Laundry: Electric Dryer Hookup, Washer Hookup, In Basement, Basement Area, Laundry (ROOM), Yes
Features
- Recessed Lighting, Smooth Ceilings, Linen Closet, Separate Shower, Double Vanity, Tub/Shower Combo
- Flooring: Hardwood, Tile
- Doors: Storm Door(s)
- Windows: Double Pane Windows
- Basement: Full,Unfinished,Block,Daylight
- Attic: Other,Yes
- Has fireplace: No
Interior area
- Total interior livable area: 1,626 sqft
- Finished area above ground: 1,626
- Finished area below ground: 0
Video & virtual tour
Property
Parking
- Total spaces: 2
- Parking features: Basement, Driveway, Off Street, Garage Faces Side
- Attached garage spaces: 2
- Has uncovered spaces: Yes
Features
- Levels: One
- Stories: 1
- Patio & porch: Open (PATIO), Patio, Porch
- Pool features: None
- View description: None
- Waterfront features: No
Lot
- Size: 0.51 Acres
- Features: Cul-De-Sac, Many Trees, Interior Lot, Subdivision
Details
- Parcel number: 3900033014008.000
- Special conditions: N/A
Construction
Type & style
- Home type: SingleFamily
- Property subtype: Single Family Residence
Materials
- Brick
- Foundation: Basement
Condition
- Year built: 1959
Utilities & green energy
- Sewer: Septic Tank
- Water: Public
Green energy
- Energy efficient items: Lighting, Ridge Vent
Community & HOA
Community
- Subdivision: Bluff Park
Location
- Region: Birmingham
Financial & listing details
- Price per square foot: $301/sqft
- Tax assessed value: $342,500
- Annual tax amount: $2,379
- Price range: $489.5K - $489.5K
- Date on market: 9/27/2026
- Road surface type: Paved
Estimated market value
Not available
Estimated sales range
Not available
Not available
Price history
| Date | Event | Price |
|---|---|---|
| 11/6/2026 | Price change | $489,500-0.1%$301/sqft |
Source:  GALMLS #21466171 Report a problem | ||
| 9/30/2026 | Listed for sale | $489,900+87.1%$301/sqft |
Source: GALMLS #21466171 Report a problem | ||
| 3/18/2026 | Sold | $261,787-16.7%$161/sqft |
Source: Public Record Report a problem | ||
| 1/9/2026 | Sold | $314,200+53.3%$193/sqft |
Source: Public Record Report a problem | ||
| 6/29/2018 | Sold | $205,000-4.7%$126/sqft |
Source: GALMLS #818509 Report a problem | ||
| 6/9/2018 | Pending sale | $215,000$132/sqft |
Source: ERA King Real Estate Vestavia #818509 Report a problem | ||
| 6/7/2018 | Listed for sale | $215,000$132/sqft |
Source: ERA King Real Estate Vestavia #818509 Report a problem | ||
Public tax history
| Year | Property taxes | Tax assessment |
|---|---|---|
| 2025 | $2,379 +7.1% | $33,500 +7% |
| 2024 | $2,221 | $31,320 |
| 2023 | $2,221 +7.7% | $31,320 +7.5% |
| 2022 | $2,063 +13.2% | $29,140 +12.9% |
| 2021 | $1,822 +7.4% | $25,820 +7.1% |
| 2020 | $1,697 +4.3% | $24,100 +4.1% |
| 2019 | $1,627 +42.2% | $23,140 +15.7% |
| 2018 | $1,144 | $20,000 +8.7% |
| 2017 | -- | $18,400 +3.1% |
| 2016 | $950 -5.2% | $17,840 |
| 2015 | $1,001 +5.4% | $17,840 +2.5% |
| 2014 | $950 -23.3% | $17,400 +2% |
| 2013 | $1,238 | $17,060 +0% |
| 2012 | $1,238 -1.8% | $17,059 -1.8% |
| 2011 | $1,262 +12.3% | $17,380 +12.4% |
| 2010 | $1,123 -2.4% | $15,469 -2.4% |
| 2009 | $1,151 -12.1% | $15,850 -12.1% |
| 2008 | $1,310 +1.1% | $18,040 +1.1% |
| 2007 | $1,296 +2.4% | $17,850 +2.4% |
| 2006 | $1,265 +18% | $17,430 +18% |
| 2005 | $1,072 +4.9% | $14,770 -47.5% |
| 2004 | $1,022 +3.8% | $28,160 +3.8% |
| 2003 | $985 +15.3% | $27,140 +130.6% |
| 2002 | $855 | $11,770 |
| 2001 | $855 0% | $11,770 |
| 2000 | $855 | $11,770 |
Find assessor info on the county website
Monthly payment
Est. payment
Payment breakdown
Explore the cost of this home by adjusting the details. Changes won't be saved.Climate risks
Neighborhood: 35226
Nearby schools
Schools provided by the listing agent
- Elementary: Bluff Park
- Middle: Simmons, Ira F
- High: Hoover
Source: GALMLS. This data may not be complete. We recommend contacting the local school district to confirm school assignments for this home.
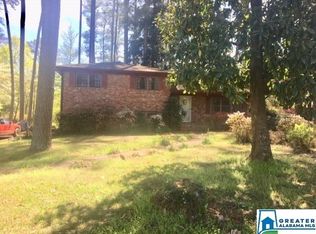

Similar homes
- $450,0004 bd3 ba1.6k sqft2241 Locke Cir, Hoover, AL 35226For Sale
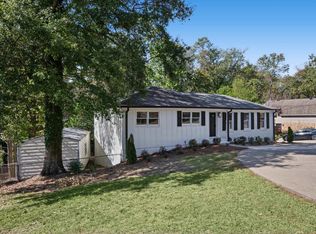
 MLS ID #21469224, Jason Dailey, Keller Williams Realty Vestavia. GALMLS
- $399,0003 bd2 ba1.9k sqft1824 Valgreen Ln, Birmingham, AL 35226For Sale
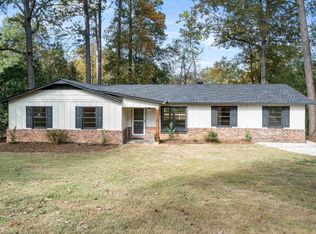 MLS ID #21469377, Marcus Kennedy, ARC Realty Vestavia. GALMLS
- $525,0003 bd3 ba2.2k sqftAt&t, Vestavia Hills, AL 35226For Sale
 MLS ID #21468294, John Palieschesky, Flat Fee Real Estate Birmingha. GALMLS
- $375,0003 bd2 ba1.8k sqft2229 Larkspur Dr, Birmingham, AL 35226For Sale
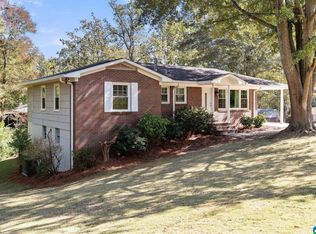 MLS ID #21469195, Cody Perry, Keller Williams Realty Vestavia. GALMLS
- $399,0004 bd3 ba2.3k sqft2016 Chapel Rd, Birmingham, AL 35226For SaleMLS ID #21466470, Harold Collins, eXp Realty, LLC Central. GALMLS
- $413,0004 bd3 ba2.1k sqft2461 Mountain Dr, Birmingham, AL 35226For SaleMLS ID #21455556, Grace Gethi, Keller Williams Realty Hoover. GALMLS
- $457,0004 bd3 ba2.2k sqft1624 Linda Vista Ln, Vestavia Hills, AL 35226For SaleMLS ID #21463326, Christina James, Keller Williams Realty Hoover. GALMLS
- $375,0003 bd2 ba1.6k sqftAtt, Birmingham, AL 35216For SaleMLS ID #21469098, Steve Parker, Keller Williams Realty Hoover. GALMLS
- $515,0003 bd2 ba1.5k sqft2038 22nd Ct S, Birmingham, AL 35223For SaleMLS ID #21465801, Bret Rogers, Keller Williams. GALMLS
- $449,0003 bd2 ba1.4k sqft3412 Kettering Ln, Birmingham, AL 35243For SaleMLS ID #21465640, Brian Boehm, RealtySouth-MB-Cahaba Rd. GALMLS
- $424,9003 bd2 ba1.3k sqft1001 Drexel Pkwy, Homewood, AL 35209For SaleMLS ID #21465502, Richie Auble, eXp Realty, LLC Central. GALMLS
- $489,0003 bd2 ba1.9k sqftAvailable, Birmingham, AL 35209For SaleMLS ID #21457202, Amy Lawson, RealtySouth-MB-Cahaba Rd. GALMLS
- $450,0004 bd3 ba2.1k sqft3633 Leslie Ann Rd, Birmingham, AL 35243For SaleMLS ID #21459809, Jana Hanna, RealtySouth-OTM-Acton Rd. GALMLS
- $399,0004 bd3 ba2.2k sqft2065 Woodmeadow Cir, Birmingham, AL 35216For SaleMLS ID #21461632, Tami Boyd, Keller Williams Metro South. GALMLS
- $495,0004 bd3 ba1.7k sqftAtt, Birmingham, AL 35222For SaleMLS ID #21460805, Pye Parson, RealtySouth-Homewood. GALMLS
- $399,9004 bd3 ba2.3k sqftVerizon, Birmingham, AL 35216For SaleMLS ID #21456302, Cissy Schmidt, RealtySouth-OTM-Acton Rd. GALMLS
- $525,0003 bd3 ba1.6k sqft4204 Groover Dr, Birmingham, AL 35213For SaleMLS ID #21468016, Doug Klick, ARC Realty Mountain Brook. GALMLS
- $449,9004 bd2 ba1.4k sqftSpectrum, Birmingham, AL 35243For SaleMLS ID #21459664, Betsy Bell, ARC Realty Vestavia. GALMLS
- $488,5003 bd2 ba1.3k sqftAtt, Birmingham, AL 35213For SaleMLS ID #21463738, Krisalyn Crye, ARC Realty - Homewood. GALMLS
- $425,0004 bd3 ba2.1k sqftAt&t, Birmingham, AL 35243For SaleMLS ID #21459945, Steven Jacks, Real Broker LLC. GALMLS
