Fully renovated and move-in ready, this beautiful 3-bedroom, 2-bath home in Homewood's desirable Drexel Hills neighborhood offers the modern finishes you'll love in an unbeatable location. The kitchen features updated finishes designed for both everyday living and entertaining, while the spacious living room provides plenty of room to relax or gather with guests. The master bath is immaculate, and you'll love having your own private oasis in the master suite. Step outside to the brand-new oversized deck overlooking the backyard—the perfect spot for grilling, entertaining, or enjoying your morning coffee. Additional highlights include hardwood floors, a wood-burning fireplace, fenced yard, and carport. Zoned for Hall Kent Elementary, Homewood Middle, and Homewood High School. Convenient to Homewood's shopping, dining, parks, and Birmingham's major destinations, this turnkey home delivers the location and lifestyle buyers are looking for. This home won't last so book your tour today!
For sale
$444,900
1001 Drexel Pkwy, Homewood, AL 35209
3beds
1,356sqft
Single Family Residence
Built in 1952
10,454 Square Feet Lot
$-- Zestimate®
$328/sqft
$-- HOA
What's special
- 21 days
- 1,926
- 91
Likely to sell faster than
Zillow last checked:
Listing updated:
Listed by:
Richie Auble 205-644-3879,
eXp Realty, LLC Central,
Gusty Gulas 205-218-7560,
eXp Realty, LLC Central
Source: GALMLS,MLS#: 21465502
Facts & features
Interior
Bedrooms & bathrooms
- Bedrooms: 3
- Bathrooms: 2
- Full bathrooms: 2
Rooms
- Room types: Bedroom, Dining Room, Bathroom, Kitchen, Master Bathroom, Master Bedroom
Primary bedroom
- Level: First
Bedroom 1
- Level: First
Bedroom 2
- Level: First
Primary bathroom
- Level: First
Bathroom 1
- Level: First
Dining room
- Level: First
Kitchen
- Features: Stone Counters, Breakfast Bar
- Level: First
Living room
- Level: First
Basement
- Area: 0
Heating
- Central, Electric, Furnace-90% Eff
Cooling
- Central Air, Electric, Ceiling Fan(s)
Appliances
- Included: ENERGY STAR Qualified Appliances, Dishwasher, Microwave, Stainless Steel Appliance(s), Stove-Electric, Electric Water Heater
- Laundry: Electric Dryer Hookup, Washer Hookup, Main Level, Laundry Closet, Yes
Features
- Recessed Lighting, Smooth Ceilings, Separate Shower, Double Vanity, Tub/Shower Combo
- Flooring: Hardwood, Tile
- Windows: Double Pane Windows
- Basement: Partial,Unfinished,Block
- Attic: Other,Yes
- Number of fireplaces: 1
- Fireplace features: Masonry, Living Room, Wood Burning
Interior area
- Total interior livable area: 1,356 sqft
- Finished area above ground: 1,356
- Finished area below ground: 0
Video & virtual tour
Property
Parking
- Total spaces: 1
- Parking features: Driveway, On Street
- Carport spaces: 1
- Has uncovered spaces: Yes
Features
- Levels: One
- Stories: 1
- Patio & porch: Porch, Open (DECK), Deck
- Exterior features: Lighting
- Pool features: None
- Fencing: Fenced
- View description: None
- Waterfront features: No
Lot
- Size: 10,454 Square Feet
- Features: Subdivision
Details
- Parcel number: 2900231007008.000
- Special conditions: N/A
Construction
Type & style
- Home type: SingleFamily
- Property subtype: Single Family Residence
Materials
- Vinyl Siding
- Foundation: Basement
Condition
- Year built: 1952
Utilities & green energy
- Water: Public
- Utilities for property: Sewer Connected
Green energy
- Energy efficient items: Lighting, Thermostat
Community & HOA
Community
- Subdivision: Drexel Hills
Location
- Region: Homewood
Financial & listing details
- Price per square foot: $328/sqft
- Tax assessed value: $332,400
- Annual tax amount: $4,986
- Price range: $444.9K - $444.9K
- Date on market: 9/19/2026
- Road surface type: Paved
Estimated market value
Not available
Estimated sales range
Not available
Not available
Price history
| Date | Event | Price |
|---|---|---|
| 9/19/2026 | Listed for sale | $444,9000%$328/sqft |
Source: eXp Realty #21465502 Report a problem | ||
| 9/4/2026 | Listing removed | $445,000$328/sqft |
Source:  GALMLS #21455226 Report a problem GALMLS #21455226 Report a problem | ||
| 8/4/2026 | Price change | $445,000-1.1%$328/sqft |
Source: GALMLS #21455226 Report a problem | ||
| 6/10/2026 | Listed for sale | $450,000+72.4%$332/sqft |
Source: GALMLS #21455226 Report a problem | ||
| 1/10/2025 | Sold | $261,000-1.5%$192/sqft |
Source: GALMLS #21402827 Report a problem | ||
| 12/23/2024 | Pending sale | $265,000$195/sqft |
Source: GALMLS #21402827 Report a problem | ||
| 12/10/2024 | Price change | $265,000-1.9%$195/sqft |
Source: GALMLS #21402827 Report a problem | ||
| 12/3/2024 | Price change | $270,000-3.6%$199/sqft |
Source: GALMLS #21402827 Report a problem | ||
| 11/26/2024 | Price change | $280,000-3.4%$206/sqft |
Source: GALMLS #21402827 Report a problem | ||
| 11/22/2024 | Listed for sale | $290,000+20.8%$214/sqft |
Source: GALMLS #21402827 Report a problem | ||
| 10/22/2024 | Sold | $240,000+71.4%$177/sqft |
Source: Public Record Report a problem | ||
| 2/2/2001 | Sold | $140,000+20.7%$103/sqft |
Source: Public Record Report a problem | ||
| 1/8/1998 | Sold | $116,000$86/sqft |
Source: Public Record Report a problem | ||
Public tax history
| Year | Property taxes | Tax assessment |
|---|---|---|
| 2025 | $4,986 | $66,480 |
| 2024 | $4,986 | $66,480 |
| 2023 | $4,986 -0.8% | $66,480 -0.8% |
| 2022 | $5,028 +16.1% | $67,040 +16.1% |
| 2021 | $4,332 +14.8% | $57,760 +14.8% |
| 2020 | $3,773 +24.5% | $50,300 +24.5% |
| 2019 | $3,030 +82.7% | $40,400 +75.2% |
| 2018 | $1,659 +4.6% | $23,060 +4.4% |
| 2017 | $1,585 +14.6% | $22,080 +13.9% |
| 2016 | $1,383 | $19,380 |
| 2015 | $1,383 +8.9% | $19,380 +6.3% |
| 2014 | $1,269 -10.1% | $18,240 -2.5% |
| 2013 | $1,411 | $18,700 -0.6% |
| 2012 | $1,411 -40.6% | $18,819 -40.6% |
| 2005 | $2,375 +3.9% | $31,680 +4.6% |
| 2004 | $2,287 +116.6% | $30,300 +8.3% |
| 2003 | $1,056 +46% | $27,980 +154.6% |
| 2002 | $723 | $10,990 |
| 2001 | $723 0% | $10,990 |
| 2000 | $723 | $10,990 |
Find assessor info on the county website
Monthly payment
Est. payment
Payment breakdown
Explore the cost of this home by adjusting the details. Changes won't be saved.Climate risks
Neighborhood: 35209
Nearby schools
Schools provided by the listing agent
- Elementary: Hall Kent
- Middle: Homewood
- High: Homewood
Source: GALMLS. This data may not be complete. We recommend contacting the local school district to confirm school assignments for this home.
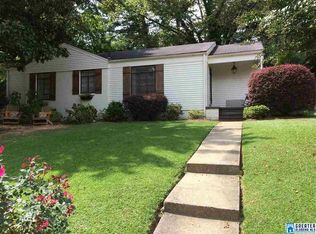


Similar homes
- $575,0003 bd3 ba1.5k sqft107 Windhaven Rd, Homewood, AL 35209For Sale
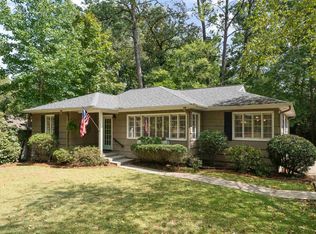
 MLS ID #21464419, Jamie Goff, ARC Realty - Homewood. GALMLS
 - $429,5003 bd3 ba1.6k sqftVerizon And Comcast, Homewood, AL 35209For Sale
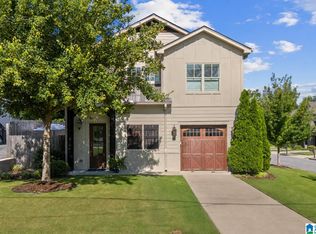 MLS ID #21458104, Cathy O'Berry, ARC Realty - Hoover. GALMLS
 - $489,0003 bd2 ba1.9k sqftAvailable, Birmingham, AL 35209For Sale
 MLS ID #21457202, Amy Lawson, RealtySouth-MB-Cahaba Rd. GALMLS
 - $575,0003 bd2 ba1.7k sqft2024 21st Ave S, Birmingham, AL 35209For Sale
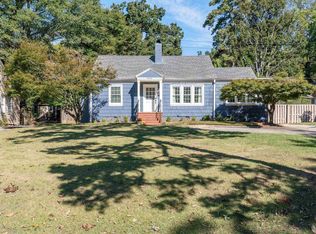 MLS ID #21466879, Fulton Williams, LAH Sotheby's International Realty Crestline. GALMLS
 - $449,9004 bd2 ba1.4k sqftSpectrum, Birmingham, AL 35243For SaleMLS ID #21459664, Betsy Bell, ARC Realty Vestavia. GALMLS
- $455,0004 bd3 ba2k sqft1513 12th St S, Birmingham, AL 35205For SaleMLS ID #21464072, Lauren Armstrong, Stonebridge Realty LLC. GALMLS
- $339,9003 bd2 ba1.5k sqft2112 Lester Ln, Birmingham, AL 35226For SaleMLS ID #21467082, Lisa Day, RealtySouth-OTM-Acton Rd. GALMLS
- $485,0003 bd2 ba1.6k sqft4009 Dolly Ridge Rd, Birmingham, AL 35243For SaleMLS ID #21462331, Billy Valekis, ARC Realty Vestavia. GALMLS
- $425,0003 bd2 ba1.5k sqft4205 Shiloh Ln, Birmingham, AL 35213For SaleMLS ID #21466680, Chris Walker, Keller Williams Metro South. GALMLS
- $400,0003 bd2 ba1.5k sqft3315 Highland Dr, Birmingham, AL 35205For SaleMLS ID #21461051, Melvin Upchurch, LIST Birmingham. GALMLS
- $619,9004 bd3 ba1.5k sqftAtt, Homewood, AL 35209For SaleMLS ID #21454503, David Dutton, LAH Sotheby's International Realty Crestline. GALMLS
- $550,0003 bd2 ba1.5k sqft2038 22nd Ct S, Birmingham, AL 35223For SaleMLS ID #21465801, Bret Rogers, Keller Williams. GALMLS
- $419,9004 bd3 ba1.6k sqft1232 Krin Ave, Birmingham, AL 35213For SaleMLS ID #21459657, Zoey Dunaway, Anderson Realty Company LLC. GALMLS
- $469,0003 bd3 ba1.8k sqftAt&t, Birmingham, AL 35222For SaleMLS ID #21458855, Ashley Deforest, Keller Williams Homewood. GALMLS
- $349,0003 bd1 ba1.4k sqft1622 Cullom St S, Birmingham, AL 35205For SaleMLS ID #21465884, Laurie Trimm, RealtySouth-MB-Crestline. GALMLS
- $499,0003 bd2 ba1.5k sqft1234 Concord Ave, Birmingham, AL 35213For SaleMLS ID #21465544, Frances Anderson, Fernhill Realty LLC - Birmingham. GALMLS
- $400,0003 bd2 ba1.5k sqft5312 10th Ct S, Birmingham, AL 35222For SaleMLS ID #21460863, Catherine McCluer, ARC Realty Vestavia. GALMLS
- $474,9003 bd3 ba1.5k sqft3911 3rd Ave S, Birmingham, AL 35222For SaleMLS ID #21464379, Shelby Fannin, ARC Realty Vestavia. GALMLS
- $349,5002 bd2 ba1.3k sqft817 56th St S, Birmingham, AL 35212For SaleMLS ID #21467220, Matt Golley, Fernhill Realty LLC - Birmingham. GALMLS
- $549,0003 bd3 ba1.5k sqftAt&t, Spectrum, Birmingham, AL 35213For SaleMLS ID #21466944, Morgan Walls, Keller Williams Homewood. GALMLS
