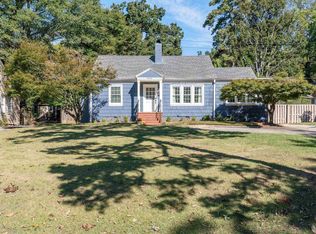
COMPLETELY RENOVATED in the heart of coveted CRESTLINE PARK! Showings start Thursday, Oct 8th - Welcome to 1202 Concord Avenue, a charming 3-bedroom, 2.5-bath home on a quiet street, with new everything: roof, HVAC, plumbing, electrical, siding, windows, doors, water heater, and appliances. Inside, a bright, open living plan flows into a beautiful kitchen with a 9-foot island, quartz countertops, Frigidaire refrigerator, microwave, range, and dishwasher, all included. The primary suite features a vaulted ceiling, walk-in closet, and en suite bath with a large walk-in shower and vanity seat. Two light-filled bedrooms are connected by a Jack-and-Jill bath, and a newly added half bath and laundry room add everyday convenience. Enjoy slow mornings on the covered front porch and summer evenings on the covered back porch overlooking the spacious, newly sodded backyard. All of this just a short walk to Saw's and Slice. Just move in and fall in love!
For sale
$549,000
1202 Concord Ave, Birmingham, AL 35213
3beds
1,546sqft
Single Family Residence
Built in 1950
9,147 Square Feet Lot
$-- Zestimate®
$355/sqft
$-- HOA
What's special
- 8 days
- 1,078
- 113
Likely to sell faster than
Zillow last checked:
Listing updated:
Listed by:
Morgan Walls 205-218-4764,
Keller Williams Homewood
Source: GALMLS,MLS#: 21466944
Facts & features
Interior
Bedrooms & bathrooms
- Bedrooms: 3
- Bathrooms: 3
- Full bathrooms: 2
- 1/2 bathrooms: 1
Rooms
- Room types: Bedroom, Breakfast Room (ROOM), Bathroom, Half Bath (ROOM), Kitchen, Master Bathroom, Master Bedroom
Primary bedroom
- Level: First
Bedroom 1
- Level: First
Bedroom 2
- Level: First
Primary bathroom
- Level: First
Bathroom 1
- Level: First
Kitchen
- Features: Stone Counters, Eat-in Kitchen, Kitchen Island
- Level: First
Living room
- Level: First
Basement
- Area: 0
Heating
- Central
Cooling
- Central Air
Appliances
- Included: Electric Cooktop, Dishwasher, Freezer, Microwave, Electric Oven, Refrigerator, Electric Water Heater
- Laundry: Electric Dryer Hookup, Washer Hookup, Main Level, Laundry Room, Laundry (ROOM), Yes
Features
- Recessed Lighting, Smooth Ceilings, Separate Shower, Double Vanity, Tub/Shower Combo, Walk-In Closet(s)
- Flooring: Vinyl
- Attic: Other,Yes
- Has fireplace: No
Interior area
- Total interior livable area: 1,546 sqft
- Finished area above ground: 1,546
- Finished area below ground: 0
Video & virtual tour
Property
Parking
- Parking features: Driveway, On Street
- Has uncovered spaces: Yes
Features
- Levels: One
- Stories: 1
- Patio & porch: Covered, Patio, Porch
- Pool features: None
- View description: None
- Waterfront features: No
Lot
- Size: 9,147 Square Feet
Details
- Parcel number: 2300341004014.000
- Special conditions: N/A
Construction
Type & style
- Home type: SingleFamily
- Property subtype: Single Family Residence
Materials
- Vinyl Siding
- Foundation: Slab
Condition
- Year built: 1950
Utilities & green energy
- Water: Public
- Utilities for property: Sewer Connected, Underground Utilities
Community & HOA
Community
- Subdivision: Crestline Park
Location
- Region: Birmingham
Financial & listing details
- Price per square foot: $355/sqft
- Tax assessed value: $400,900
- Annual tax amount: $2,836
- Price range: $549K - $549K
- Date on market: 10/5/2026
Estimated market value
Not available
Estimated sales range
Not available
Not available
Price history
| Date | Event | Price |
|---|---|---|
| 10/8/2026 | Listed for sale | $549,000+119.6%$355/sqft |
Source:  GALMLS #21466944 Report a problem GALMLS #21466944 Report a problem | ||
| 1/16/2026 | Sold | $250,000$162/sqft |
Source: GALMLS #21441420 Report a problem | ||
Public tax history
| Year | Property taxes | Tax assessment |
|---|---|---|
| 2025 | $2,836 +6.2% | $40,100 +6.1% |
| 2024 | $2,669 +4.1% | $37,800 +6.9% |
| 2023 | $2,564 | $35,360 +6.1% |
| 2022 | -- | $33,320 +9% |
| 2021 | -- | $30,560 +9.8% |
| 2020 | -- | $27,840 +4.7% |
| 2019 | -- | $26,600 +14.9% |
| 2018 | -- | $23,160 +7.7% |
| 2017 | -- | $21,500 +6.9% |
| 2016 | -- | $20,120 +5.3% |
| 2015 | -- | $19,100 +0.4% |
| 2014 | $1,272 | $19,020 |
| 2013 | $1,272 | $19,020 +4% |
| 2012 | $1,272 -8.8% | $18,296 -8.7% |
| 2011 | $1,394 -3.2% | $20,050 -3.2% |
| 2010 | $1,439 -3.1% | $20,710 -3.1% |
| 2009 | $1,485 -1.1% | $21,370 -1.1% |
| 2008 | $1,501 +2.6% | $21,600 +2.6% |
| 2007 | $1,463 +20% | $21,050 +19.9% |
| 2006 | $1,220 -45.6% | $17,550 -45.6% |
| 2005 | $2,241 +110% | $32,240 +5% |
| 2004 | $1,067 +9.4% | $30,700 +9.3% |
| 2003 | $976 +36.8% | $28,080 +173.7% |
| 2002 | $713 | $10,260 |
| 2001 | $713 | $10,260 |
| 2000 | $713 | $10,260 |
Find assessor info on the county website
Monthly payment
Est. payment
Payment breakdown
Explore the cost of this home by adjusting the details. Changes won't be saved.Climate risks
Neighborhood: Crestline
Nearby schools
Schools provided by the listing agent
- Elementary: Avondale
- Middle: Putnam, W E
- High: Woodlawn
Source: GALMLS. This data may not be complete. We recommend contacting the local school district to confirm school assignments for this home.

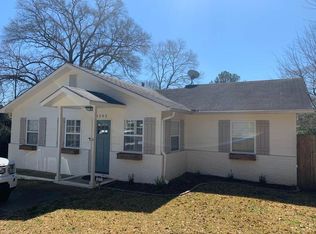
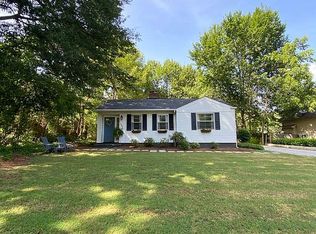
Similar homes
- $499,0003 bd2 ba1.5k sqft1234 Concord Ave, Birmingham, AL 35213For Sale
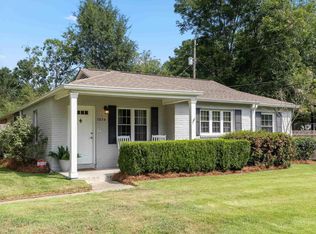
 MLS ID #21465544, Frances Anderson, Fernhill Realty LLC - Birmingham. GALMLS
 - $419,9004 bd3 ba1.6k sqft1232 Krin Ave, Birmingham, AL 35213For Sale
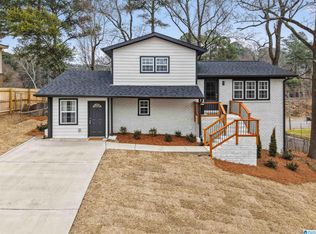 MLS ID #21459657, Zoey Dunaway, Anderson Realty Company LLC. GALMLS
 - $575,0003 bd2 ba1.7k sqft2024 21st Ave S, Birmingham, AL 35209For Sale
 MLS ID #21466879, Fulton Williams, LAH Sotheby's International Realty Crestline. GALMLS
 - $550,0003 bd2 ba1.5k sqft2038 22nd Ct S, Birmingham, AL 35223For Sale
 MLS ID #21465801, Bret Rogers, Keller Williams. GALMLS
 - $525,0003 bd3 ba1.9k sqftSpectrum / At&t, Birmingham, AL 35222For SaleMLS ID #21464300, Anna Margaret Miller, LAH Sotheby's International Realty Mountain Brook. GALMLS
- $339,0003 bd2 ba1.2k sqft1620 Cresthill Rd, Birmingham, AL 35213For SaleMLS ID #21460037, Frances Anderson, Fernhill Realty LLC - Birmingham. GALMLS
- $469,0003 bd3 ba1.8k sqftAt&t, Birmingham, AL 35222For SaleMLS ID #21458855, Ashley Deforest, Keller Williams Homewood. GALMLS
- $474,9003 bd3 ba1.5k sqft3911 3rd Ave S, Birmingham, AL 35222For SaleMLS ID #21464379, Shelby Fannin, ARC Realty Vestavia. GALMLS
- $575,0003 bd3 ba1.5k sqft107 Windhaven Rd, Homewood, AL 35209For SaleMLS ID #21464419, Jamie Goff, ARC Realty - Homewood. GALMLS
- $619,9004 bd3 ba1.5k sqftAtt, Homewood, AL 35209For SaleMLS ID #21454503, David Dutton, LAH Sotheby's International Realty Crestline. GALMLS
- $476,0003 bd2 ba1.4k sqft3412 Kettering Ln, Birmingham, AL 35243For SaleMLS ID #21465640, Brian Boehm, RealtySouth-MB-Cahaba Rd. GALMLS
- $449,9004 bd2 ba1.4k sqftSpectrum, Birmingham, AL 35243For SaleMLS ID #21459664, Betsy Bell, ARC Realty Vestavia. GALMLS
- $279,0003 bd2 ba1.2k sqft568 60th Pl S, Birmingham, AL 35212For SaleMLS ID #21461935, Ashton Antonetti, ARC Realty Mountain Brook. GALMLS
- $489,0003 bd2 ba1.9k sqftAvailable, Birmingham, AL 35209For SaleMLS ID #21457202, Amy Lawson, RealtySouth-MB-Cahaba Rd. GALMLS
- $379,0003 bd2 ba1.3k sqft616 52nd St S, Birmingham, AL 35212For SaleMLS ID #21453465, Dane Howell, RealtySouth-MB-Crestline. GALMLS
- $455,0004 bd3 ba2k sqft1513 12th St S, Birmingham, AL 35205For SaleMLS ID #21464072, Lauren Armstrong, Stonebridge Realty LLC. GALMLS
- $475,0004 bd3 ba2.1k sqft3633 Leslie Ann Rd, Birmingham, AL 35243For SaleMLS ID #21459809, Jana Hanna, RealtySouth-OTM-Acton Rd. GALMLS
- $444,9003 bd2 ba1.3k sqft1001 Drexel Pkwy, Homewood, AL 35209For SaleMLS ID #21465502, Richie Auble, eXp Realty, LLC Central. GALMLS
- $470,0003 bd2 ba2.1k sqft367 Country Manor Dr, Sterrett, AL 35147For SaleMLS ID #21466834, Heidi Calamusa, Keller Williams Realty Vestavia. GALMLS
- $559,9003 bd3 ba2k sqftAtt, Birmingham, AL 35244For SaleMLS ID #21467472, Jana Woodruff, RealtySouth-Inverness Office. GALMLS
