Welcome to 4508 Linpark Drive, a beautifully renovated white brick home featuring 3 bedrooms and 2.5 baths in the heart of Forest Park. This move-in ready home offers hardwood floors, double-pane vinyl windows, new HVAC, 2023 Roof, granite countertops, and stainless steel appliances. The kitchen flows into a cozy den with a whitewashed brick fireplace, built-in storage, and access to a backyard patio—perfect for entertaining. The primary suite offers a spa-like experience with a walk-in shower and rain shower head. One of the bedrooms includes a convenient Murphy bed, making it ideal for guests or a flexible home office. Downstairs, the full daylight basement provides incredible potential with space to add an additional den and bedroom, plus an existing half bath. A one-car garage adds extra convenience and storage. Outside, enjoy a fully fenced backyard—perfect for pets, play, or gardening. This Forest Park gem is the perfect place to call home!
Contingent
Price cut: $21K (8/3)
$479,000
4508 Linpark Dr, Birmingham, AL 35222
3beds
1,894sqft
Single Family Residence
Built in 1959
10,018 Square Feet Lot
$471,600 Zestimate®
$253/sqft
$-- HOA
What's special
- 68 days
- 197
- 9
Likely to sell faster than
Zillow last checked:
Listing updated:
Listed by:
Ashley Deforest 770-349-5758,
Keller Williams Homewood
Source: GALMLS,MLS#: 21458855
Facts & features
Interior
Bedrooms & bathrooms
- Bedrooms: 3
- Bathrooms: 3
- Full bathrooms: 2
- 1/2 bathrooms: 1
Rooms
- Room types: Bedroom, Den/Family (ROOM), Dining Room, Bathroom, Kitchen, Master Bathroom, Master Bedroom
Primary bedroom
- Level: First
Bedroom 1
- Level: First
Bedroom 2
- Level: First
Primary bathroom
- Level: First
Bathroom 1
- Level: First
Dining room
- Level: First
Family room
- Level: First
Kitchen
- Features: Stone Counters
- Level: First
Living room
- Level: First
Basement
- Area: 1494
Heating
- Central
Cooling
- Central Air
Appliances
- Included: Electric Cooktop, Dishwasher, Electric Oven, Refrigerator, Stainless Steel Appliance(s), Gas Water Heater
- Laundry: Electric Dryer Hookup, Washer Hookup, Main Level, Laundry Closet, Laundry (ROOM), Yes
Features
- Recessed Lighting, Smooth Ceilings, Tub/Shower Combo
- Flooring: Hardwood, Tile, Vinyl
- Windows: Window Treatments
- Basement: Full,Unfinished,Daylight,Bath/Stubbed,Block
- Attic: Other,Yes
- Number of fireplaces: 1
- Fireplace features: Brick (FIREPL), Den, Wood Burning
Interior area
- Total interior livable area: 1,894 sqft
- Finished area above ground: 1,894
- Finished area below ground: 0
Video & virtual tour
Property
Parking
- Total spaces: 1
- Parking features: Driveway, Off Street, Garage Faces Front
- Garage spaces: 1
- Has uncovered spaces: Yes
Features
- Levels: One
- Stories: 1
- Patio & porch: Open (PATIO), Patio
- Pool features: None
- Fencing: Fenced
- Has view: Yes
- View description: None
- Waterfront features: No
Lot
- Size: 10,018 Square Feet
Details
- Parcel number: 2300294025035.000
- Special conditions: N/A
Construction
Type & style
- Home type: SingleFamily
- Property subtype: Single Family Residence
Materials
- Brick
- Foundation: Basement
Condition
- Year built: 1959
Utilities & green energy
- Water: Public
- Utilities for property: Sewer Connected
Community & HOA
Community
- Subdivision: Forest Park
Location
- Region: Birmingham
Financial & listing details
- Price per square foot: $253/sqft
- Tax assessed value: $510,300
- Annual tax amount: $3,629
- Price range: $479K - $479K
- Date on market: 7/13/2026
Estimated market value
$471,600
$448,000 - $495,000
$2,382/mo
Price history
| Date | Event | Price |
|---|---|---|
| 8/24/2026 | Contingent | $479,000$253/sqft |
Source:  GALMLS #21458855 Report a problem GALMLS #21458855 Report a problem | ||
| 8/3/2026 | Price change | $479,000-4.2%$253/sqft |
Source: GALMLS #21458855 Report a problem | ||
| 7/16/2026 | Listed for sale | $499,999+26.6%$264/sqft |
Source: GALMLS #21458855 Report a problem | ||
| 8/31/2023 | Sold | $395,000-4.1%$209/sqft |
Source: GALMLS #1359540 Report a problem | ||
| 8/3/2023 | Contingent | $412,000$218/sqft |
Source: GALMLS #1359540 Report a problem | ||
| 7/12/2023 | Listed for sale | $412,000+96.2%$218/sqft |
Source: GALMLS #1359540 Report a problem | ||
| 2/8/2023 | Sold | $210,000+26.5%$111/sqft |
Source: Public Record Report a problem | ||
| 6/23/2003 | Sold | $166,000$88/sqft |
Source: Public Record Report a problem | ||
Public tax history
| Year | Property taxes | Tax assessment |
|---|---|---|
| 2025 | $3,629 -1.2% | $51,040 -1.2% |
| 2024 | $3,674 | $51,660 +45.6% |
| 2023 | -- | $35,480 +6.7% |
| 2022 | -- | $33,260 +11.2% |
| 2021 | -- | $29,920 +12.4% |
| 2020 | -- | $26,620 +5.9% |
| 2019 | -- | $25,140 +6.3% |
| 2018 | -- | $23,660 +16.7% |
| 2017 | -- | $20,280 -2.9% |
| 2016 | -- | $20,880 -0.2% |
| 2015 | -- | $20,920 +8.2% |
| 2014 | $1,439 | $19,340 |
| 2013 | $1,439 | $19,340 -6.6% |
| 2012 | $1,439 +6.3% | $20,700 +6.3% |
| 2011 | $1,354 -6.9% | $19,480 -6.9% |
| 2010 | $1,454 | $20,920 |
| 2009 | $1,454 -1.5% | $20,920 -1.5% |
| 2008 | $1,476 +6.3% | $21,240 +6.3% |
| 2007 | $1,389 -5.1% | $19,980 -5.1% |
| 2006 | $1,463 +10.2% | $21,050 +10.2% |
| 2005 | $1,327 +11.8% | $19,100 -44.1% |
| 2004 | $1,188 +10.1% | $34,180 +10% |
| 2003 | $1,079 +29% | $31,060 +158% |
| 2002 | $836 | $12,040 |
| 2001 | $836 | $12,040 |
| 2000 | $836 | $12,040 |
Find assessor info on the county website
Monthly payment
Est. payment
Payment breakdown
Explore the cost of this home by adjusting the details. Changes won't be saved.Climate risks
Neighborhood: Forest Park
Nearby schools
Schools provided by the listing agent
- Elementary: Avondale
- Middle: Putnam, W E
- High: Woodlawn
Source: GALMLS. This data may not be complete. We recommend contacting the local school district to confirm school assignments for this home.
Similar homes
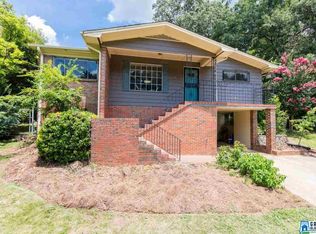
- $449,9003 bd2 ba2.2k sqft5236 Clairmont Ave, Birmingham, AL 35222For Sale
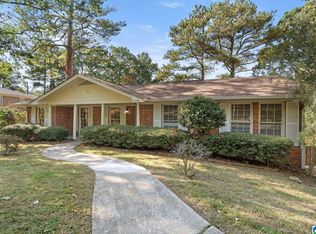
 MLS ID #21459277, Steve Parker, Keller Williams Realty Hoover. GALMLS
 - $415,0003 bd2 ba1.7k sqft5309 12th Ave S, Birmingham, AL 35222For Sale
 MLS ID #21460298, Patrick Cornelius, ARC Realty Mountain Brook. GALMLS
 - $400,0003 bd2 ba1.5k sqft5312 10th Ct S, Birmingham, AL 35222For Sale
 MLS ID #21460863, Catherine McCluer, ARC Realty Vestavia. GALMLS
 - $409,0003 bd3 ba1.8k sqft720 39th St S, Birmingham, AL 35222For Sale
 MLS ID #21459856, John Bagby, ARC Realty Mountain Brook. GALMLS
 - $429,9003 bd2 ba1.5k sqft5108 8th Ter S, Birmingham, AL 35212For SaleMLS ID #21463874, Mary Harmon Muir-Taylor, Ray & Poynor Properties. GALMLS
- $524,9003 bd3 ba2.1k sqft3027 Highland Ave S, Birmingham, AL 35205For SaleMLS ID #21464118, Lynn Bridell, RealtySouth-MB-Cahaba Rd. GALMLS
- $449,0004 bd3 ba2.3k sqftSpectrum And At&t, Birmingham, AL 35212For SaleMLS ID #21451672, Trish Kren, Tinsley Realty Company. GALMLS
- $475,0003 bd2 ba2.1k sqftAt&t, Vestavia Hill, AL 35243For SaleMLS ID #21464582, Jason Dailey, Keller Williams Realty Vestavia. GALMLS
- $485,0003 bd2 ba1.6k sqft4009 Dolly Ridge Rd, Birmingham, AL 35243For SaleMLS ID #21462331, Billy Valekis, ARC Realty Vestavia. GALMLS
- $369,9003 bd3 ba1.7k sqftSpectrum, Birmingham, AL 35213For SaleMLS ID #21457529, Heather Holmes, RE/MAX Marketplace. GALMLS
- $489,0003 bd2 ba1.9k sqftAvailable, Birmingham, AL 35209For SaleMLS ID #21457202, Amy Lawson, RealtySouth-MB-Cahaba Rd. GALMLS
- $475,0004 bd2 ba1.4k sqftSpectrum, Birmingham, AL 35243For SaleMLS ID #21459664, Betsy Bell, ARC Realty Vestavia. GALMLS
- $400,0003 bd2 ba1.5k sqft3315 Highland Dr, Birmingham, AL 35205For SaleMLS ID #21461051, Melvin Upchurch, LIST Birmingham. GALMLS
- $489,9004 bd3 ba2.1k sqft3633 Leslie Ann Rd, Birmingham, AL 35243For SaleMLS ID #21459809, Jana Hanna, RealtySouth-OTM-Acton Rd. GALMLS
- $549,7503 bd3 ba2.1k sqft2717 Caldwell Ave S, Birmingham, AL 35205For SaleMLS ID #21462758, Katie Crommelin, Ray & Poynor Properties. GALMLS
- $355,0003 bd2 ba1.1k sqftSpectrum,att Etc..., Birmingham, AL 35212For SaleMLS ID #21461975, Randy Aldrich, EXIT Realty Southern Select. GALMLS
- $439,0003 bd2 ba1.2k sqftSpectrum, Vestavia, AL 35243For SaleMLS ID #21463150, Hanna LePere, Ray & Poynor Properties. GALMLS
- $499,9004 bd3 ba2.2k sqft1800 Rex Lake Rd, Leeds, AL 35094For SaleMLS ID #21457953, Virginia Markstein, ARC Realty Mountain Brook. GALMLS
- $374,0003 bd3 ba1.9k sqft500 56th St S, Birmingham, AL 35212For SaleMLS ID #21450385, Erin Franklin, Keller Williams Realty Vestavia. GALMLS
- $379,0003 bd2 ba1.3k sqft616 52nd St S, Birmingham, AL 35212For SaleMLS ID #21453465, Dane Howell, RealtySouth-MB-Crestline. GALMLS
